
Search results for "Melinda" in Home Design Ideas

 Karen Childress Designs
The owner wanted to transform this dated large kitchen. It had light oak cabinets with light gray laminate counters and backsplash. The cabinets were stained darker and some of the base cabinets were reconfigured to maximize storage and convenience. A new, larger island gives the homeowner more space for large family gatherings. Granite counters replaced the old laminate counters. For ease of cleaning, a beautiful piece of Golden Spring granite is behind the cooktop, with dark gray glass tile for the rest of the backsplash. The gray tile highlights the dark veins in the granite. The original lightbox in the kitchen was replaced with recessed lights, a lighted chandelier, and pendant lights.
Photo credits: Melinda Ortley
 Karen Childress Designs
The owner wanted to transform this dated large kitchen. It had light oak cabinets with light gray laminate counters and backsplash. The cabinets were stained darker and some of the base cabinets were reconfigured to maximize storage and convenience. A new, larger island gives the homeowner more space for large family gatherings. Granite counters replaced the old laminate counters. For ease of cleaning, a beautiful piece of granite is behind the cooktop, with dark gray glass tile for the rest of the backsplash. The gray tile highlights the dark veins in the granite. The original lightbox in the kitchen was replaced with recessed lights, a lighted chandelier, and pendant lights. A new custom vent hood transformed the space and created a beautiful focal point with the granite backsplash.
Photo credits: Melinda Ortley
 Cabanilla Design Collective
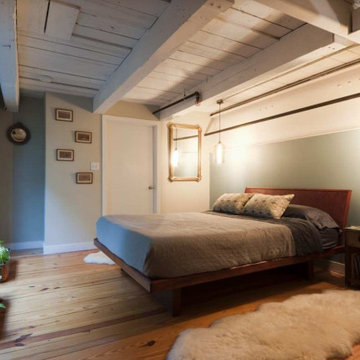
This moody, modern bedroom design for a Boston loft exudes masculine sophistication. We utilized the client's existing bed and built around it, incorporating elements of industrial style and luxurious textures. Exposed wood beams compliment the ceiling-mounted bedside pedant lights creating a dramatic and intimate ambiance. Custom nightstands crafted from salvaged train crates add a unique, rugged touch, while plush sheepskin rugs provide warmth and comfort underfoot. The overall effect is a space that is both calming and visually striking, perfect for any discerning city bachelor.
Find the right local pro for your project
 Karen Childress Designs
The before photo tells the story of a small, dark 1960's kitchen with too little work space and not enough storage. It was dated and showing wear. The after photo is light and bright and hard to believe it is the same kitchen. The wall on the left of the 'before' photo was moved back into the garage to create space for the refrigerator, wall ovens, a baking center, and more storage. The unused 'bar' on the right side of the 'before' photo was converted to a wall and cabinets were added to that side of the kitchen. A long island with a small eating bar completed the transformation of this out-dated kitchen.
Photo Credit: Melinda Ortley
 Cabanilla Design Collective
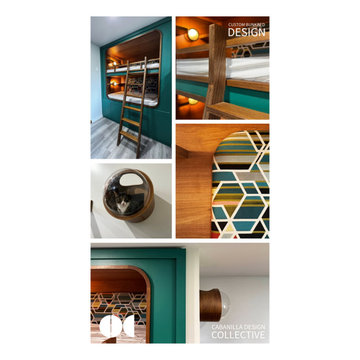
A stunning custom bunk bed unit showcasing our unique, bespoke design capabilities. This space features a striking Bauhaus-inspired aesthetic, contrasting rich wood tones with a bold teal frame and geometric upholstered backing. Beyond the style and built-in bookshelves, this design caters to the whole family: it includes secret passages allowing the beloved family cats to climb from the bunk and access wall-mounted cat bubbles for a perfect view of the staircase. Cabanilla Design Collective specializes in unique, highly personalized custom furniture and interior design solutions.
 Cabanilla Design Collective
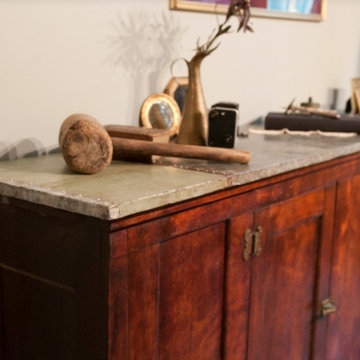
This industrial-style dining room sideboard was a custom creation for a discerning client with a spacious Boston loft. We combined salvaged materials with modern design to achieve a unique and functional statement piece. The base is a 9-foot apothecary cabinet, sourced from a New England architectural salvage yard, adding a touch of history and character. To complement the warm wood tones, we designed a custom metal top using reclaimed steel, a nod to the industrial aesthetic. The result is a striking blend of vintage and modern, perfect for showcasing the client's curated collection of barware and entertaining essentials.


 Merrill Contracting & Remodeling Incorporated
Traditional red two-story brick exterior home idea in DC Metro


 Design Fixation [Faith Provencher]
Photo: Faith Towers © 2018 Houzz
Example of an eclectic kitchen design in Providence
Example of an eclectic kitchen design in Providence
 Cabanilla Design Collective
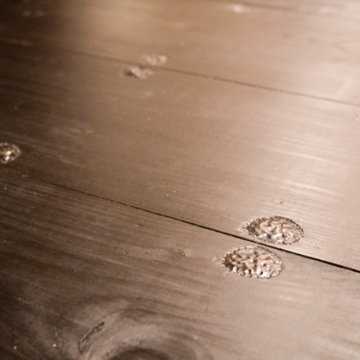
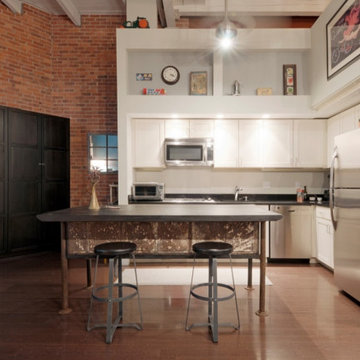
This custom-designed kitchen island is a testament to our ability to blend industrial elements with modern sophistication in this Boston loft. Facing limitations with commercially available options, we crafted this 8-foot island to perfectly suit the client's needs and the home's architectural character. The island base, salvaged from a historic New England piano factory, features weathered wood and authentic industrial details. We incorporated vintage tin ceiling tiles and repurposed drawers from an old army desk, adding layers of texture and history. The island countertop is crafted from richly stained black hardwood, accented with metal rivets for a touch of industrial flair. This statement piece provides a striking contrast to the surrounding modern white kitchen, adding warmth, functionality, and a unique focal point to the space.
 Cabanilla Design Collective
This custom-designed kitchen island is a testament to our ability to blend industrial elements with modern sophistication in this Boston loft. Facing limitations with commercially available options, we crafted this 8-foot island to perfectly suit the client's needs and the home's architectural character. The island base, salvaged from a historic New England piano factory, features weathered wood and authentic industrial details. We incorporated vintage tin ceiling tiles and repurposed drawers from an old army desk, adding layers of texture and history. The island countertop is crafted from richly stained black hardwood, accented with metal rivets for a touch of industrial flair. This statement piece provides a striking contrast to the surrounding modern white kitchen, adding warmth, functionality, and a unique focal point to the space.

 In Your Space Interior Design
Designed By Runa Novak
In Your space Interior Design
Example of a small minimalist medium tone wood floor powder room design in Chicago with a wall-mount sink
Example of a small minimalist medium tone wood floor powder room design in Chicago with a wall-mount sink


 Plaistow Cabinet
Shiloh Cabinetry. Polar White, Inset
Kitchen - transitional kitchen idea in Manchester with white cabinets, beaded inset cabinets, marble countertops, white backsplash, marble backsplash and stainless steel appliances
Kitchen - transitional kitchen idea in Manchester with white cabinets, beaded inset cabinets, marble countertops, white backsplash, marble backsplash and stainless steel appliances

 Ehrlich Yanai Rhee Chaney Architects
The ground floor volumes wrapped in an elongated hand-fired brick, emphasizing the horizontality of the architecture that lays solidly on the land.
(Photography by: Matthew Millman)

 Sub-Zero, Wolf, and Cove Showroom Philadelphia
"I strove to accentuate the historic character, intricate millwork and details of the original house, while implementing a more updated aesthetic in the kitchen. We chose a fresh palette that modernized the kitchen's style, added a workhorse engineered-stone countertop and island, custom cabinetry, sophisticated tile, and superior appliances."
Mindy O'Connor
Melinda Kelson O’Connor Design, LLC
 Cabanilla Design Collective
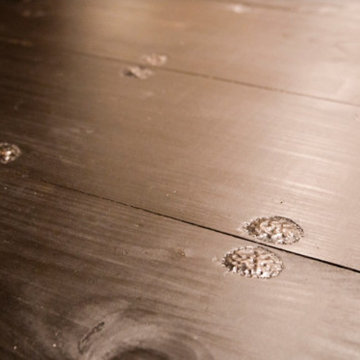
This custom-designed kitchen island is a testament to our ability to blend industrial elements with modern sophistication in this Boston loft. Facing limitations with commercially available options, we crafted this 8-foot island to perfectly suit the client's needs and the home's architectural character. The island base, salvaged from a historic New England piano factory, features weathered wood and authentic industrial details. We incorporated vintage tin ceiling tiles and repurposed drawers from an old army desk, adding layers of texture and history. The island countertop is crafted from richly stained black hardwood, accented with metal rivets for a touch of industrial flair. This statement piece provides a striking contrast to the surrounding modern white kitchen, adding warmth, functionality, and a unique focal point to the space.
 Cabanilla Design Collective
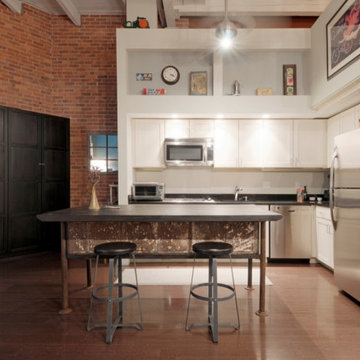
This custom-designed kitchen island is a testament to our ability to blend industrial elements with modern sophistication in this Boston loft. Facing limitations with commercially available options, we crafted this 8-foot island to perfectly suit the client's needs and the home's architectural character. The island base, salvaged from a historic New England piano factory, features weathered wood and authentic industrial details. We incorporated vintage tin ceiling tiles and repurposed drawers from an old army desk, adding layers of texture and history. The island countertop is crafted from richly stained black hardwood, accented with metal rivets for a touch of industrial flair. This statement piece provides a striking contrast to the surrounding modern white kitchen, adding warmth, functionality, and a unique focal point to the space.

 Southwest Kitchen & Bath
Southwest Kitchen
Example of a classic u-shaped eat-in kitchen design in Phoenix with an undermount sink, raised-panel cabinets, medium tone wood cabinets, granite countertops, stone tile backsplash and stainless steel appliances
Example of a classic u-shaped eat-in kitchen design in Phoenix with an undermount sink, raised-panel cabinets, medium tone wood cabinets, granite countertops, stone tile backsplash and stainless steel appliances
61