
Search results for "Melinda" in Home Design Ideas
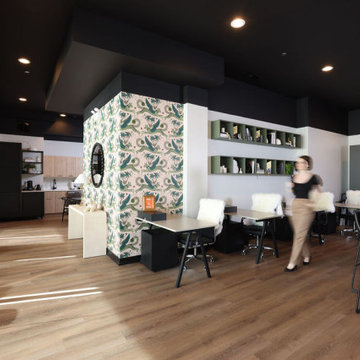

 Courtney Holland
Architectural Photography Group
Inspiration for a large contemporary wooden curved staircase remodel in Houston with painted risers
Inspiration for a large contemporary wooden curved staircase remodel in Houston with painted risers
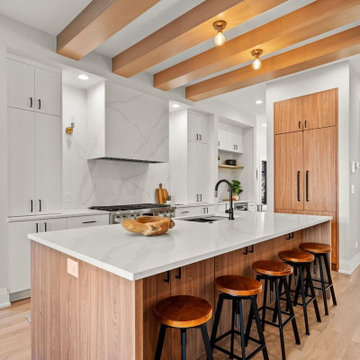
 Cabanilla Design Collective
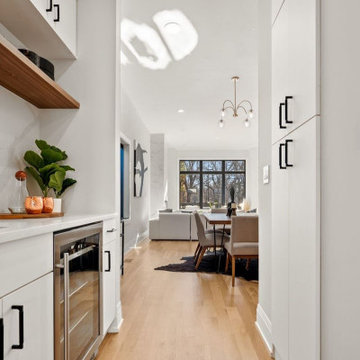
Example of a light wood floor and exposed beam kitchen design in Chicago with quartz countertops and quartz backsplash
Find the right local pro for your project

 Karen Childress Designs
Red/orange LeCruset pots provide accent color to the new granite. Golden Spring Granite is the centerpiece of the kitchen.
Photo credits: Melinda Ortley
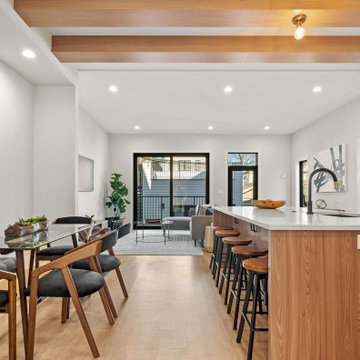

 EURO Design Build
Design by Melinda Dzinic, CR, CKBR, UDCP
Photography by Ken Vaughan
Living room - large transitional formal and loft-style limestone floor living room idea in Dallas with beige walls, a standard fireplace and a tile fireplace
Living room - large transitional formal and loft-style limestone floor living room idea in Dallas with beige walls, a standard fireplace and a tile fireplace

 Miles Real Estate and Design
The mosaic tile backsplash has glass, stone, and metal tiles. The undercabinet lighting was placed at the back of the cabinet bottom to highlight the texture of the tile. The sink has a restaurant-style brushed nickel pull down sprayer faucet. Photos by Melinda Miles
 Karen Childress Designs
Light oak cabinets stained darker transformed the existing kitchen. Granite with lots of movement is the focal point of this kitchen. The lighted potrack, new custom venthood, and stainless appliances will bring the homeowner many years of enjoyment.
Photo credits: Melinda Ortley
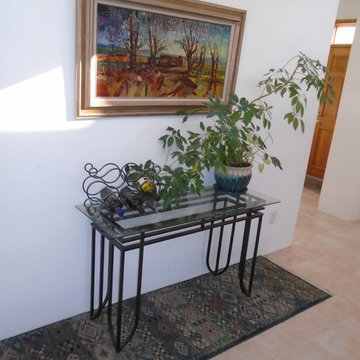
 MAP Consultants, LLC
Melinda Potcher - Home is my laboratory - I can try different home staging vignettes, mixing styles, using home owner's furnishings and adding to that. I love this entry hall vignette - local artwork, inherited rugs, glass & metal and a little organic greenery

 Well-Designed Home by Slater Interiors
OPPORTUNITY:
Creating a comfortable and functional space for two in the master bath was the first priority. This included a need for both counter and storage space, as well as a desire for a more spa-like atmosphere.
RESULTS:
Through creative problem-solving, Melinda created a beautiful bathroom that is not only loved but also functional
 Karen Childress Designs
Large drawers under the cooktop for pots and pans.
Photo Credit: Melinda Ortley
Example of a mid-sized country l-shaped eat-in kitchen design in Dallas with an undermount sink, beaded inset cabinets, white cabinets, quartz countertops, multicolored backsplash, subway tile backsplash, stainless steel appliances and an island
Example of a mid-sized country l-shaped eat-in kitchen design in Dallas with an undermount sink, beaded inset cabinets, white cabinets, quartz countertops, multicolored backsplash, subway tile backsplash, stainless steel appliances and an island

 Regenesis Ecological Design
Clematis armandii 'Evergreen Clematis' (foreground) arches over a custom-built cedar arbor, modeled to accentuate the home's Craftsman-style architecture. Welded mild-steel panel fills create a scaffold for Akebia quinata 'Five-leaf Akebia Vine' (background), lending seasonal privacy and afternoon shade along this narrow sideyard access walkway.
 EURO Design Build
Design by Melinda Dzinic, CR, CKBR, UDCP
Photography by Ken Vaughan
Inspiration for a huge timeless formal and open concept medium tone wood floor living room remodel in Dallas with beige walls, a standard fireplace and a wood fireplace surround
Inspiration for a huge timeless formal and open concept medium tone wood floor living room remodel in Dallas with beige walls, a standard fireplace and a wood fireplace surround
 Karen Childress Designs
The custom designed vertical divided pull-outs have extra heavy duty glides to store all of the client's baking stoneware. Most of these items were previously stored in the garage. Now they are convenient to the baking center and ovens.
Photo Credit: Melinda Ortley

 Spazio LA
The remodeled bathroom features a beautiful custom vanity with an apron sink, patterned wall paper, white square ceramic tiles backsplash, penny round tile floors with a matching shampoo niche, shower tub combination with custom frameless shower enclosure and Wayfair mirror and light fixtures.

 Hannapel Kitchen/ Bath/ Window/ Door
Bathroom - mid-sized contemporary master white tile bathroom idea in Grand Rapids with an undermount sink, flat-panel cabinets, dark wood cabinets and gray walls
 Karen Childress Designs
Bold Sparkling Ruby Quartz to match the client's personality. A beautiful quartz.
Photo Credit: Melinda Ortley
Eat-in kitchen - mid-sized country l-shaped eat-in kitchen idea in Dallas with an undermount sink, beaded inset cabinets, white cabinets, quartz countertops, multicolored backsplash, subway tile backsplash, stainless steel appliances and an island
Eat-in kitchen - mid-sized country l-shaped eat-in kitchen idea in Dallas with an undermount sink, beaded inset cabinets, white cabinets, quartz countertops, multicolored backsplash, subway tile backsplash, stainless steel appliances and an island
 Karen Childress Designs
This homeowner wanted to bring the country look to her city kitchen. The enlarged kitchen gives her much more space to cook and entertain.
Photo Credit: Melinda Ortley


57