
Search results for "Melinda" in Home Design Ideas

 User
Kelly Payne
Example of a large classic u-shaped medium tone wood floor eat-in kitchen design in Raleigh with a farmhouse sink, flat-panel cabinets, beige cabinets, granite countertops, beige backsplash, porcelain backsplash, stainless steel appliances and two islands
Example of a large classic u-shaped medium tone wood floor eat-in kitchen design in Raleigh with a farmhouse sink, flat-panel cabinets, beige cabinets, granite countertops, beige backsplash, porcelain backsplash, stainless steel appliances and two islands

 deGuise Interiors
Bette Walker, photographer
Large elegant master medium tone wood floor and brown floor bedroom photo in Charleston with no fireplace and white walls
Large elegant master medium tone wood floor and brown floor bedroom photo in Charleston with no fireplace and white walls
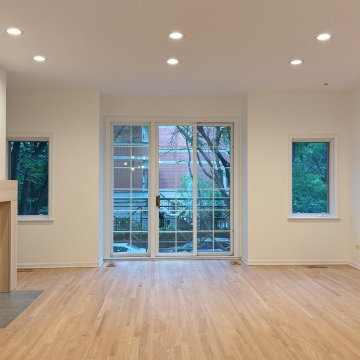
 Cabanilla Design Collective
This stunning South Loop townhome just got a full-scale renovation, proving that smart, pre-sale updates are the secret to maximizing resale value. This project, now proudly part of the Cabanilla Design Collective portfolio, showcases the expertise of Melinda Cabanilla, our very own Chicago interior design wizard specializing in home renovations for resale.
Our design team had a blast revamping this 4-bedroom, 3-bath beauty in Chicago's South Loop.
Find the right local pro for your project

 Karen Childress Designs
The client used her existing refrigerator with plans to upgrade to a stainless refrigerator in the future. The cabinets were designed to make the refrigerator appear built-in.
Photo Credit: Melinda Ortley

 Patterson Custom Homes
The vaulted ceiling with ridge beam and vertical shiplap wall behind the tub draws the eye up making this master bathroom seem even larger than it is!
Design details: Tub: MTI Melinda 10 with satin nickel feet; Light: West Elm Capiz Zig Zag Chandelier in white; Floor: Thassos, Carrera, and London Grey marble laid in a gardenia pattern
Architect: Brandon Architects
Design: Churchill Design
Photo: Darlene Halaby
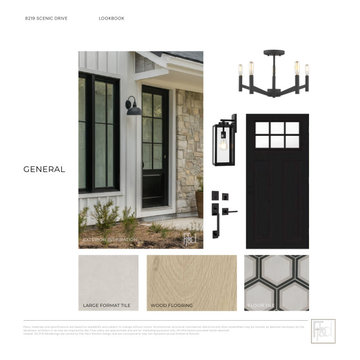 Cabanilla Design Collective
This beautiful pre-construction home design for a developer in Willow Springs IL. Is the ideal blend of modern style and functionality. Our goal working with Chicago developers is to create a unique eye-catching design, while paying keen attention to finish budget. Every detail is designed with both aesthetics and practicality in mind. Inside, custom cabinetry provides elegant storage details perfect for today's family living. Complemented by a premium GE kitchen appliance package, Kohler plumbing and Visual Comfort lighting. Custom wainscoting enhances select spaces with warmth and charm.
 Karen Childress Designs
Plenty of space to work in this remodeled kitchen. The long work island is perfect for family gatherings. The baking center was designed to fit the client's large mixer. The floating shelves provide a place for the client to display many items.
Photo Credit: Melinda Ortley
 Karen Childress Designs
The new pantry cabinet created much more space for this kitchen remodel. Drawers in almost all the cabinet bases provides easier to access storage. Drawers below the cook top are perfect for storing pots and pans.
Photo Credit:Melinda Ortley

 Sloan Reis Co., Inc.
Interior Designer: Melinda Ritz Interiors
Custom Grasscloth/Woven Wood Roman Shades, Pillows and Lamp Shades Fabricated by Sloan Reis.
Example of a mid-sized eclectic family room design in Los Angeles with white walls
Example of a mid-sized eclectic family room design in Los Angeles with white walls
 Patterson Custom Homes
This master bathroom is a tile and stone lover's heaven! The floor is made up of Thassos, Carrera, and London Grey marble laid in a gardenia pattern. The counter, shower jamb, and shower seat are Venatino Marble, and the shower walls & ceiling are Thassos honed in 12x24" tiles.
Design details: Faucets: Newport Brass 990L in polished chrome; Tub: MTI Melinda 10 with satin nickel feet; Pendant: West Elm Capiz Zig Zag Chandelier in white; Lighting: Visual Comfort Thomas O'Briend Calliope 2; Hardware: Nouveau Bamboo pull & Emtek Brookmont clear crystal knob
Architect: Brandon Architects
Design: Churchill Design
Photo; Darlene Halaby
 Karen Childress Designs
This enlarged kitchen now provides island workspace as well as a baking center and more/better storage. The client loves red, and made the decision to follow her heart and boldly use red quartz for her new counters. Custom beaded cabinets with a pewter stain brightens the look of her new kitchen.
Photo Credit: Melinda Ortley
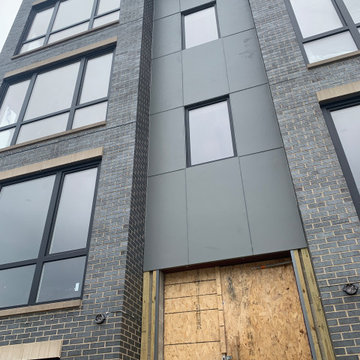 Cabanilla Design Collective
Transitional Living at its finest in this stunning, BRAND NEW, 8 unit boutique building. Innovative and spacious 2 & 3 bedroom, 2 bath condos. Open concept living, kitchen and dining area with wide plank floors. Cook in your dream kitchen with a massive island, quartz counters, backsplash, and an amazing appliance package. Primary suite is huge with closet and private bathroom with custom double vanity and separate shower with designer selected tiles and lighting. Spacious second & third bedrooms and in-unit laundry. Private balconies & large rooftop decks with treated wood perfect for enjoying. Garage parking included. Delivery June 15th 2021. Designed by Flat Pack Kitchen Design Listed by Danielle Dowell & Melinda Cabanilla
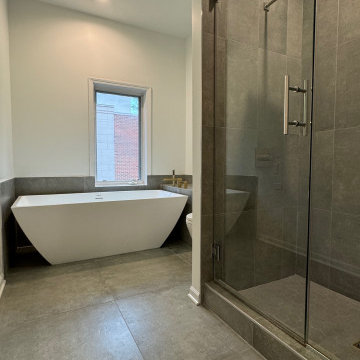 Cabanilla Design Collective
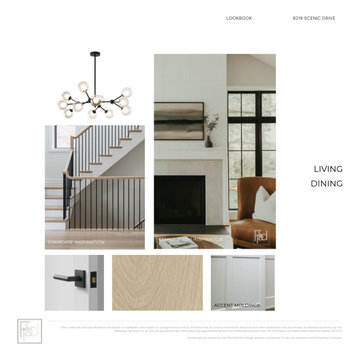
This stunning South Loop townhome just got a full-scale renovation, proving that smart, pre-sale updates are the secret to maximizing resale value. This project, now proudly part of the Cabanilla Design Collective portfolio, showcases the expertise of Melinda Cabanilla, our very own Chicago interior design wizard specializing in home renovations for resale.
Our design team had a blast revamping this 4-bedroom, 3-bath beauty in Chicago's South Loop.
 Cabanilla Design Collective
This beautiful pre-construction home offers the ideal blend of modern style and functionality. Featuring a spacious open-concept layout, it includes four large bedrooms, two and a half bathrooms, an unfinished basement for future customization, and an attached two-car garage. Every detail is designed with both aesthetics and practicality in mind. Inside, custom cabinetry provides elegant storage, complemented by a premium GE kitchen appliance package. Crown molding adds sophistication, while bathrooms feature top-tier Kohler and Moen fixtures.


 Interior Pros - Design Studio
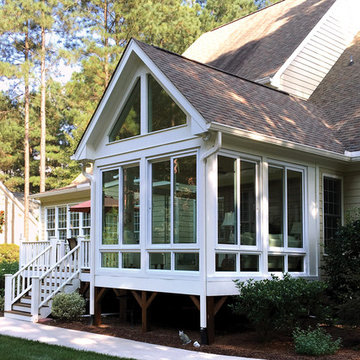
The grey trend has evolved in the last twelve months. Nowadays browns, beige and a touch of grey are in demand. Greige is the new buzzword.
Heavier hand scraped or contoured products, the rage that started around 2005 has taken a back seat in most areas, while a softer wire brushed "ceruse effect" seen mostly on White Oak has been remarkably strong showing no effects of becoming “dated” like the others mentioned.
Ceruse Color Possibilities
There are numerous color combinations to the "cerused" process with the most popular being white or off white. This design trend in hardwood flooring can have darker gray white oak with a mild ceruse off white effect.
There are limitless possibilities in either a prefinished hardwood floor or with what we can create for you in a custom on-site finished hardwood floor.
If something suits your fancy, contact us and we can work on creating just the look and sense of style you are looking for.
 Karen Childress Designs
The new kitchen is lighter and brighter due to the white cabinets and better lighting. In addition to LED recessed can lights around the perimeter and pendant lights over the island and sink, all the upper cabinets and the floating shelf have LED undermount lights mounted at the front of the cabinet to provide task lighting on the counter.
Photo Credit: Melinda Ortley
 User
This modern farmhouse plan is all about easy living. The exterior shows off major curb appeal, while the interior sports a contemporary floor plan that is spacious and open.
 Cabanilla Design Collective
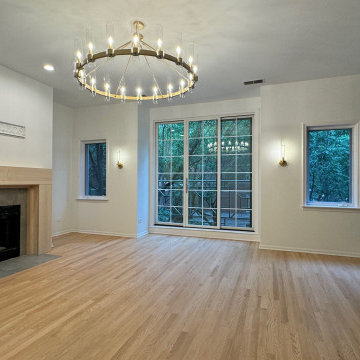
This stunning South Loop townhome just got a full-scale renovation, proving that smart, pre-sale updates are the secret to maximizing resale value. This project, now proudly part of the Cabanilla Design Collective portfolio, showcases the expertise of Melinda Cabanilla, our very own Chicago interior design wizard specializing in home renovations for resale.
Our design team had a blast revamping this 4-bedroom, 3-bath beauty in Chicago's South Loop.
 Cabanilla Design Collective
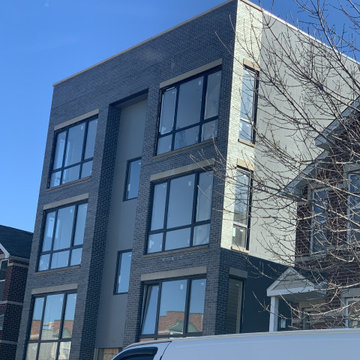
Transitional Living at its finest in this stunning, BRAND NEW, 8 unit boutique building. Innovative and spacious 2 & 3 bedroom, 2 bath condos. Open concept living, kitchen and dining area with wide plank floors. Cook in your dream kitchen with a massive island, quartz counters, backsplash, and an amazing appliance package. Primary suite is huge with closet and private bathroom with custom double vanity and separate shower with designer selected tiles and lighting. Spacious second & third bedrooms and in-unit laundry. Private balconies & large rooftop decks with treated wood perfect for enjoying. Garage parking included. Delivery June 15th 2021. Designed by Flat Pack Kitchen Design Listed by Danielle Dowell & Melinda Cabanilla
59