
Search results for "Melinda" in Home Design Ideas

 Patterson Custom Homes
This master bathroom is a tile and stone lover's heaven! The floor is made up of Thassos, Carrera, and London Grey marble laid in a gardenia pattern. The counter, shower jamb, and shower seat are Venatino Marble, and the shower walls & ceiling are Thassos honed in 12x24" tiles.
Design details: Faucets: Newport Brass 990L in polished chrome; Tub: MTI Melinda 10 with satin nickel feet; Pendant: West Elm Capiz Zig Zag Chandelier in white; Lighting: Visual Comfort Thomas O'Briend Calliope 2; Hardware: Nouveau Bamboo pull & Emtek Brookmont clear crystal knob
Architect: Brandon Architects
Design: Churchill Design
Photo; Darlene Halaby

 EuroLuxHome
Our customer Melinda bought a small French Country cabinet for her Black Mountain home. The antique-inspired new French Country jam cabinet or jelly cabinet is crafted in solid oak wood with an antiqued finish. Jam cabinet or jelly cabinet were popular in early 19th century American homes. The French Country style cabinet features detailed carving including a basket filled with flowers and tied with ribbon. Scalloped detail and curvy legs add to the French Country style. The Jam cabinet pairs beautifully with the dining table and elegant chandelier.

 contact7524
This stained glass window was created as part of our signature Aspen Stained Glass line. These windows look beautiful in cottage style or contemporary homes and are a great way for outdoor enthusiasts to celebrate their love of nature. The textured appearance of the glass provides the homeowners with a high level of privacy and comfort.
Find the right local pro for your project
 Shambhalla Institute
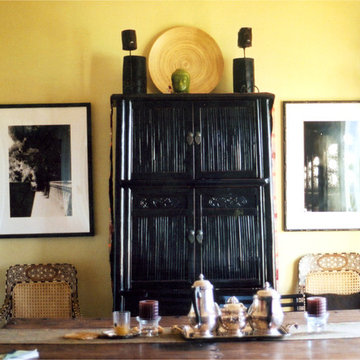
 founders, Kim Colwell & Melinda Joy Miller Feng Shui Client. Each detail was suggested to trigger a sense of creativity, balance, harmony, connectivity, and enliven the room with a feel of being social at any moment.
 Cabanilla Design Collective
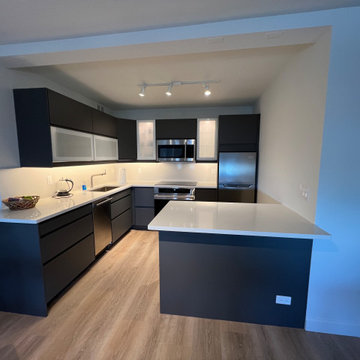
Full gut renovation for this Lincoln Park condo. We designed using IKEA Voxtorp Gray cabinets, white quartz and fully curated to open up this small kitchen into the living space.
For more visit us on Instagram @melindacuratedinteriors

 Lindye Galloway Interiors
Marisa Vitale Photography
www.marisavitale.com
Inspiration for a large country formal and open concept light wood floor living room remodel in Los Angeles with white walls, a standard fireplace, a concrete fireplace and a wall-mounted tv
Inspiration for a large country formal and open concept light wood floor living room remodel in Los Angeles with white walls, a standard fireplace, a concrete fireplace and a wall-mounted tv
 Cabanilla Design Collective
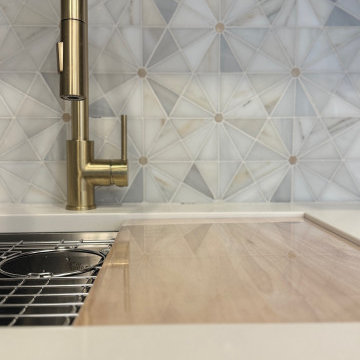
This stunning South Loop townhome just got a full-scale renovation, proving that smart, pre-sale updates are the secret to maximizing resale value. This project, now proudly part of the Cabanilla Design Collective portfolio, showcases the expertise of Melinda Cabanilla, our very own Chicago interior design wizard specializing in home renovations for resale.
Our design team had a blast revamping this 4-bedroom, 3-bath beauty in Chicago's South Loop.
 EuroLuxHome
Our customer Melinda fell in love with our prettily carved small French Country cabinet and bought it for her Black Mountain home. The antique-inspired new French Country jam cabinet or jelly cabinet is crafted in solid oak wood with an antiqued finish. Jam cabinet or jelly cabinet were popular in early 19th century American homes. The French Country style cabinet features detailed carving including a basket filled with flowers and tied with ribbon. Scalloped detail and curvy legs add to the French Country style.
 Cabanilla Design Collective
This stunning South Loop townhome just got a full-scale renovation, proving that smart, pre-sale updates are the secret to maximizing resale value. This project, now proudly part of the Cabanilla Design Collective portfolio, showcases the expertise of Melinda Cabanilla, our very own Chicago interior design wizard specializing in home renovations for resale.
Our design team had a blast revamping this 4-bedroom, 3-bath beauty in Chicago's South Loop.
 Cabanilla Design Collective
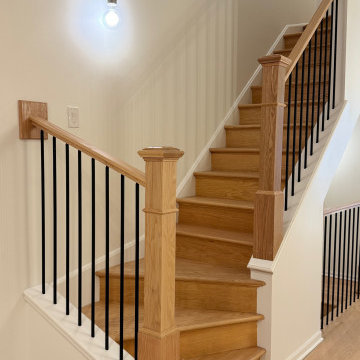
This stunning South Loop townhome just got a full-scale renovation, proving that smart, pre-sale updates are the secret to maximizing resale value. This project, now proudly part of the Cabanilla Design Collective portfolio, showcases the expertise of Melinda Cabanilla, our very own Chicago interior design wizard specializing in home renovations for resale.
Our design team had a blast revamping this 4-bedroom, 3-bath beauty in Chicago's South Loop.
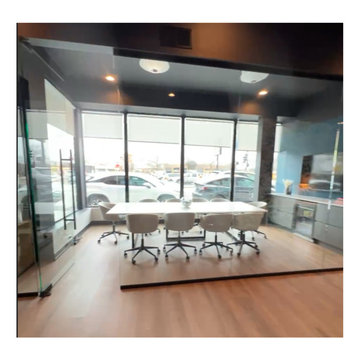 Cabanilla Design Collective
Before photos of conference room Berkshire Hathaway office for The Dowell Group in Chicago's Lincoln Park neighborhood.
For more projects follow us on Instagram @melindacuratedinteriors
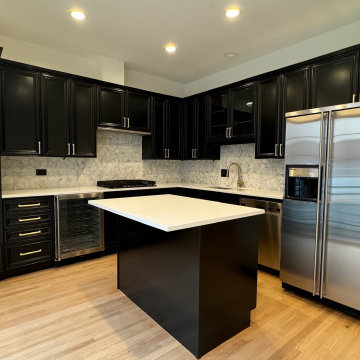 Cabanilla Design Collective
This stunning South Loop townhome just got a full-scale renovation, proving that smart, pre-sale updates are the secret to maximizing resale value. This project, now proudly part of the Cabanilla Design Collective portfolio, showcases the expertise of Melinda Cabanilla, our very own Chicago interior design wizard specializing in home renovations for resale.
Our design team had a blast revamping this 4-bedroom, 3-bath beauty in Chicago's South Loop.
 Patterson Custom Homes
This master bathroom is a tile and stone lover's heaven! The floor is made up of Thassos, Carrera, and London Grey marble laid in a gardenia pattern. The counter, shower jamb, and shower seat are Venatino Marble, and the shower walls & ceiling are Thassos honed in 12x24" tiles.
Design details: Faucets: Newport Brass 990L in polished chrome; Tub: MTI Melinda 10 with satin nickel feet; Pendant: West Elm Capiz Zig Zag Chandelier in white; Lighting: Visual Comfort Thomas O'Briend Calliope 2; Hardware: Nouveau Bamboo pull & Emtek Brookmont clear crystal knob
Architect: Brandon Architects
Design: Churchill Design
Photo; Darlene Halaby

 Sloan Reis Co., Inc.
Interior Designer: Melinda Ritz Interiors.
Custom Drapery, Hardware & Soft Goods by Sloan Reis.
Living room - transitional living room idea in Los Angeles
Living room - transitional living room idea in Los Angeles
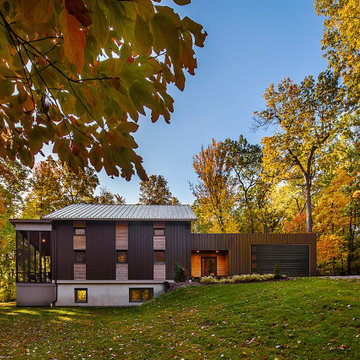
 Molly Bachelor Architect
photography by Jeff Garland
Mid-sized modern brown two-story mixed siding house exterior idea in Detroit with a shed roof, a metal roof and a red roof
Mid-sized modern brown two-story mixed siding house exterior idea in Detroit with a shed roof, a metal roof and a red roof
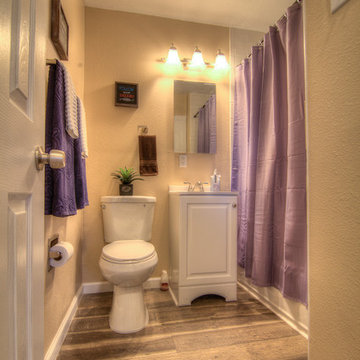
 MAP Consultants, LLC
Listed by Deanna & Eric Dopslaf, 505-307-1129, DiscoverABQLiving.com Photos by Antonio Furniture provided by CORT Home Staging by MAP Consultants, llc, Melinda Potcher
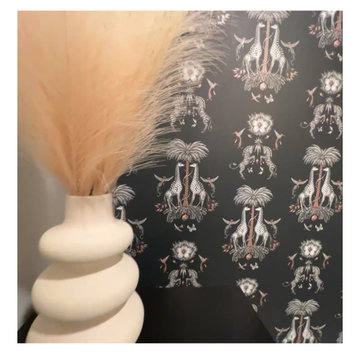 Cabanilla Design Collective
After photos of guest bathroom Berkshire Hathaway office for The Dowell Group in Chicago's Lincoln Park neighborhood.
For more projects follow us on Instagram @melindacuratedinteriors

 Karen Childress Designs
Using all drawers instead of cabinets with pullout shelves provides easy access and eliminates having to open the cabinet and then pull out a 'drawer shelf'.
Photo Credit:Melinda Ortley

 Becky Freeman The Property Stylist
Toddler play area
Inspiration for a small contemporary look-out basement remodel in Toronto
Inspiration for a small contemporary look-out basement remodel in Toronto
 Cabanilla Design Collective
Full gut renovation for this Lincoln Park condo. We designed using IKEA Voxtorp Gray cabinets, white quartz and fully curated to open up this small kitchen into the living space.
For more visit us on Instagram @melindacuratedinteriors
58