
Search results for "Member breaking" in Home Design Ideas
 Smart Remodeling LLC
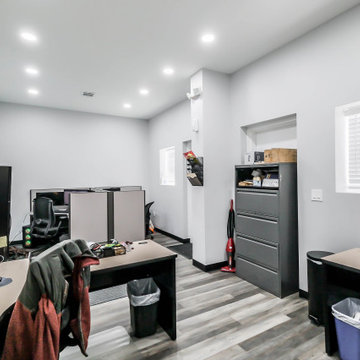
Open Office Space: An open office area was designed with desk space for 6-8 staff members, ensuring efficient use of space and a collaborative work environment.
 Betz Pools Limited
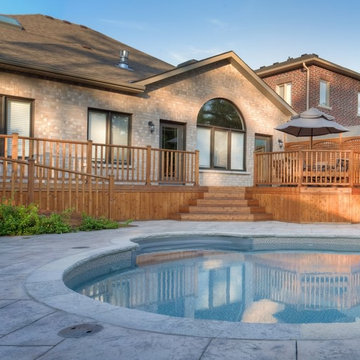
The elevated cedar deck off the great room walkout has a trellis wall at each end. They serve as a wind break and lend privacy to the BBQ station and outdoor dining table for six. A special wheelchair ramp linking the deck to the patio level was designed to provide accessibility for a young family member.
 Smart Remodeling LLC
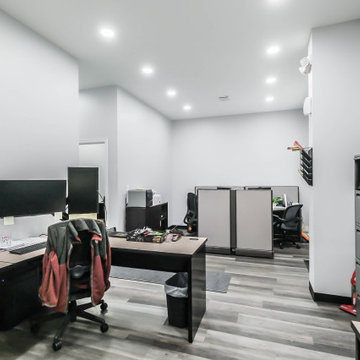
Open Office Space: An open office area was designed with desk space for 6-8 staff members, ensuring efficient use of space and a collaborative work environment.
Find the right local pro for your project
 Smart Remodeling LLC
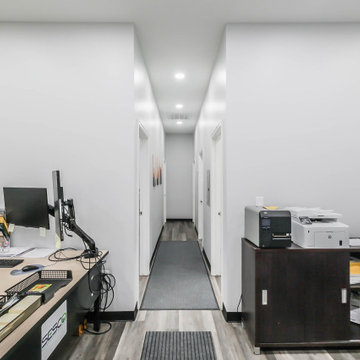
Open Office Space: An open office area was designed with desk space for 6-8 staff members, ensuring efficient use of space and a collaborative work environment.

 VanderHorn Architects
A dynamic wood trellis and exposed rafter tails link the home to the outdoor living space and pool beyond.
Inspiration for a huge victorian backyard stone patio remodel in New York with no cover
Inspiration for a huge victorian backyard stone patio remodel in New York with no cover


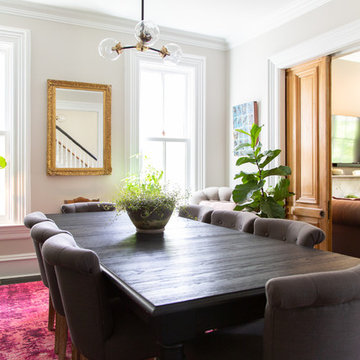
 Rachel Loewen Photography
Photo: Rachel Loewen © 2019 Houzz
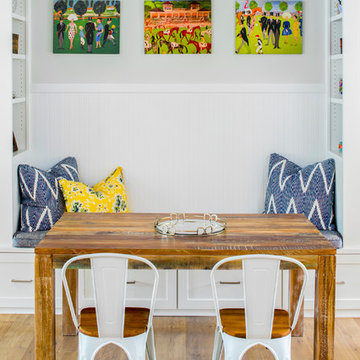
Inspiration for a transitional dining room remodel in Chicago
Inspiration for a transitional dining room remodel in Chicago

 Canter Construction
Client had an existing deck and pergola off of the back of their home that was not properly built in the original construction. This caused sagging of some of the support beams and overall an unsafe structure.
In order to give this a thicker and better look, we used 6X6 beams (instead of 4x4's) and properly bolted all members so that the structure did not move.
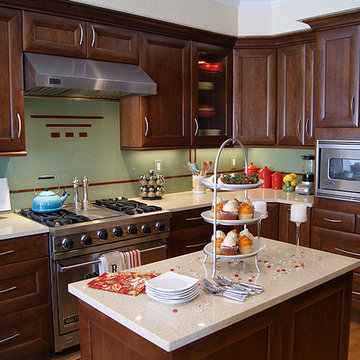
 Dream Homes Inc.
This kitchen remodel for a former Denver Broncos player and his family suits them just fine. The custom designed backsplash is backpainted with a design the client choose to represent their family -- the 3 dashes behind the range, one for each family member -- as well as effectively break up the long line.
 Hawker Construction

Home office - coastal built-in desk dark wood floor and brown floor home office idea in Orange County with green walls

 Planning Pretty
Photo: Camille Simmons © 2014 Houzz
Small eclectic white tile mosaic tile floor and blue floor bathroom photo in San Francisco with raised-panel cabinets, white cabinets, white walls and white countertops
Small eclectic white tile mosaic tile floor and blue floor bathroom photo in San Francisco with raised-panel cabinets, white cabinets, white walls and white countertops
 Creation 7
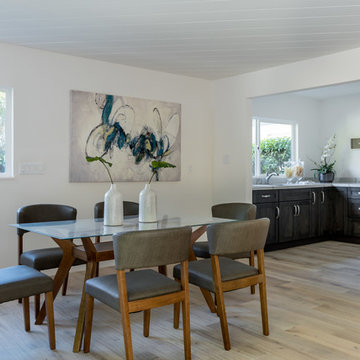
Inspiration for a transitional light wood floor and beige floor kitchen/dining room combo remodel with white walls
 Integrated Resources Group

Tiffany also added a second top row of cabinets to increase storage space while adhering to HOA footprint restrictions. And since function and accessibility for all family members was important, a small utility cabinet with ladder was added for easy access to the higher areas.
The ceiling’s ball pendant with yoke hanger construction offers dramatic and decorative elements that play off luxurious Breccia Capraia marble that extends up the backsplash and around the window.

 CCS ARCHITECTURE

Modern interiors were inserted within the existing industrial space, creating a space for casual living and entertaining friends.
Photographer: Paul Dyer
 Corr Contemporary Homes
Living room - large contemporary open concept concrete floor and white floor living room idea in Los Angeles with white walls
 Bravo Living
Tre Dunham
Inspiration for a coastal light wood floor kitchen/dining room combo remodel in Austin with gray walls and no fireplace
Inspiration for a coastal light wood floor kitchen/dining room combo remodel in Austin with gray walls and no fireplace

 The Rinfret Group
Example of a mid-sized transitional freestanding desk dark wood floor and brown floor study room design in New York with beige walls and no fireplace
 J. Duggan & Associates PC-Landscape Architecture
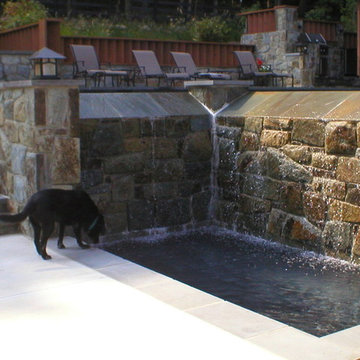
Close up of main basin below infinity edge. Interesting note the 'pillar' on the infinity edge at the intersection of the right angles of the wall was necessary to break up the overflow patter of the water. Prior to its installation there was a cascade going over the corner. Things you can only learn by doing! Pool patio and outdoor kitchen can be seen in the background. Should also be noted the pool had the approval of the four legged members of the family!
 Cannarsa Structure and Design

Transitional built-in desk dark wood floor and brown floor study room photo in Grand Rapids with no fireplace and gray walls
 ProGrass Home and Landscape Improvements
www.terryiverson.com
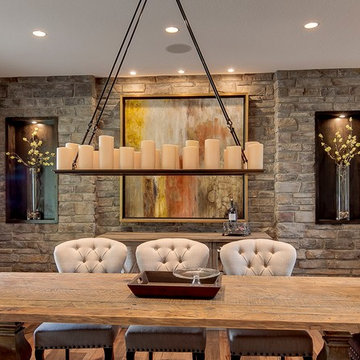
It's all about the details...add some architectural interest to your dining room. Give HomeServices by ProGrass a call. We have over 60+ years combined experience and are proud members of NARI.
2