
Search results for "Memento" in Home Design Ideas
 James McNeal Architecture and Design
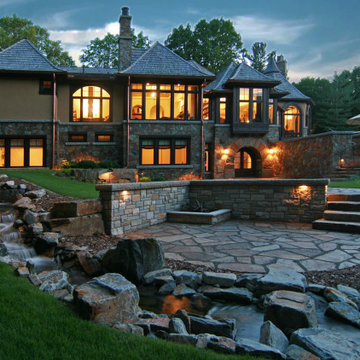
This entire property holds so many mementos. Not only from the owner’s travels but also from the history of the land itself. Prior to our Africa Safari home, this land had a home designed by John H. Howe, one of Frank Lloyd Wright’s first apprentices. The house was torn down; however, this outdoor living area was preserved and used in the backyard design of our Africa Safari home.

 Beehive Organizing
After Beehive Organizing worked with the client to declutter and organize their basement, everyone in the household could find items they needed. Mementos, camping supplies and other seasonal items now have a designated space and everything is easily put back in place after being used.
 Optic Verve LLC
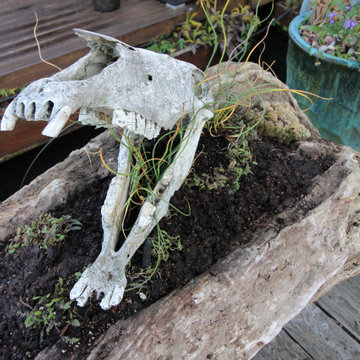
Here is a frontal view of Flash - the laughing horse. She lived a long, happy life on the plains of North Dakota. One evening, she failed to come home. The owners found her remains many months later. Only her skull was left. The kept it as a memento. It was an honor to be asked to create this homage to her.
Find the right local pro for your project
 Sarah Barnard Design LLC
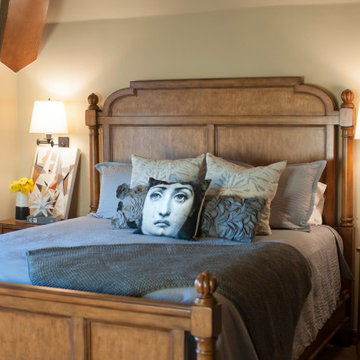
This historic estate features a guest room with striking architectural beams that define the sleeping area. The bed features a Fornasetti "Crying / Smoking" design double sided cushion, made in Italy by Luciano Marcato. Matching bedside tables display the homeowner’s mementos; a vintage brass cat makes fast friends with a snapshot of a brilliant painting taken on holiday in London. Artwork by Kevin Moore pairs effortlessly with the room's traditional furnishings and contemporary feel.
 Simply Home Decorating
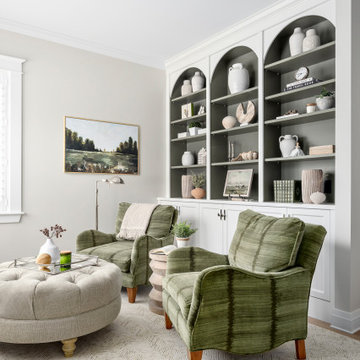
When our clients approached us to renovate their 1950s Newfoundland home, their goal was to modernize while reflecting both their West Coast roots and current East Coast lifestyle. What began as a simple ensuite repair expanded into a full home transformation, completed in two thoughtfully phased renovations. Drawing from our cross-coastal experience—and a personal connection to the home’s past—we blended classic East Coast charm with West Coast simplicity. From reworking the layout and finishes to integrating their art collection and layering in warm, tactile materials, every detail was designed to feel cohesive, inviting, and deeply personal.

 Wendy Glaister Interiors
The homeowner prefers a graphic, woodsy look and used the theme in the kitchen nook for soft goods. Fabrics are performance so that pets may enjoy the sunshine on the window bench without worry.

 Powell Construction
Details: The integrated stainless steel sink was custom fabricated by the countertop craftspeople. It has crisp corners, a lowered center divider (to minimize splash from the faucet) and offset drains (to push back the plumbing so as to allow for better cabinet storage below). To the right of the sink is a subtle detail (look closely at the reflections to see it), but one that adds great functionality: a sloped, recessed drainboard directs water back into the sink. The window is trimmed tight to the cabinets on either side with custom maple millwork, and has a built-in shelf above--again with trim up to the ceiling. The shelf provides a nice spot for favorite curios and mementos. The pendant light above the sink is actually an LED fixture with an Edison style bulb. Stainless steel outlet and switch covers over black devices pull the design together. Under-cabinet xenon lighting highlights the tile.

 Garrett Mitchell Interiors
Inspiration for a mid-sized eclectic open concept medium tone wood floor living room library remodel in Chicago with blue walls, no fireplace and a wall-mounted tv
 Sarah Barnard Design LLC
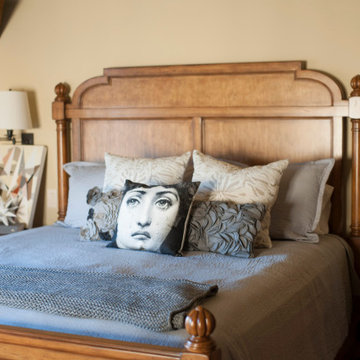
This historic estate features a guest room with striking architectural beams that define the sleeping area. The bed features a Fornasetti "Crying / Smoking" design double sided cushion, made in Italy by Luciano Marcato. Matching bedside tables display the homeowner’s mementos; a vintage brass cat makes fast friends with a snapshot of a brilliant painting taken on holiday in London. Artwork by Kevin Moore pairs effortlessly with the room's traditional furnishings and contemporary feel.
 Make and Makers Design LLC
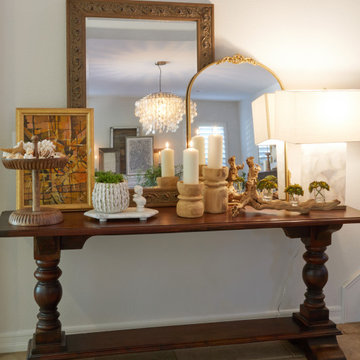
We took the opportunity to create a layered, beautiful vignette in an otherwise unused space in the hallway. We collected some of the homeowners' treasured objects and mementos from their travels and tied them together with new and modern elements that tied into the rest of the house. The layered mirrors add interest and serve to reflect light from the windows, candles, and the beautiful new chandelier that was installed in the formal dining area.

 Design Fixation [Faith Provencher]
Photo: Faith Towers © 2015 Houzz
Bedroom - rustic bedroom idea in Portland Maine
Bedroom - rustic bedroom idea in Portland Maine

 Hilary Walker
Photo: Hilary Rose Walker © 2013 Houzz
Example of a transitional living room design in Dallas
Example of a transitional living room design in Dallas

 Bon Brise Design, Inc.
Our client wanted a space that featured his favorite color, blue, used several pieces of furniture inherited from his parents, and made the most of art and mementos collecting during his travels.
Photo Credit: Rolfe Hokanson Photography

 Cooper & Cooper Ltd
In our early discussions, the home owners mentioned how it would be great to keep some mementos from the old house.
We decided that throughout the demolition stage we would collect any timber that could be recycled, such as the old Rimu joists, the Kauri T & G flooring, and the Kauri weatherboards.
We were able to re-run the floor boards and use them in the entryway, dining room and kitchen.


 Grace Coffman Designs
A traditional wet bar is highlighted by the beautiful granite used on both the countertop and backsplash. Glass shelving and hidden lighting showcase favorite family memento s. Ample drawer storage makes it easy to have all supplies and tools at hand when needed.

 Moss Building & Design
This Annandale basement remodel included the addition of a full bedroom (with walk in closet) and full bathroom, kitchenette/bar area, play area, and a large, comfortable area for watching movies or hanging out. Included in the remodel were beautiful built-ins surrounding the media center, perfect for storing gaming devices, books, mementos, or memorabilia. The possibilities are endless with this remodel!
 Moss Building & Design
This Annandale basement remodel included the addition of a full bedroom (with walk in closet) and full bathroom, kitchenette/bar area, play area, and a large, comfortable area for watching movies or hanging out. Included in the remodel were beautiful built-ins surrounding the media center, perfect for storing gaming devices, books, mementos, or memorabilia. The possibilities are endless with this remodel!
 Moss Building & Design
This Annandale basement remodel included the addition of a full bedroom (with walk in closet) and full bathroom, kitchenette/bar area, play area, and a large, comfortable area for watching movies or hanging out. Included in the remodel were beautiful built-ins surrounding the media center, perfect for storing gaming devices, books, mementos, or memorabilia. The possibilities are endless with this remodel!
 Moss Building & Design
This Annandale basement remodel included the addition of a full bedroom (with walk in closet) and full bathroom, kitchenette/bar area, play area, and a large, comfortable area for watching movies or hanging out. Included in the remodel were beautiful built-ins surrounding the media center, perfect for storing gaming devices, books, mementos, or memorabilia. The possibilities are endless with this remodel!
12