
Search results for "Memorabilia" in Home Design Ideas

 D&G Construction
A small, yet functional basement, this space includes a custom bar with built-in shelving and museum lighting.
Large minimalist underground carpeted and brown floor basement photo in Denver with white walls and no fireplace
Large minimalist underground carpeted and brown floor basement photo in Denver with white walls and no fireplace

 Design Vision Studio
This large guest bedroom suite showcases the not so subtle differences between clutter and collection. After sitting in boxes for years, a lifetime of sports memorabilia are utilized to give this wonderful room a story to tell.
We designed custom built-in cabinetry to display the amazing treasures of authentic steins and family photos amongst sports nostalgia, books, trophies, autographed caps, bats and balls. This "man cave" living space fits perfectly into this contemporary home and gives our client reason to smile.
As you can see, the entry, formal dining room, wet bar, and master bedroom also share an intentional and tailored design aesthetic. The design trick is not to "over-decorate" and edit your collection so that it does not overwhelm the space.
Our client told us "your team should be very proud of the incredible home that you created for this old sports fan. Thank you for making it all happen."
 Sarah Rice Design LLC
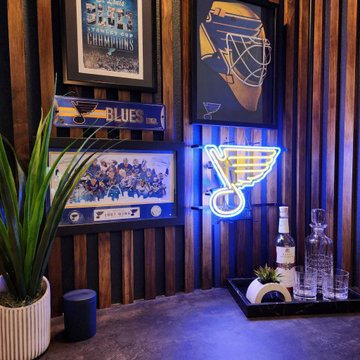
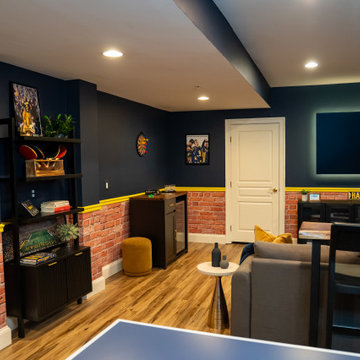
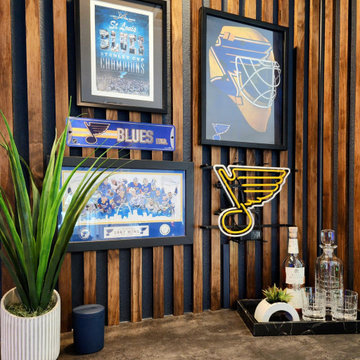
Our goal was turn this space into the perfect man cave. We added a panel wall along with a custom dry bar, new accent furniture and decor. This client's dream of having his collection of St. Louis Blues memorabilia on the wall made for the perfect finishing touch.
Find the right local pro for your project


 Moss Building & Design
This Annandale basement remodel included the addition of a full bedroom (with walk in closet) and full bathroom, kitchenette/bar area, play area, and a large, comfortable area for watching movies or hanging out. Included in the remodel were beautiful built-ins surrounding the media center, perfect for storing gaming devices, books, mementos, or memorabilia. The possibilities are endless with this remodel!
 Make Your Place Livable LLC
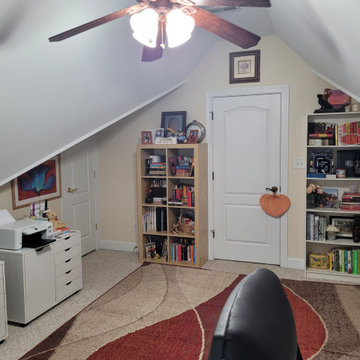
This home office refresh focused on transforming a large multipurpose space into an organized, functional environment that reflects the homeowner's personality and interests.
The room contained an extensive collection of books, family photographs, memorabilia, keepsakes, and personal mementos gathered over many years. Rather than minimizing these meaningful items, the design approach centered on showcasing them in a cohesive and intentional way.
Bookshelves were thoughtfully styled to balance books, decorative accessories, framed photographs, and collectibles, creating visual interest while maintaining organization. Strategic furniture placement and improved space planning helped open circulation paths and reduce visual clutter, allowing the room's architectural features and personal collections to take center stage.
The result is a home office that feels spacious, organized, and deeply personal—a space where meaningful belongings contribute to the design rather than compete with it.
Services Provided:
• Space Planning
• Home Office Refresh
• Bookshelf Styling
• Decorative Styling
• Organization & Display Planning
• Furniture & Décor Arrangement
 Make Your Place Livable LLC
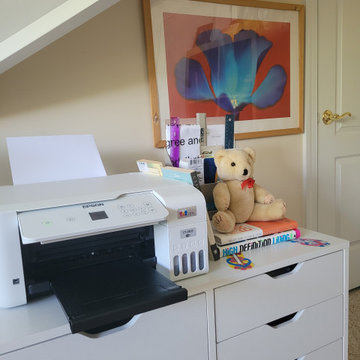
This home office refresh focused on transforming a large multipurpose space into an organized, functional environment that reflects the homeowner's personality and interests.
The room contained an extensive collection of books, family photographs, memorabilia, keepsakes, and personal mementos gathered over many years. Rather than minimizing these meaningful items, the design approach centered on showcasing them in a cohesive and intentional way.
Bookshelves were thoughtfully styled to balance books, decorative accessories, framed photographs, and collectibles, creating visual interest while maintaining organization. Strategic furniture placement and improved space planning helped open circulation paths and reduce visual clutter, allowing the room's architectural features and personal collections to take center stage.
The result is a home office that feels spacious, organized, and deeply personal—a space where meaningful belongings contribute to the design rather than compete with it.
Services Provided:
• Space Planning
• Home Office Refresh
• Bookshelf Styling
• Decorative Styling
• Organization & Display Planning
• Furniture & Décor Arrangement

 Perfect Frames
If you're ready to create your own gallery wall, we can help.
Perfect Frames offers professional picture hanging services as well as hanging of mirrors, art, award certificates, and other important memorabilia. We guarantee that our qualified and highly trained staff will listen to your ideas and concerns and ensure that your items are arranged to your liking and will be accurately placed and spaced on your wall safe and securely.
 Sarah Rice Design LLC
Our goal was turn this space into the perfect man cave. We added a panel wall along with a custom dry bar, new accent furniture and decor. This client's dream of having his collection of St. Louis Blues memorabilia on the wall made for the perfect finishing touch.
 Moss Building & Design
This Annandale basement remodel included the addition of a full bedroom (with walk in closet) and full bathroom, kitchenette/bar area, play area, and a large, comfortable area for watching movies or hanging out. Included in the remodel were beautiful built-ins surrounding the media center, perfect for storing gaming devices, books, mementos, or memorabilia. The possibilities are endless with this remodel!


 D&G Construction
A small, yet functional basement, this space includes a custom bar with built-in shelving and museum lighting.
Inspiration for a large modern underground carpeted and brown floor basement remodel in Denver with white walls and no fireplace
Inspiration for a large modern underground carpeted and brown floor basement remodel in Denver with white walls and no fireplace

 Imagery Homes
Great gaming and entertaining area! Includes a pool table, enclosed Dartboard and custom cabinetry by Faust Woodworking to store sports memorabilia. Imagery Homes is a custom luxury home builder and remodeling company in the Milwaukee area that has combined beautiful home designs with outstanding customer service, to build a reputation as one of the Milwaukee area’s most well-respected custom home builders.


 MossCreek
Custom designed by MossCreek, this four-seasons resort home in a New England vacation destination showcases natural stone, square timbers, vertical and horizontal wood siding, cedar shingles, and beautiful hardwood floors.
MossCreek's design staff worked closely with the owners to create spaces that brought the outside in, while at the same time providing for cozy evenings during the ski season. MossCreek also made sure to design lots of nooks and niches to accommodate the homeowners' eclectic collection of sports and skiing memorabilia.
The end result is a custom-designed home that reflects both it's New England surroundings and the owner's style.
MossCreek.net

 Story Barns
Large mountain style underground laminate floor and brown floor basement photo in Denver with brown walls and no fireplace


 The Atkins Group
Gina Battaglia, Architect
Myles Beeson, Photographer
Home theater - large traditional enclosed carpeted home theater idea in Chicago with blue walls and a projector screen
Home theater - large traditional enclosed carpeted home theater idea in Chicago with blue walls and a projector screen
 The Atkins Group
Gina Battaglia, Architect
Myles Beeson, Photographer
Large elegant enclosed carpeted home theater photo in Chicago with blue walls and a projector screen
Large elegant enclosed carpeted home theater photo in Chicago with blue walls and a projector screen
54