
Search results for "Memorabilia" in Home Design Ideas

 Renovations by Garman LLC
The client required displays for their sports memorabilia collection. We designed built-in shelving with LED lighting around the media room for displaying signed helmets and footballs. We were conscious to include adequate wall space in the design for hanging framed jerseys and showcasing these items.

 Remodel Edge
This elegant custom basement finish is complete with sit down bar, warm and welcoming media area, billiards room, drink ledges, niches for memorabilia and sports jerseys.

 D&G Construction
Fully custom basement with a full bar, entertainment space, custom gun room and more.
Huge arts and crafts look-out carpeted and beige floor basement photo in Denver with beige walls and no fireplace
Huge arts and crafts look-out carpeted and beige floor basement photo in Denver with beige walls and no fireplace
Find the right local pro for your project

 Valet Custom Cabinets & Closets
In the media viewing area, the TV is mounted onto the unit itself, with cords going behind the unit to keep the look clean. I completed the modern look with floating display shelves for memorabilia and family photos above and cabinets for media components below.
Karine Weiller
 Tiny Anchor Studios
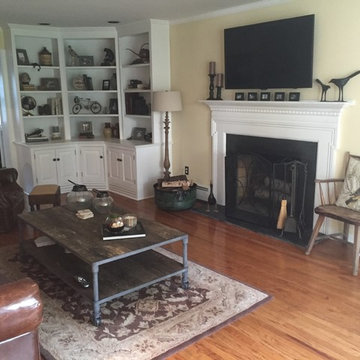
Beautifully appointed Main Line home combines all the best of transitional, industiral and farmhouse style to give the owner a look that is uniquely their own. Found items combine with family pieces and travel memorabilia to make for a warm and inviting space.

 David Price Construction
Helen Norona
Example of a large transitional loft-style dark wood floor game room design in Raleigh with gray walls, no fireplace and a media wall
Example of a large transitional loft-style dark wood floor game room design in Raleigh with gray walls, no fireplace and a media wall

 Kon-strux Developments
The bench seating flanks two original Montreal Forum seats encased in archival glass cases. The pillows in the background are upholstered in custom exact-colour-matched team fabrics.
(Calgary Photo)

 Dibello Architects, PLLC
The 3,400 SF, 3 – bedroom, 3 ½ bath main house feels larger than it is because we pulled the kids’ bedroom wing and master suite wing out from the public spaces and connected all three with a TV Den.
Convenient ranch house features include a porte cochere at the side entrance to the mud room, a utility/sewing room near the kitchen, and covered porches that wrap two sides of the pool terrace.
We designed a separate icehouse to showcase the owner’s unique collection of Texas memorabilia. The building includes a guest suite and a comfortable porch overlooking the pool.
The main house and icehouse utilize reclaimed wood siding, brick, stone, tie, tin, and timbers alongside appropriate new materials to add a feeling of age.

 Tiffany Loiacono
Working with the homeowners, we were able to make the best use of this long and narrow entry/living/dining area. By arranging the furniture in the most functional way, adding in colour to their neutral colour scheme, and hanging a large mirror, this home immediately looked larger and brighter.
 Tiny Anchor Studios
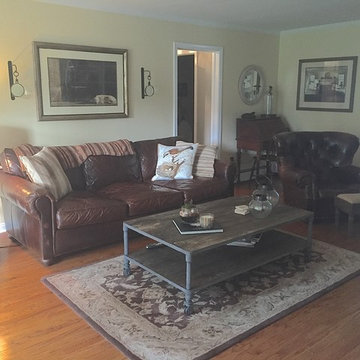
Beautifully appointed Main Line home combines all the best of transitional, industiral and farmhouse style to give the owner a look that is uniquely their own. Found items combine with family pieces and travel memorabilia to make for a warm and inviting space.

 The Atkins Group
Gina Battaglia, Architect
Myles Beeson, Photographer
Home theater - large traditional enclosed carpeted home theater idea in Chicago with blue walls and a projector screen
Home theater - large traditional enclosed carpeted home theater idea in Chicago with blue walls and a projector screen


 A. Perry Homes
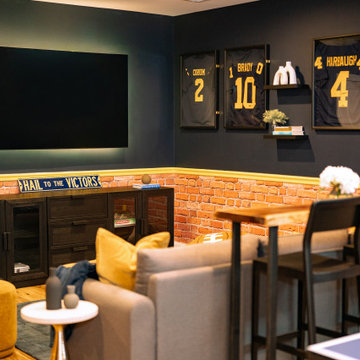
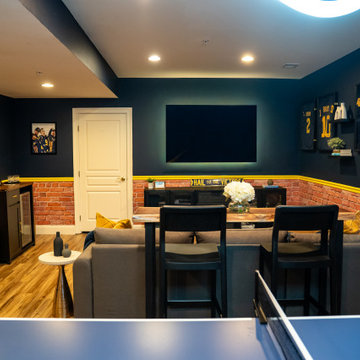
Basement with pool table and dartboard
Inspiration for a large timeless look-out carpeted and beige floor basement remodel in Chicago with beige walls
Inspiration for a large timeless look-out carpeted and beige floor basement remodel in Chicago with beige walls

 Rebecca Quandt Interiors
This large bookshelf was organized with books and memorabilia from the couple. It captures the personalities of both residents while not over-cluttering the over-sized furniture piece.
Photo: Rebecca Quandt

 Mark Hammer Construction LTD.
The client had a ton of very interesting art and memorabilia from trips they had taken and built a home bar to enjoy it with their friends. We recycled cabinets that we faux painted. Stone accents were carried through from the main floor. LVT flooring throughout made a durable material to party on.
 Martin Bros. Contracting, Inc.
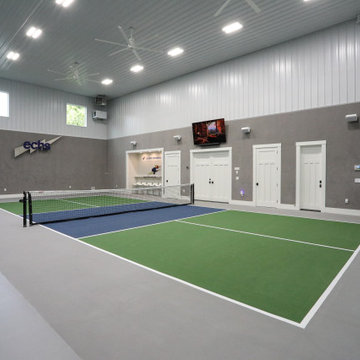
Come rain or snow, this 3-stall garage-turned-pickleball haven ensures year-round play. Climate-controlled and two stories tall, it's a regulation court with a touch of nostalgia, with walls adorned with personalized memorabilia. Storage cabinets maintain order, and the built-in A/V system amplifies the experience. A dedicated seating area invites friends and fans to gather, watch the thrilling matches and bask in the unique charm of this one-of-a-kind pickleball paradise.

 DreamSpace Interiors Corp.
A galley type kitchen that opens up to both the dining room on one side and the living room on the other. A combination of Walnut veneer and white acrylic high gloss flat panel cabinetry keeps things sleek and modern. Two islands are ideal for entertaining and provide lots of counter space for large meal prep. Finishing top cabinets all the way up to the ceiling provides more storage space on top most shelves, and makes the space feel tall and airy. Open shelving is great for displaying family memorabilia or keeping favorite cook books handy.
Eymeric Widling Photography

 Southern Closet Systems Inc.
Example of a mid-sized classic built-in desk carpeted study room design in Tampa with white walls

 Story Barns
Example of a mid-sized mountain style underground concrete floor and brown floor basement design in Denver with brown walls and no fireplace
50