
Search results for "Memorable" in Home Design Ideas
 615interiors - Gwen Canfield
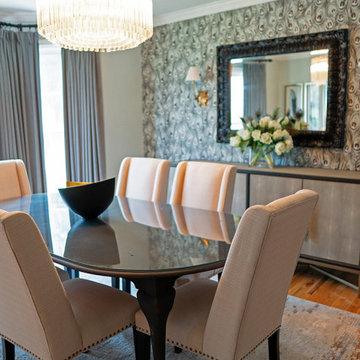
This dining room is a striking blend of sophistication and bold design. Inspired by the iridescence of peacock feathers and the client's love of birds, the space exudes upscale glamour while remaining inviting and elegant. A statement crystal chandelier casts a warm, sparkling glow over the room, highlighting the peacock wallpaper accent wall and its rich jewel tones. The rounded-top glass curio cabinet adds both function and artistry, showcasing treasures with a sense of grandeur. Every detail was chosen to create a dining experience that feels luxurious, memorable, and truly one of a kind.
 Rochelle Cote Interior Design

It is always a pleasure helping with the Hospital Home Lottery! These homes are large and allow us to be creative and try new things. This lottery home was a clean lined Scandinavian modern home. Some of our favorite features are the sculptural dining room, the basement rec area banquette, and the open concept ensuite. The Nordic style cabinetry paired with clean modern finishes and furniture showcase the modern design. The smoked mirror backsplashes in the bar areas, and open shelving in the kitchen and office provide the sparkle throughout the home. The interesting areas in this home make it memorable and unique around every corner! We are excited to showcase the latest Calgary Health Foundation/Calbridge Homes Lottery Home. Good Luck to everyone that purchased tickets!
 K-Build
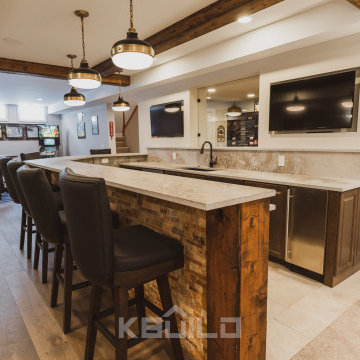
This basement is a sports lover's dream! This space built by KBUILD is the best place to gather with your loved ones and watch your favorite team play.
Find the right local pro for your project
 Sharer Design Group LLC
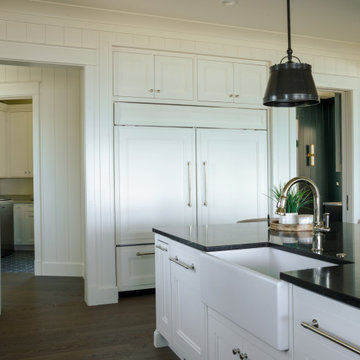
What better place to enjoy summer than Northern Michigan? This stunning lakeside retreat on the shores of Lake Charlevoix is the perfect backdrop for memorable gatherings. Featuring luxury bespoke Bakes & Kropp cabinetry, this kitchen is designed with entertaining in mind, making it ideal for summer soirees. The soft white painted cabinetry keeps the space light and airy, inviting the beauty of the outdoors inside. With its seamless blend of elegance and functionality, let the summer celebrations begin in this picturesque culinary haven!
 Distinctive Domain
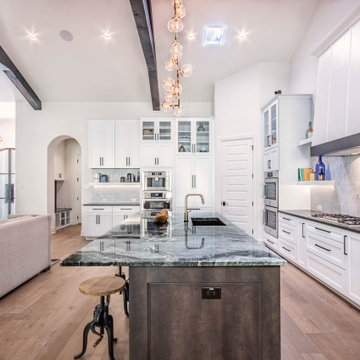
"About this Home: Welcome to an exquisite transitional home where luxury meets comfort. This meticulously crafted residence boasts a chef's dream kitchen, complete with gleaming stainless steel appliances, perfect for culinary enthusiasts. Step outside to discover an enchanting outdoor entertaining area, where memorable gatherings unfold beneath the starlit sky. Experience the epitome of modern elegance in this captivating sanctuary.
Distinctive Domain is a member of the Certified Luxury Builders Network.
Certified Luxury Builders is a network of leading custom home builders and luxury home and condo remodelers who create 5-Star experiences for luxury home and condo owners from New York to Los Angeles and Boston to Naples.
As a Certified Luxury Builder, Distinctive Domain is proud to feature photos of select projects from our members around the country to inspire you with design ideas. Please feel free to contact the specific Certified Luxury Builder with any questions or inquiries you may have about their projects. Please visit www.CLBNetwork.com for a directory of CLB members featured on Houzz and their contact information."
 Fanstonefurniture
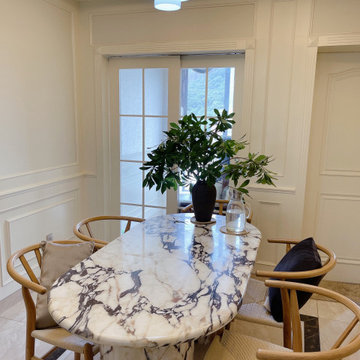
Elevate your dining experience with our Calacatta Viola Marble Dining Table. Its Semi-Cyl base adds a modern touch, while the premium marble material exudes luxury. Perfect for restaurants or homes, it creates a memorable ambiance for gatherings.
 The Decorating Therapist
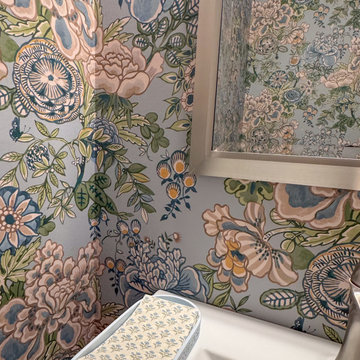
The powder room received a sophisticated makeover that transforms this small space into a memorable jewel box. A dramatic large-scale floral wallpaper in soft shades of blue and green envelops the walls, introducing saturated color, lively pattern, and a sense of joyful elegance. The oversized botanical design creates an immersive experience, proving that compact spaces are the perfect canvas for expressive, luxury design.
Balanced with refined fixtures and carefully curated finishes, the statement wallpaper brings personality and timeless charm while complementing the home's cohesive color palette. The result is a powder room that delights guests, elevates the everyday experience, and demonstrates how thoughtful design can make even the smallest room one of the most impactful spaces in the home.
 Madison Builders
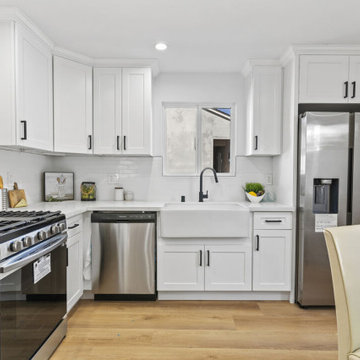
Luxe Remodeled One-Story Home with Ultra-Modern Permitted ADU! This 4BR/2BAmain-home features an openly flowing floorplan, a designer color scheme, vinyl plank flooring, tons of natural light, and a spacious living room with an elegant accent wall. Memorable gatherings may be enjoyed in the gourmet kitchen, which includes stainless-steel appliances, quartz countertops, a gas range/oven, a farmhouse sink, a breakfast peninsula with waterfall edges, luminous skylights, and majestic vaulted ceilings. Oversized for maximum style benefits, the primary bedroom has soaring vaulted shiplap ceilings, a huge closet, bright skylights, backyard access, and an en suite with a floating vanity, custom tilework, and a wet room with a soaking tub. Three additional bedrooms each feature a dedicated closet, while the updated full guest bathroom includes a shower/tub combo. Step into the fenced backyard to find a 1BR/1BA, permitted ADU, which delights with an open-concept chef's kitchen, a large living room, a beautiful full bathroom, and a sizeable bedroom with outdoor access
 Steelscape
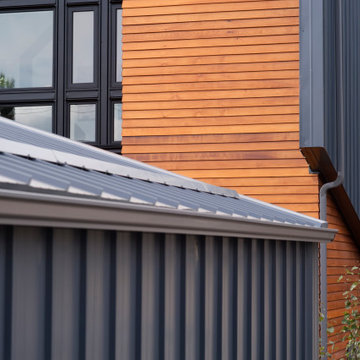
This 2,000 square foot modern residential home is designed to optimize living space for a family of four within the modest confines of inner suburban Calgary. Deploying a structural beam and post framed design, this home creates the feeling of space through an open-plan layout and high vaulted ceilings. Large windows on both floors accentuate the open, spacious feeling.
The extensive use of standing seam metal cladding in Steelscape’s Slate Gray adds texture and distinct shadow lines while contributing to the modern aesthetic. This versatile color enables the unique integration between roof and siding surfaces. The muted hue also complements and accentuates the use of natural stained wood leading to a cohesive, memorable design.
 User
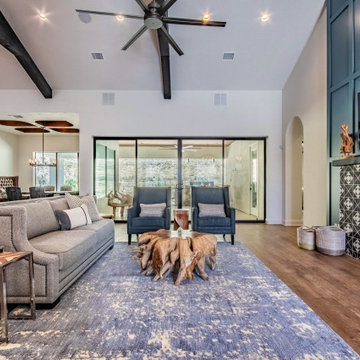
User"About this Home: Welcome to an exquisite transitional home where luxury meets comfort. This meticulously crafted residence boasts a chef's dream kitchen, complete with gleaming stainless steel appliances, perfect for culinary enthusiasts. Step outside to discover an enchanting outdoor entertaining area, where memorable gatherings unfold beneath the starlit sky. Experience the epitome of modern elegance in this captivating sanctuary.
MMD Construction is a member of the Certified Luxury Builders Network.
Certified Luxury Builders is a network of leading custom home builders and luxury home and condo remodelers who create 5-Star experiences for luxury home and condo owners from New York to Los Angeles and Boston to Naples.
As a Certified Luxury Builder, MMD Construction is proud to feature photos of select projects from our members around the country to inspire you with design ideas. Please feel free to contact the specific Certified Luxury Builder with any questions or inquiries you may have about their projects. Please visit www.CLBNetwork.com for a directory of CLB members featured on Houzz and their contact information."
 Shrock Premier Custom Construction
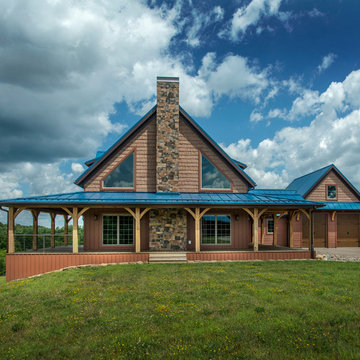
Shrock Premier Custom Construction prides itself in building beautiful one of a kind homes which are perfectly suited to their owners. This rugged, earthy timber frame home, overlooking a private lake, is situated on 500 acres. It is designed for those who appreciate nature and who also desire a perfect peaceful retreat. The wide open common spaces, made possible by the timber frame, are sure to bring family and friends together. Every room features gorgeous views and the warmth of the oak timbers. This memorable home is also filled with craftsman style details and reflects the high standards of Shrock Premier Custom Construction.
 THAD

THADWelcome to our enchanting traditional style home! With its timeless charm and classic appeal, this residence exudes elegance and sophistication at every turn. Step inside and be transported to a world of refined aesthetics and gracious living.
Our traditional style home embraces the warmth and character of bygone eras, combining rich architectural details with exquisite craftsmanship. From the intricate moldings to the graceful archways, every element has been thoughtfully designed to create a sense of grandeur and comfort.
Indulge in the cozy ambiance of our traditional living spaces, where plush furnishings invite relaxation and intimate gatherings. The traditional kitchen boasts a perfect blend of functionality and charm, featuring custom cabinetry, beautiful countertops, and top-of-the-line appliances.
Retreat to the serene traditional bedrooms, adorned with luxurious fabrics and tasteful decor, offering a peaceful sanctuary for rest and rejuvenation. The traditional bathrooms are a haven of tranquility, showcasing elegant fixtures, soothing colors, and fine finishes.
As you explore the inviting dining room, you'll be captivated by the timeless elegance that sets the stage for memorable gatherings and celebrations. The traditional home office provides a distinguished space for productivity, featuring sophisticated finishes and refined furnishings.
Step outside to discover the traditional exterior, where architectural details and meticulously landscaped grounds create a picturesque setting. The traditional fireplace adds warmth and charm to chilly evenings, making it the perfect spot to cozy up with loved ones.
At every turn, our traditional style home pays homage to the past while offering modern comforts and conveniences. It is a testament to enduring design and impeccable craftsmanship, where timeless beauty and graceful living come together harmoniously.
Experience the allure of traditional living and allow yourself to be enchanted by the elegance of our home.
 May Construction, Inc.
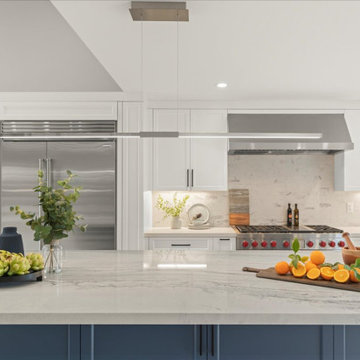
Thoughtful Details integrated the living spaces seamlessly with the redesigned kitchen. Creamy swiss coffee perimeter cabinets sit sidelines allowing the massive deep blue island to take center stage. The deep blue carries into the bank of cabinets separating the sitting room and offering plenty of storage and countertops space. The kitchen’s large scale allowed space for a 48’’ gas range and stylish wine bar. The dining area, now more accessible and inviting, promises to be the backdrop for countless memorable gatherings.
 Southwest Fence & Deck, Inc.
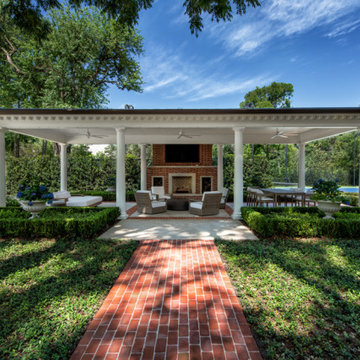
This custom-built freestanding arbor was designed as an inviting outdoor living space perfect for entertaining friends and the entire family. A built-in fireplace serves as the focal point, creating warmth and ambiance for gatherings throughout the year. To the side, a built-in DCS grill adds convenience and functionality, making outdoor cooking and hosting effortless.
The space is finished with a thoughtful mix of brick and concrete pavers, blending classic texture with modern durability. With ample room for seating and socializing, this outdoor retreat feels like a natural extension of the home—ideal for both everyday enjoyment and memorable get-togethers.
 Pioneer Family Pools
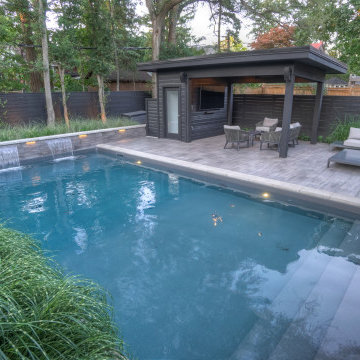
Every detail of the Bierman property is spectacular. From the trendy, ash-grey fencing, to the modern rectangular inground with full Natural Grey Vinyl Liner, this sleek and sauve backyard paradise is one for the books. The design and meticulous planning that went into this outdoor oasis is truly inspiring and was clearly, very well worth it.
The Bierman family selected a Modern Rectangular Shaped Inground Pool to enhance their outdoor space. We created Custom Vinyl Over Steel Steps in order to achieve an inviting and tranquil pool entrance that would match the vibe of their backyard. The Bierman family enjoys lounging in, and around, their modern inground while listening to the soothing sounds of their Sheer Descent Water Feature. Night time swims are quite memorable at the Biermans, as their Multi-Colour Lighting System adds ambience and calming nighttime energy to their outdoor oasis.
From the outdoor cabana lounge and trendy grey-coloured pool, to the soothing landscape, the Bierman backyard is truly a stunning retreat.
 Colorado Springs Stained Glass
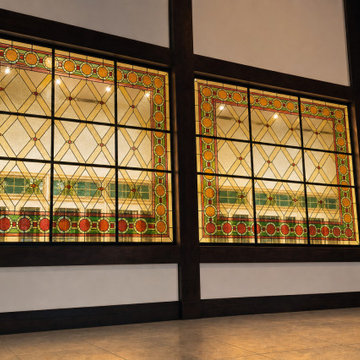
Elevate your Colorado Springs business or institution with custom commercial stained glass installations. Colorado Springs Stained Glass designs signature glass features for restaurants, hotels, corporate offices, and public buildings — creating memorable spaces that reinforce your brand and impress clients.
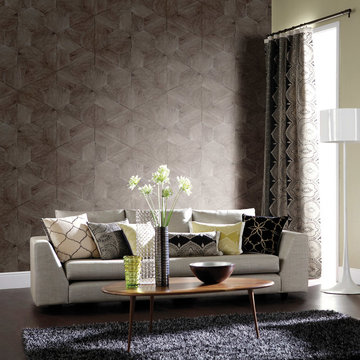
 Oshkosh Designs
A stylish, hypnotic design. The interlocking hexagonal panels of the Quantum Wood Wall Panels create a charged, vibrant rhythm to enliven any space. An unassuming yet memorable design concept from the imaginative artisans at Oshkosh Designs.
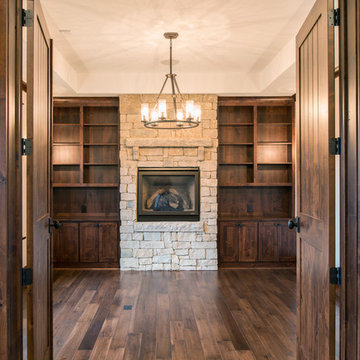 Shrock Premier Custom Construction
Nestled far off the beaten path, this amazing timber frame home offers privacy & luxury throughout. Unique features include custom windows to capture stunning views, a custom wine refrigeration system and space, a stone wall pizza oven, a chef’s kitchen, a work-out space, a lower level rec area and full kitchen, and the use of many reclaimed materials such as brick and barn lumber. As guests enter through the arched double main entry doors they are greeted with breathtaking views both inside and outside. The great room, complete with soaring stone fireplace leads out to a covered deck area overlooking a private lake. This one of a kind memorable home boasts of solid materials, craftsmanship, and creativity.
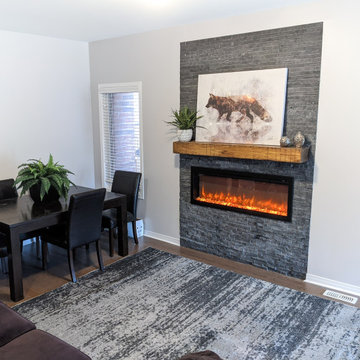
 Brinq Construction
Just finished up this modern veneer stone wall with a beautiful electric fireplace and a homey rustic mantel to complement it. The colours are memorizing ?
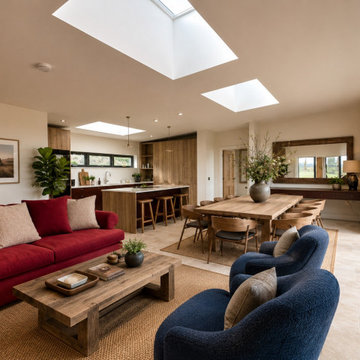
 Carla Mackay Interiors
Bell Rock Hideaway at Kinkell Byre was designed as a warm, welcoming and beautifully considered guest lodge for the St Andrews wedding venue. The brief was to create a relaxed yet elevated retreat that would feel comfortable, memorable and practical for guests, while still reflecting the character of its coastal setting and the rustic charm of Kinkell Byre.
The design brings together natural textures, rich grounding tones and carefully layered details to create a boutique experience. In the open-plan kitchen, living and dining space, warm timber, garnet-toned cabinetry, soft stone flooring and relaxed woven textures create a calm and inviting backdrop. Deep red upholstery, blue armchairs, natural rugs, rustic timber furniture and generous planting add depth, warmth and on brand personality.
The bedrooms were designed to feel restful and quietly luxurious, with soft neutral textiles, textured curtains, warm timber pieces, rattan lighting and subtle red accents. In the twin bedroom, a painted shiplap headboard wall creates a strong focal point, adding character and definition while keeping the overall scheme calm and welcoming.
The result is a timeless, comfortable and atmospheric hideaway that balances practicality with thoughtful design. A space created for gathering, relaxing and enjoying the beauty of its St Andrews setting.
30