
Search results for "Memorable" in Home Design Ideas
 Shrock Premier Custom Construction
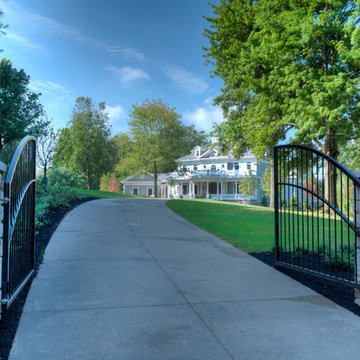
This Shrock Premier Custom Georgian style lake home is a stunning classic. The grand front entry adorned with gas lamps welcomes guests into a spacious breathtaking foyer. The interior is adorned with elaborate custom cabinetry and trim built by Shrock Amish craftsman. It also boasts multiple fireplaces, a gourmet kitchen, and beautiful living areas on all three levels. This memorable home’s main attraction is the elegant outdoor living areas such as porches, patios, a pergola, an infinity pool, and hot tub. While enjoying the outdoors, one can also enjoy the beauty of the lake below. The crowning jewel is a rooftop deck with spectacular 360 degree views. Contact Shrock Premier Custom Construction to begin your dream home process. www.shrockpremier.com
 Madison Builders

Luxe Remodeled One-Story Home with Ultra-Modern Permitted ADU! This 4BR/2BAmain-home features an openly flowing floorplan, a designer color scheme, vinyl plank flooring, tons of natural light, and a spacious living room with an elegant accent wall. Memorable gatherings may be enjoyed in the gourmet kitchen, which includes stainless-steel appliances, quartz countertops, a gas range/oven, a farmhouse sink, a breakfast peninsula with waterfall edges, luminous skylights, and majestic vaulted ceilings. Oversized for maximum style benefits, the primary bedroom has soaring vaulted shiplap ceilings, a huge closet, bright skylights, backyard access, and an en suite with a floating vanity, custom tilework, and a wet room with a soaking tub. Three additional bedrooms each feature a dedicated closet, while the updated full guest bathroom includes a shower/tub combo. Step into the fenced backyard to find a 1BR/1BA, permitted ADU, which delights with an open-concept chef's kitchen, a large living room, a beautiful full bathroom, and a sizeable bedroom with outdoor access
 Curbio Home Improvement
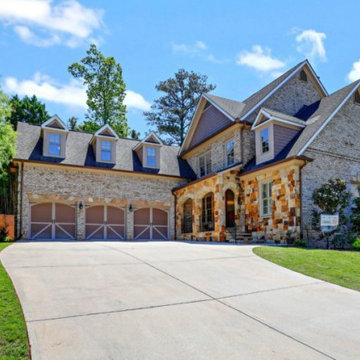
Some buyers will decide whether or not they like a home within the first ten seconds of seeing it. Even when looking online, buyers will click away if the front of the home isn’t up to par. That is a lot resting on the exterior of your home to get buyers through the door.
Because a home’s curb appeal and outdoor space can play such a significant role in its sale, it is important that exterior home updates before selling are on every homeowner’s to-do list. Whether it involves a full home exterior renovation or simple cosmetic updates, Curbio ensures the first impression a listing makes is a memorable one.
Exterior home updates can range from big to small and everything in between. At Curbio, we have no minimum or maximum on projects, so you can do whatever work you need to make the most profit.
Find the right local pro for your project
 Bolton Furniture, Inc.
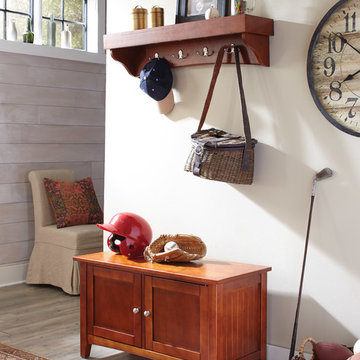
Timeless collectables, memorable artifacts, or the daily necessities; the Shaker Storage Coat Hook and Bench stores it all. This cherry finish set can be used in the mud room, entryway or anywhere you need a bit more organization. Hook: 36"W x 9"D x 14"H, Bench: 36"W x 14"D x 18"H. Sit on the bench to put on or remove your shoes; store your keys, gloves and more in the storage hook's cubbies. Eight hooks for all your coats and accessories. The coat hook is fully assembled and includes a French cleat for easy hanging; the bench is sturdy and easy to assemble.
 Evoscapes, Luxury Landscape Design and Build
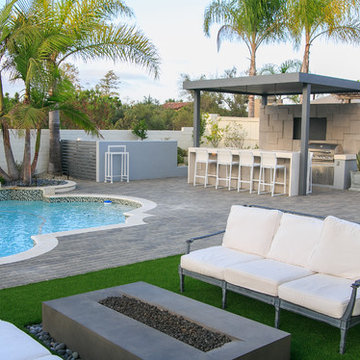
This seamless space artfully blends a mix of pavers, metal accents, stylish tiles, and carefully selected furniture pieces, creating a cohesive contemporary aesthetic that flows throughout. While every detail has been meticulously planned and executed, the essence of play and relaxation permeates the space. Designed with entertainment in mind, the yard features elements for both kids and adults to enjoy, including a sprawling pool and spa, an inviting outdoor kitchen and bar, and a cozy fire pit, ensuring endless opportunities for gatherings and memorable moments.
 VisionScapes
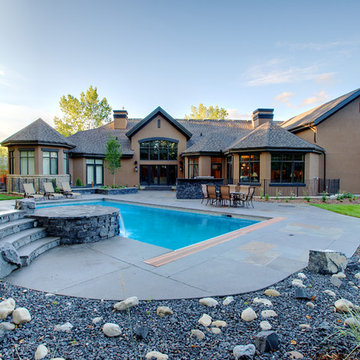
This oasis in Calgary's Pump Hill is the perfect outdoor getaway. An in-ground pool with waterfall, custom stainless steel hot tub, outdoor kitchen, wrought iron fence with stone pillars, numerous masonry features including stone inlays on the steps and various Pennsylvania Blue Stone inlays in the patio make this garden truly memorable. Three separate and expansive green spaces with multiple planting beds, and rundle feature rocks throughout the property allow this busy family many opportunities to spread out and play.
Photo Credit: Jamen Rhodes
 SCM Design Group

Welcome to the height of open concept living! We designed this luxury kitchen with entertaining in mind. Our streamlined design and top of the line appliances, including two Viking dishwashers, will make creating those memorable moments with friends and family a breeze. And let's not forget our show-stopper backsplash that breaths life into this family kitchen!
 Michael Nash Design, Build & Homes

The homeowners of this large single-family home in Fairfax Station suburb of Virginia, desired a remodel of their master bathroom. The homeowners selected an open concept for the master bathroom.
We relocated and enlarged the shower. The prior built-in tub was removed and replaced with a slip-free standing tub. The commode was moved the other side of the bathroom in its own space. The bathroom was enlarged by taking a few feet of space from an adjacent closet and bedroom to make room for two separate vanity spaces. The doorway was widened which required relocating ductwork and plumbing to accommodate the spacing. A new barn door is now the bathroom entrance. Each of the vanities are equipped with decorative mirrors and sconce lights. We removed a window for placement of the new shower which required new siding and framing to create a seamless exterior appearance. Elegant plank porcelain floors with embedded hexagonal marble inlay for shower floor and surrounding tub make this memorable transformation. The shower is equipped with multi-function shower fixtures, a hand shower and beautiful custom glass inlay on feature wall. A custom French-styled door shower enclosure completes this elegant shower area. The heated floors and heated towel warmers are among other new amenities.
 Crate&Barrel
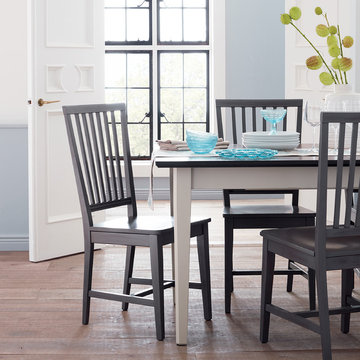
Gather around this generous farmhouse-inspired table for memorable meals. Pranzo II Vamelie's clean-lined warm white apron and legs elegantly pairs with a hand-detailed oak veneer top, creating a relaxed sense of refinement.
 Shrock Premier Custom Construction
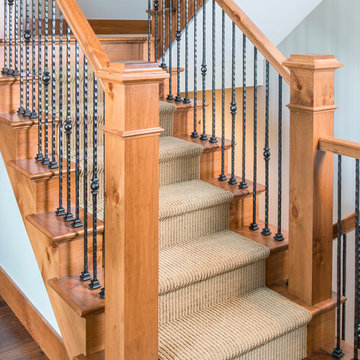
Shrock Premier Custom Construction often partners with Oakbridge Timber Framing to create memorable homes reflecting time honored traditions, superior quality, and rich detail. This stunning timber frame lake front home instantly surrounds you with warmth and luxury. The inviting floorplan welcomes family and friends to gather in the open concept kitchen, great room, and dining areas. The home caters to soothing lake views which span the back. Interior spaces transition beautifully out to a covered deck for comfortable outdoor living. For additional outdoor fun, Shrock Construction built a spacious walk-out patio with a firepit, a hot tub area, and plenty of space for seating. The luxurious lake side master suite is on the main level. The fully timber framed lower level is certainly a favorite gathering area featuring a bar area, a sitting area with a fireplace , a game area, and sleeping quarters. Guests can also sleep in comfort on the top floor. The amazing exposed timers showcase the craftsmanship invested into this lovely home and its finishing details reflect the high standards of Shrock Premier Custom Construction.
Fred Hanson
 User
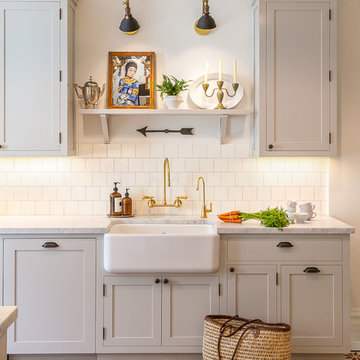
UserModern kitchen with vintage charms. Gold & black accent fittings and vintage tile pattern make this charming classic kitchen memorable
Example of a country home design design in San Francisco
Example of a country home design design in San Francisco
 Rochelle Lynne Design
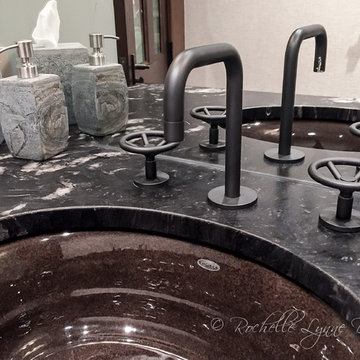
Granite vanity countertop houses with wheel handle faucets by Watermark featuring an oil rubbed bronze finish to coordinate with the Kohler cast iron sink. Perfect for this log cabin with a nostalgic twist. Design by Rochelle Lynne Design, Cochrane, Alberta, Canada
 Maryland Design Group, LLC
Kimberly Hildebrand
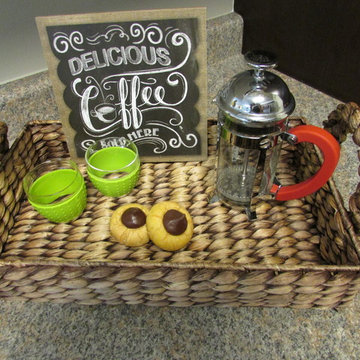
A little bit of whimsy and something memorable!
Example of a mid-sized minimalist u-shaped ceramic tile eat-in kitchen design in Baltimore with an undermount sink, shaker cabinets, beige cabinets, quartzite countertops, beige backsplash, stainless steel appliances and no island
Example of a mid-sized minimalist u-shaped ceramic tile eat-in kitchen design in Baltimore with an undermount sink, shaker cabinets, beige cabinets, quartzite countertops, beige backsplash, stainless steel appliances and no island
 Hy-lite Specialty Products
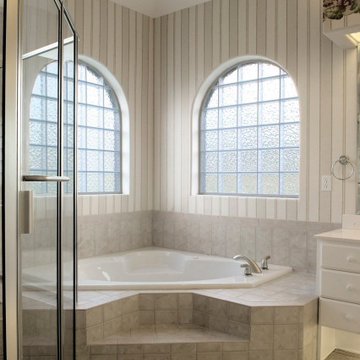
50" x 42" Round top acrylic block windows. Made with pride in the U.S.A., Hy-Lite Specialty Products acrylic block windows eliminate the need for light-blocking window treatments while adding a memorable, decorative element to the room. Lightweight and easy to install, these architectural-grade acrylic block windows are double- or triple- paned for energy efficiency and will never yellow or lose their brilliant luster. Choose from a variety of privacy levels to suit the use of the room, and enhance the window's performance with an energy efficiency upgrade such as E3 SunBlock. Truly transitional, Hy-Lite Specialty Products acrylic block windows complement room styles from traditional to contemporary and everything in between.
 Jorge Mastropietro Architects
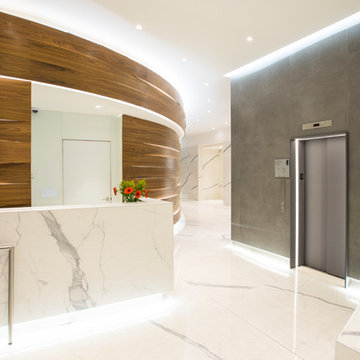
Just minutes from Times Square, our design took cues from the lights and features of the area. As a windowless lobby for a Residential Co-op, the existing lobby lacked proper light and memorable features.
Conceptually, we took the shape of the lobby and the common paths traversed from front to back in order to create a dynamic, feature element, the winding wood bands. Each band represents a distinct path that one could take along this route. The difference in these bands reveal a soft, diffused light from behind.
 Pure Energy Construction
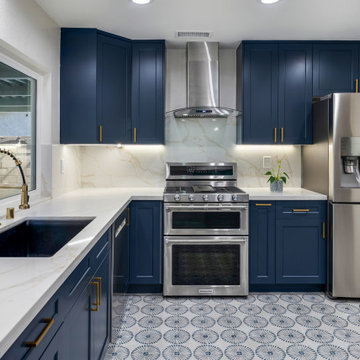
Eclectic modern kitchen remodel with a touch of elegance. The bold blue cabinets and gold fixtures bring a modern, upscale vibe, while the floral tile pattern adds a playful, eclectic charm. This style combines contemporary elements with unique, eye-catching details that create a memorable and welcoming space.
 Lori Pedersen Home
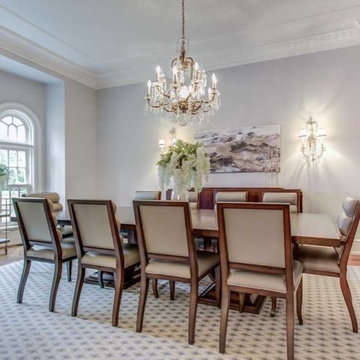
This impressive residence called for our unique approach to Luxury Home Staging.
We ensured each room would be memorable and would appeal to even the most discerning buyer.
 H2D Architecture + Design

The powder room was designed as a playful contrast to the home’s restrained material palette, introducing a bold and unexpected moment through funky, vibrant wallpaper that gives the space a fun and quirky personality. A custom concrete countertop with an integrated sink adds a sculptural and handcrafted quality, balancing the expressive finishes with clean modern detailing. Tile floors and walls provide durability and texture while complementing the industrial-inspired palette found throughout the home. The result is a compact yet memorable space that combines creativity, material richness, and modern design sensibility.
Architecture and Design by: H2D Architecture + Design
www.h2darchitects.com
Built by: Carlisle Classic Homes
Interior Design by: Karlee Coble Interiors
Photos by: Christopher Nelson Photography
 Designed with Grace & Joy
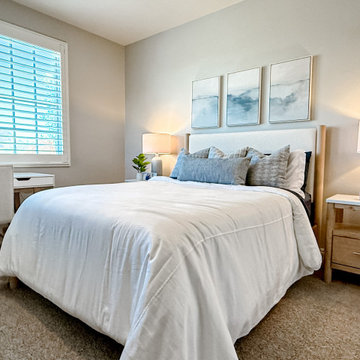
This guest bedroom redesign was thoughtfully curated to feel both serene and highly functional, blending a modern coastal aesthetic with rich texture and intentional comfort. The space plays beautifully with layered shades of blue, creating a calm, inviting atmosphere that feels fresh yet timeless. Soft coastal hues are grounded by warm wood tones, adding depth and balance while preventing the space from feeling overly themed.
Texture takes center stage throughout the room—woven accents, tactile fabrics, and subtle contrasts bring visual interest and a relaxed, lived-in feel. Functional design was a priority, ensuring guests enjoy both beauty and convenience. Charging nightstands provide modern-day ease, while a dedicated writing desk creates a versatile moment for work, journaling, or quiet reflection. Thoughtfully selected furniture with ample built-in drawer storage keeps the room clutter-free and effortlessly organized.
Every detail was chosen to enhance comfort, usability, and style—resulting in a guest bedroom that feels elevated yet welcoming, intentional yet relaxed. This is a space designed for rest, connection, and a truly memorable stay.
 Mark Scott Homes
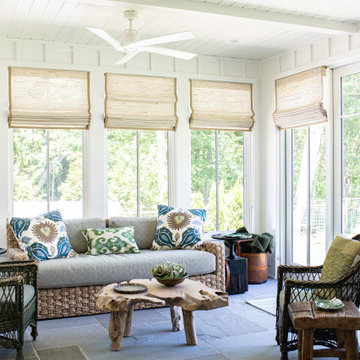
The new dining room at Nature's Way is a testament to thoughtful design and attention to detail. With its blend of modern luxury and timeless elegance, this space provides the perfect setting for memorable dining experiences and cherished moments with family and friends.
33