
Search results for "Memorable" in Home Design Ideas
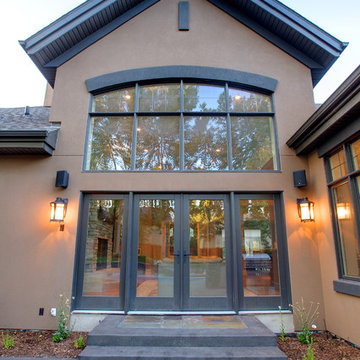
 VisionScapes
This oasis in Calgary's Pump Hill is the perfect outdoor getaway. An in-ground pool with waterfall, custom stainless steel hot tub, outdoor kitchen, wrought iron fence with stone pillars, numerous masonry features including stone inlays on the steps and various Pennsylvania Blue Stone inlays in the patio make this garden truly memorable. Three separate and expansive green spaces with multiple planting beds, and rundle feature rocks throughout the property allow this busy family many opportunities to spread out and play.
Photo Credit: Jamen Rhodes
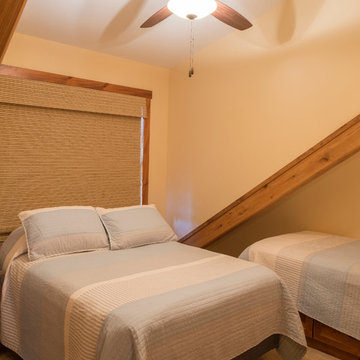
 Shrock Premier Custom Construction
Shrock Premier Custom Construction often partners with Oakbridge Timber Framing to create memorable homes reflecting time honored traditions, superior quality, and rich detail. This stunning timber frame lake front home instantly surrounds you with warmth and luxury. The inviting floorplan welcomes family and friends to gather in the open concept kitchen, great room, and dining areas. The home caters to soothing lake views which span the back. Interior spaces transition beautifully out to a covered deck for comfortable outdoor living. For additional outdoor fun, Shrock Construction built a spacious walk-out patio with a firepit, a hot tub area, and plenty of space for seating. The luxurious lake side master suite is on the main level. The fully timber framed lower level is certainly a favorite gathering area featuring a bar area, a sitting area with a fireplace , a game area, and sleeping quarters. Guests can also sleep in comfort on the top floor. The amazing exposed timers showcase the craftsmanship invested into this lovely home and its finishing details reflect the high standards of Shrock Premier Custom Construction.
Fred Hanson
 Misiaszek Turpin pllc
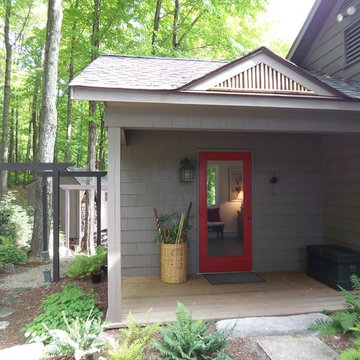
Situated in the woods, this 2,700 square-foot cottage was renovated and completely transformed into a blissful retreat. In keeping with the simplistic aspect of the surrounding environment, the exterior cladding focused on returning the home to nature, allowing the adjoining landscape to visually capture. What defines this project is the total dedication in capturing the awe-inspiring moments achieved in nature, through the integration of structural and organic systems.
Utilizing a bright, clean color palette for the interior and soft, memorable textiles, an undeniably cheery atmosphere has been created that provides moments of reflection and inspiration, perfect for the client; a writer. A partially open-concept plan has been laid out that offers space for large gatherings and for smaller, more intimate settings. Recognizing that the residence is situated in the woods is obvious from the exterior; however, upon entrance, a complete transformation occurs, causing one to feel both removed and a part of the natural environment.
Photographer: MTA
Find the right local pro for your project
 VisionScapes
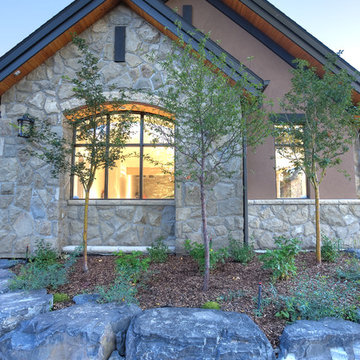
This oasis in Calgary's Pump Hill is the perfect outdoor getaway. An in-ground pool with waterfall, custom stainless steel hot tub, outdoor kitchen, wrought iron fence with stone pillars, numerous masonry features including stone inlays on the steps and various Pennsylvania Blue Stone inlays in the patio make this garden truly memorable. Three separate and expansive green spaces with multiple planting beds, and rundle feature rocks throughout the property allow this busy family many opportunities to spread out and play.
Photo Credit: Jamen Rhodes
 FBC Remodel
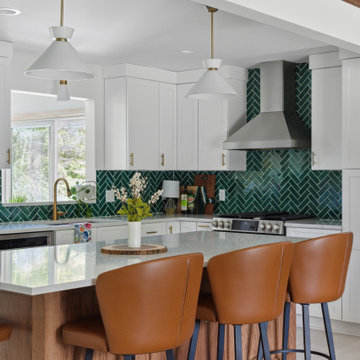
✨ Bright & Bold Kitchen Remodel — Modern Elegance Meets Playful Charm ✨
This stunning kitchen remodel is the perfect blend of modern sophistication and eclectic charm, creating a space that is both highly functional and visually striking. The heart of the home now shines with crisp white cabinetry, warm wood accents, and pops of color that make a memorable design statement.
? Key Features Include:
Spacious Center Island: A gorgeous wood-accented island with quartz countertops offers generous prep space, casual seating for four, and a seamless flow for entertaining.
Striking Backsplash: The bold emerald green herringbone tile backsplash creates a captivating focal point, adding rich texture and color that ties the space together.
White Shaker-Style Cabinetry: Classic white cabinets provide a clean, bright backdrop, enhanced with brushed brass hardware for a touch of elegance.
Open Coffee & Beverage Bar: A thoughtfully designed coffee nook features floating wood shelves and a playful lemon floral wallpaper, adding personality and warmth to the space.
Modern Lighting: Sleek pendant lights over the island and warm brass sconces above the bar area highlight key zones while contributing to the home's cohesive design aesthetic.
Luxury Finishes: From quartz countertops to brass faucets and fixtures, every detail was carefully curated to balance beauty and function.
Open Sightlines: The remodel opens up to the dining and living areas, making it perfect for entertaining and everyday family life, with plenty of natural light streaming through large windows.
? Design Aesthetic:
This kitchen is a perfect fusion of modern, mid-century, and organic elements, creating a welcoming space that feels timeless yet full of character. The vibrant backsplash and wallpaper bring in personality without overwhelming, while the use of natural wood grounds the space in warmth.
Whether you're hosting gatherings or enjoying a quiet morning coffee, this kitchen is designed to inspire connection and creativity.
 Tom Hibbard
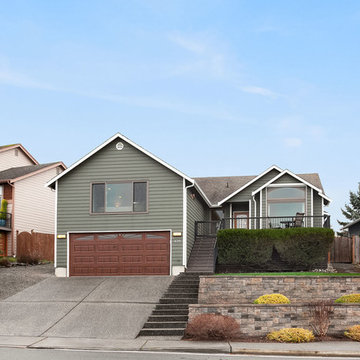
Desired rambler with details not forgotten! Olympic Mountain, Sound and estuary views for days off your westerly facing entertaining deck... Quality and memorable finishes everywhere you look! Single level living with formal living and dining rooms. Chef's kitchen with slab granite countertops, hickory cabinetry, Viking range with Zephyr hood and GE Profile appliances. Vaulted ceilings and an abundance of recessed can lighting; open, light and bright. Comfortable flex space off the kitchen to enjoy your favorite book. French doors to your flagstone patio and well-thought-out mature landscaped, terraced yard, including an amazing variety of plantings. Fully-fenced back yard with dual gates. Master retreat includes a large show stopping walk-in closet and fully updated 3/4 bath en-suite with dual vanity boasting slab granite counter & over-sized shower with dual valves. Distinctive ceiling fans and lighting fixtures throughout. Two additional bedrooms share a full bath with private shower. Bonus/theater room features expansive day and nighttime views, Epson projector with Firehawk screen, and dual storage closets. Renewal by Anderson Windows wrapped in interior wood trim. AirScape whole house ventilation fan. Pride of ownership evident throughout! Maintenance A+. Come and absorb all this home has to offer!
 Peltier Interiors
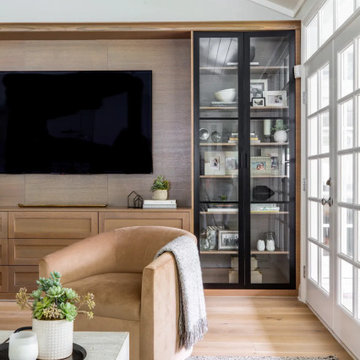
Classic meets modern in this family home. Architectural enhancements blend tradition with contemporary design, maintaining warmth and timeless appeal.
Indulge in luxury with this inviting living room featuring lavish furnishings with a thoughtfully curated color scheme. A large TV, striking artwork, and tasteful decor create the perfect ambience for memorable get-togethers.
 kimberly peck architect
Our latest project in Harlem involves the transformation of the lower two floors of a four-story
brownstone into a vibrant and playful duplex apartment. The design balances functionality with
whimsy, creating a bright, welcoming home full of character and personality.
The main floor is designed as an open-concept living and kitchen area that maximizes both light
and space. The living room is anchored by a striking custom-built floor-to-ceiling unit, which
serves as a multifunctional centerpiece, combining a TV entertainment center, a bar, and display
shelving. This elegant feature also subtly divides the living area from the staircase leading to the
lower level. The kitchen, a focal point of the home, features floor-to-ceiling cabinetry that makes
full use of the high ceilings, blending grey tones with walnut finishes. A playful multicolored
triangular-tiled backsplash adds an element of fun, while large glass sliding doors lead to a newly
constructed deck overlooking the backyard. Above the kitchen sink, a generously sized window
allows natural light to flood in, transforming what was once a dimly lit space into a bright and
inviting area. At the front of the main floor, a small music studio offers flexibility and creativity.
This space can be enclosed with floor-to-ceiling aluminum and glass sliding partitions,
maintaining the open flow of the layout while offering privacy when needed. A bold powder
room further enhances the personality of the space. It features a custom black wall-mounted
concrete sink with an angular design that wraps around the toilet. The sink is set against a fullheight
mirrored wall, which reflects the dynamic black-and-white graffiti wallpaper, making the
compact space both striking and memorable.
The lower level is dedicated to the private quarters, designed with comfort and luxury in mind.
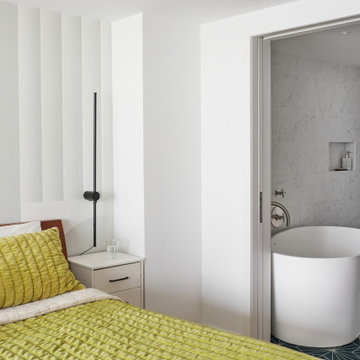
The primary bedroom suite is a true sanctuary, boasting a spacious ensuite bath with a luxurious
open wet-room concept. At its heart is a freestanding white soaking tub, complemented by dark
blue hexagonal tiles that cover the floor and extend up the wall behind the double vanities,
creating a dramatic and cohesive effect. The toilet is tucked away in a separate room painted in a
matching deep blue, adding to the suite’s serene and cohesive ambiance. This level also includes
a second bedroom and a guest bath, each reflecting the playful design theme of the home. The
guest bathroom is particularly delightful, with sunny white and yellow hexagonal tiles on the
walls and a matching yellow tile floor, creating a cheerful and uplifting space.
Every detail of this Harlem duplex reflects the client’s vision for a home that feels modern yet
full of personality. From the playful material choices to the thoughtful use of light and space, the
design celebrates the character of the historic brownstone while embracing contemporary living.
 Century Stair Company
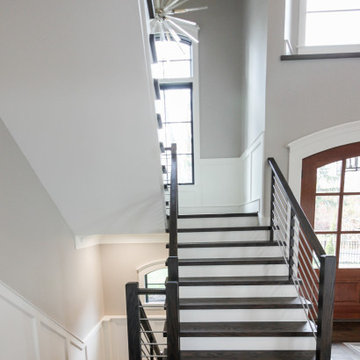
The balance of form and function is the hallmark of modern design. This staircase is a perfect example of that elegant simplicity. The dark-stained treads, newels, and smooth wood handrail create a rich foundation, while the parallel horizontal stainless steel rods add a sleek touch. With a beautiful overlook from the second floor, the staircase serves as a stunning focal point for the home. However, it's the interplay between the dark wood and gleaming steel elements that truly sets this project apart, demonstrating how material contrast can elevate a straightforward design into something memorable.
1976-2026 © Century Stair Company
 Xtraordinaire Landscapes

Say hello to the Cosy Corner Oasis – a stunning backyard transformation that seamlessly blends aesthetics with functionality. Our team, in collaboration with DeckCityInc, has turned a mundane corner into a captivating retreat that is certainly the focal point of this amazing backyard.
Key Features:
Barkman Concrete Sterling Broadway 65mm Pavers: The foundation of the Cosy Corner Oasis is built on elegance and durability. Sterling Broadway 65mm pavers not only provide a sleek, polished, and modern look but also ensures a robust surface for your outdoor space.
Corner Pergola Crafted by DeckCityInc: Imagine sipping your morning coffee or hosting an intimate gathering under the charming embrace of a corner pergola. This architectural element not only adds character to the space but also offers a perfect blend of shade and openness.
Composite Deck by DeckCityInc: Crafted with precision and expertise, the composite deck by DeckCityInc is a testament to quality craftsmanship. This low-maintenance, weather-resistant addition ensures that the oasis remains pristine and inviting throughout the seasons.
Lush Sod Surroundings: The Cosy Corner Oasis is not just about hardscape beauty; it's also a celebration of nature. The patio is enveloped by plush sod, creating a harmonious balance between the man-made and the organic.
Landscape Lighting: Extend the magic into the evening hours with carefully placed landscape lighting. Whether you're hosting a dinner party or simply unwinding after a long day, the warm glow of lights will enhance the ambiance, making every moment memorable.
 Showcase Builders
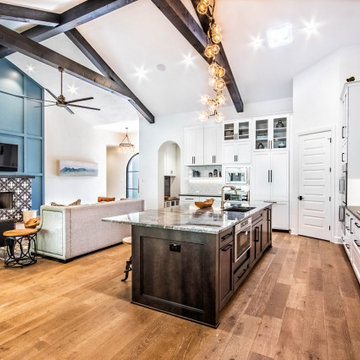
"About this Home: Welcome to an exquisite transitional home where luxury meets comfort. This meticulously crafted residence boasts a chef's dream kitchen, complete with gleaming stainless steel appliances, perfect for culinary enthusiasts. Step outside to discover an enchanting outdoor entertaining area, where memorable gatherings unfold beneath the starlit sky. Experience the epitome of modern elegance in this captivating sanctuary.
Showcase Builders is a member of the Certified Luxury Builders Network.
Certified Luxury Builders is a network of leading custom home builders and luxury home and condo remodelers who create 5-Star experiences for luxury home and condo owners from New York to Los Angeles and Boston to Naples.
As a Certified Luxury Builder, Showcase Builders is proud to feature photos of select projects from our members around the country to inspire you with design ideas. Please feel free to contact the specific Certified Luxury Builder with any questions or inquiries you may have about their projects. Please visit www.CLBNetwork.com for a directory of CLB members featured on Houzz and their contact information."
 Stebnitz Builders, Inc.
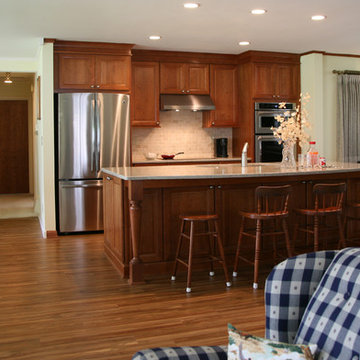
Our clients had a very comfortable getaway home in Williams Bay. But, like the wall of fame that displayed the memorable fish they’d landed over the years, their kitchen needed to be rearranged and refreshed to better serve the friends and family they looked to host.
The small gallery-style kitchen was small and blocked off to the rest of the home. It was very restrictive when friends and family gathered. It needed a new layout to accommodate more people, more comfortably. This required a change to the layout of the adjoining great room and entryway.
Walls were removed and modified to accept the larger kitchen layout and integrate seamlessly with the great room and entryway, creating a warm and comfortable area where our clients could now entertain and interact at the same time – no longer hidden away in the tight quarters of their old kitchen.
And of course … We made plenty of room to display their wall of fame with room to add even more memories.
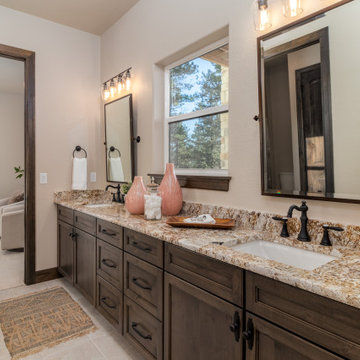
 Housing & Building Association of Colorado Springs
The Home
Jayden Homes introduces the modern European inspired Arrabelle. Specializing in home placement, Jayden Homes has expertly situated this six-car over/under garage home to maximize panoramic views. An open concept home, the Arrabelle welcomes you home with an enchanting courtyard with barrel ceiling and gas firepit. Main level highlights include a state-of-the-art kitchen with a walk-in pantry, oversized island and gourmet appliances. A floor-to-ceiling stone fireplace is the focal point of the great room and adjoining dining area with an indoor/outdoor bar top. The brick-walled master retreat opens to the covered deck. The 680 square foot covered deck is perfect for outdoor entertaining, with a fireplace and outdoor kitchen including a pizza oven and gas grill. A guest suite with private bath and huge mudroom with pet cubby are also located on the main level.
Designed for recreation, the lower level is ideal for fun with friends and family with a large rec room, built-in soda bar, wine room with secret entry, and home theater. Two additional bedrooms and baths are located on the lower level.
The Builder
Celebrating over three decades in Colorado Springs, second-generation Jayden Homes builds award-winning homes in El Paso, Elbert and Douglas Counties. A quality-conscious, custom home builder, Jayden Homes places an emphasis on establishing a partnership with our clients. Recipient of the 2019, 2018 and 2016 Parade of Homes Industry Award of Excellence and the People’s Choice Award, Jayden Homes provides an extraordinary home building experience with a well-thought-out process that allows for less waste and a more efficient method to the construction of your custom home. Accredited by the Better Business Bureau and active members of the Housing and Building Association, Jayden Homes believes communication and education are key to a successful home building relationship. From selection of your homesite to perfect homesite placement to design and construction, Jayden Homes will walk together with you to provide a home worthy of our mantra New Memories Coming Soon.
The Interior Design
Old World charm meets modern inspiration in the casually elegant Arrabelle. The great room and dining room welcome the outdoors in with walls of windows and sliding glass doors accessing a full covered deck with outdoor kitchen and panoramic views. The great room showcases exquisite wood beams and gorgeous hardwood floors.
Decorated with a light and airy decor, creamy neutral accents complement the richness of the home’s extensive tile and brick work. A mix of wood, stone and brick, show stopping light fixtures, and textured design elements are found throughout the Arrabelle. The finished lower level features a cozy theater room in a classic movie themed decor. Designed for entertaining, the rec room walks out to an outdoor living area with hot tub, and showcases a soda bar, game room and enclosed theater room. Be sure to look for memorable touches like the wine rack Murphy door at the entry into the wine room.
 Michael Nash Design, Build & Homes

The homeowners of this large single-family home in Fairfax Station suburb of Virginia, desired a remodel of their master bathroom. The homeowners selected an open concept for the master bathroom.
We relocated and enlarged the shower. The prior built-in tub was removed and replaced with a slip-free standing tub. The commode was moved the other side of the bathroom in its own space. The bathroom was enlarged by taking a few feet of space from an adjacent closet and bedroom to make room for two separate vanity spaces. The doorway was widened which required relocating ductwork and plumbing to accommodate the spacing. A new barn door is now the bathroom entrance. Each of the vanities are equipped with decorative mirrors and sconce lights. We removed a window for placement of the new shower which required new siding and framing to create a seamless exterior appearance. Elegant plank porcelain floors with embedded hexagonal marble inlay for shower floor and surrounding tub make this memorable transformation. The shower is equipped with multi-function shower fixtures, a hand shower and beautiful custom glass inlay on feature wall. A custom French-styled door shower enclosure completes this elegant shower area. The heated floors and heated towel warmers are among other new amenities.
 LDK Custom Homes
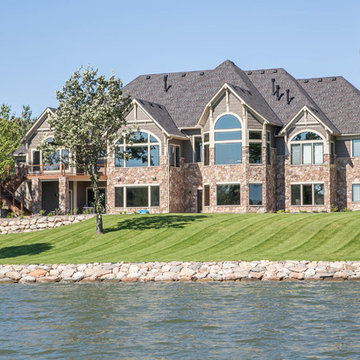
This LDK custom home is one-of-a-kind! The stone details and extraordinary design make this home one for the books! A memorable process for our amazing clients!
 Studio Vlock
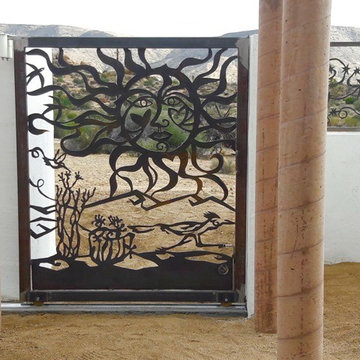
Studio Vlock’s gates and screens are hand-crafted out of corten steel, cold rolled steel, or stainless steel. Specifications
These engaging and whimsical architectural elements serve to define exterior spaces and create a memorable sense of place. Gates are custom fit and well detailed to be swing type or sliding; incorporating handle, latch or lockset.
 MA Peterson Design Build, Inc.
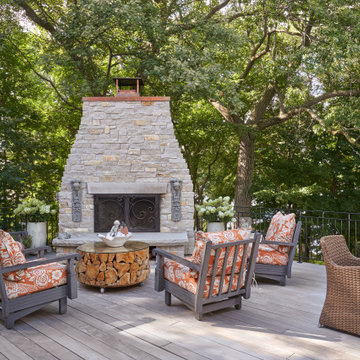
Nestled in the cozy neighborhood of Tonka Bay, this newly remodeled home is the model of charm and warmth, ideal for unforgettable holidays, cherished gatherings, and memorable special occasions. The thoughtfully designed kitchen boasts ample space and convenient access to the deck, where a breathtaking two-story fireplace brings forth an enchanting ambiance that leaves guests in awe. Abundant natural light floods through expansive windows, gracefully illuminating the public spaces while offering picturesque views of the surrounding beauty. Prepare to be captivated by the seamless flow, inviting ambiance, and captivating vistas this remarkable home has to offer.
 Tran + Thomas Design Studio
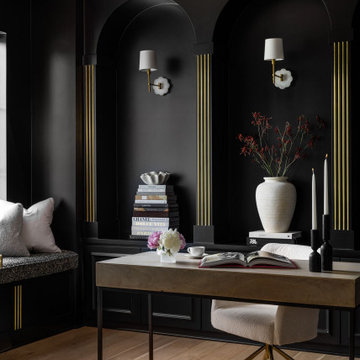
This custom home office was designed to inspire creativity while providing a refined and highly functional workspace. Rich black architectural millwork creates a dramatic backdrop, with custom arched niches and brass inlay detailing adding depth, elegance, and timeless character. The bold contrast between the dark walls and warm white oak flooring creates a sophisticated atmosphere that feels both intimate and inviting.
A clean-lined wood desk with a sleek metal base anchors the room, while a plush upholstered swivel chair offers comfort for long work sessions. Thoughtfully layered lighting—including a statement crystal chandelier and sculptural brass wall sconces—provides both beauty and functionality. A custom window seat offers a quiet place to read or reflect, while carefully styled shelving and decorative accessories bring warmth and personality to the space.
Designed for both productivity and relaxation, this office demonstrates how thoughtful architectural detailing, luxurious materials, and timeless finishes can transform a workspace into one of the most memorable rooms in the home.
 JL Interiors
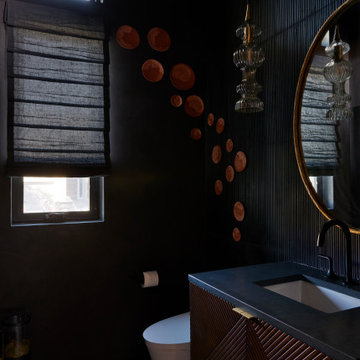
A powder room is supposed to make an impact with your guests. Textured but claiming at the same time. Truly a memorable powder room.
Mid-sized trendy marble tile powder room photo in Los Angeles with a one-piece toilet, black walls, an undermount sink, quartz countertops, gray countertops and a freestanding vanity
Mid-sized trendy marble tile powder room photo in Los Angeles with a one-piece toilet, black walls, an undermount sink, quartz countertops, gray countertops and a freestanding vanity
 lavish
This luxury kitchen remodel in Raleigh, NC reimagined a grand traditional kitchen with a fresh, layered elegance. Our team at Lavish designed the space around two oversized islands in a rich espresso finish, both topped in dramatic taupe quartzite with thick mitered edges — one dedicated to prep, the other to gathering.
Warm cherry-toned cabinetry with glass-front uppers and a stately paneled range hood anchor the perimeter, while a full-height quartzite slab backsplash, brushed brass faucets and pot filler, gold lantern pendants, rope-wrapped counter stools, and tumbled travertine flooring bring in texture and shine. The kitchen flows into a stone-fireplace keeping room, making it a true hub for entertaining.
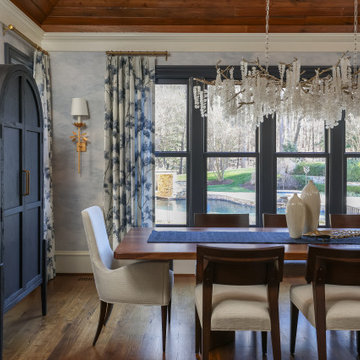
Just off the kitchen, the formal dining room design is one of the most memorable rooms in the home. A stained wood plank ceiling crowns hand-painted cloud-effect walls, and a sculptural branch-and-crystal chandelier hangs above the walnut dining table, framed by floral drapery, an arched navy display cabinet, and views of the pool and gardens beyond.
As a full-service interior design firm in Raleigh, NC, Lavish guided this kitchen remodeling and dining room project from cabinetry, stone selection, and lighting design through drapery, furnishings, and final styling — creating a luxury home interior that feels both grand and genuinely livable.
31