
Search results for "Memorable" in Home Design Ideas
 The Decorating Therapist
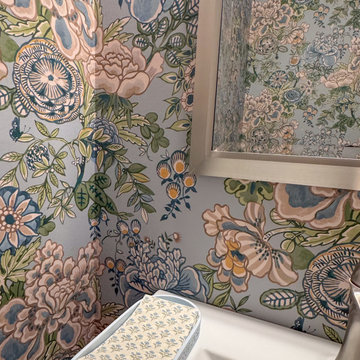
The powder room received a sophisticated makeover that transforms this small space into a memorable jewel box. A dramatic large-scale floral wallpaper in soft shades of blue and green envelops the walls, introducing saturated color, lively pattern, and a sense of joyful elegance. The oversized botanical design creates an immersive experience, proving that compact spaces are the perfect canvas for expressive, luxury design.
Balanced with refined fixtures and carefully curated finishes, the statement wallpaper brings personality and timeless charm while complementing the home's cohesive color palette. The result is a powder room that delights guests, elevates the everyday experience, and demonstrates how thoughtful design can make even the smallest room one of the most impactful spaces in the home.
 Century Stair Company
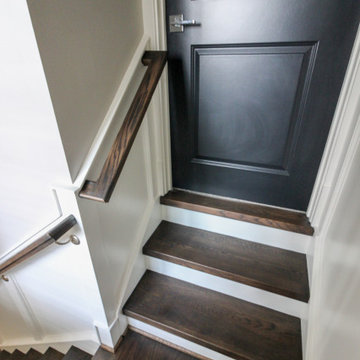
The balance of form and function is the hallmark of modern design. This staircase is a perfect example of that elegant simplicity. The dark-stained treads, newels, and smooth wood handrail create a rich foundation, while the parallel horizontal stainless steel rods add a sleek touch. With a beautiful overlook from the second floor, the staircase serves as a stunning focal point for the home. However, it's the interplay between the dark wood and gleaming steel elements that truly sets this project apart, demonstrating how material contrast can elevate a straightforward design into something memorable.
1976-2026 © Century Stair Company
 Rochelle Lynne Design
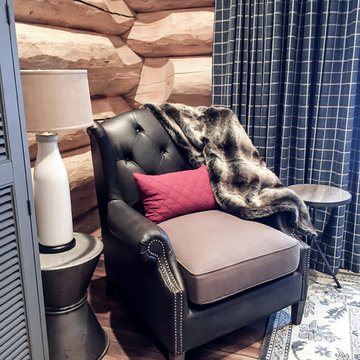
A cozy corner in the Master Bedroom is created for reading by proper furniture and accessory selection. This log cabin for a retired couple achieves a rustic yet elegant feel. Design by Rochelle Lynne Design, Cochrane, Alberta, Canada
Find the right local pro for your project
 ICON Construction Plumbing Restoration
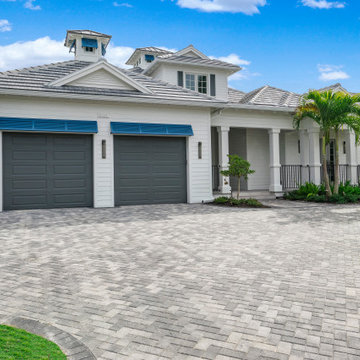
Gorgeous two-story custom home on the water with direct access to the gulf in minutes. The perfect home for entertaining friends and family. The expansive Great Room has 12' high sliding glass doors leading into the lanai containing a summer kitchen. The negative edge pool has a sun shelf with warm LED lights emanating from within a fountain that generates water surface turbulence creating a peaceful calming environment. Step down to the lower pool deck and sit by the fire pit while enjoying the water view. Elegant tongue and groove finish on the ceilings of the lanai, porch and Great Room. Follow the voluminous tongue and groove ceiling in the Great Room to the cupola providing ample sunlight throughout the day. The kitchen is appointed with a complete Miele appliance package including a 30" refrigerator, 30" freezer, 24" full height wine cooler, 48" gas range with hood and dishwasher. the cabinetry is custom built in Europe with touch and soft close doors and drawers. The Quartzite countertops are a feature that captures one's attention. The kitchen island is 12' long with waterfall finishes on each end. The Master Bathroom tile on the shower walls and tub accent wall is of the highest European quality and utterly exceptional. Words cannot capture the unique seamless that flows on those 12' high walls. The pure white Italian marble floor is textured and memorable. Too many finishes to mention. Other features of note, two laundry rooms (one downstairs, one upstairs), Breakfast bar upstairs, flat roof tile combined with metal roof accents, aluminum powder coated accent shutters on the exterior, lush landscaping with Masonry privacy planters on flanking the pool edges, a circular driveway…the list can go on and on. The photos and video offer a better story than these words ever will!!! ICON is excited and ready to build your dream home too!
 4 Seasons Remodeling & Design Inc.
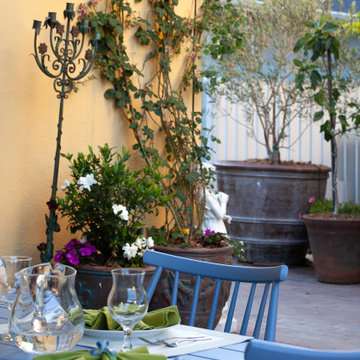
Welcome to our enchanting Spanish-style backyard oasis! As you step into this secluded retreat, you'll find yourself surrounded by lush greenery and a myriad of natural plants that create a harmonious and serene ambiance. The vibrant and earthy colors of the flora blend effortlessly with the rustic yellow walls, exuding the essence of traditional Spanish architecture.
Under the gentle caress of natural daylight, the backyard comes alive with its own vibrant personality. Sunlight filters through the leaves, casting beautiful patterns on the ground, making it an ideal spot to bask in the warmth of the day.
At the center of this picturesque setting lies a stylish blue outdoor table adorned with delicate wine glasses, inviting you to unwind and enjoy some relaxing moments. Whether you're savoring your morning coffee or sharing a delightful meal with loved ones, the table is the perfect spot to immerse yourself in the surrounding beauty.
As you breathe in the fresh air, you'll feel the stress and worries of the day melt away, replaced by a soothing tranquility that can only be found in nature. The symphony of birdsong and the gentle rustling of leaves add to the magical atmosphere, making it an ideal place for meditation, contemplation, or simply enjoying the gift of peace and quiet.
This natural haven not only enhances your connection with the great outdoors but also provides a delightful escape from the hustle and bustle of everyday life. So, whether you're seeking a private sanctuary to relax or a space to share memorable moments with friends and family, our Spanish-style backyard with its abundant greenery, warm yellow walls, and inviting blue table is ready to embrace you with open arms. Come and experience the soothing embrace of nature in this charming outdoor retreat.
 Hitchcock Design Group
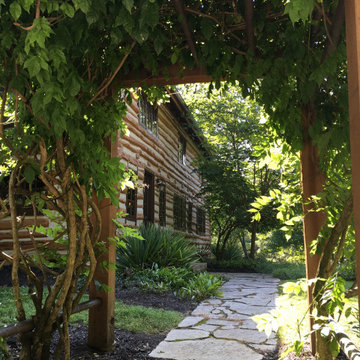
The rustic pergola and a majestic Wisteria vine create a memorable entrance into the site, welcoming guests to the cabin.
Home design - rustic home design idea in Indianapolis
Home design - rustic home design idea in Indianapolis
 May Construction, Inc.
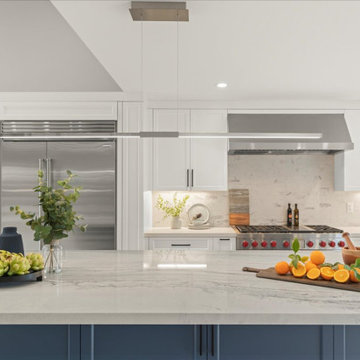
Thoughtful Details integrated the living spaces seamlessly with the redesigned kitchen. Creamy swiss coffee perimeter cabinets sit sidelines allowing the massive deep blue island to take center stage. The deep blue carries into the bank of cabinets separating the sitting room and offering plenty of storage and countertops space. The kitchen’s large scale allowed space for a 48’’ gas range and stylish wine bar. The dining area, now more accessible and inviting, promises to be the backdrop for countless memorable gatherings.

 Heaton and Co
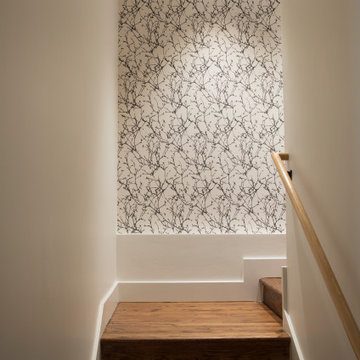
One last surprise in this home renovation! No more "boring back staircases!" Even the less-trafficked spaces deserve the homeowner's personality! This touch of wallpaper is fun and memorable.
 Boca do Lobo
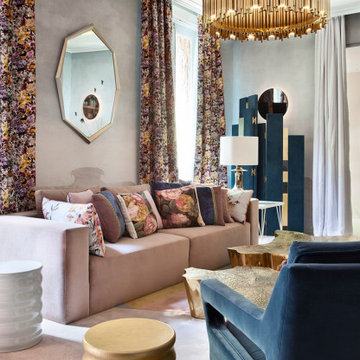
A fascinating and memorable creation by Pepe Leal, gathering more than twenty of the most distinguished Luxury Furniture Portuguese Brands in Madrid. Pepe combined traditional portuguese craftsmanship work with the most modern design and made the perfect symbiosis in Casa Décor Madrid.
 DeMasi Interiors
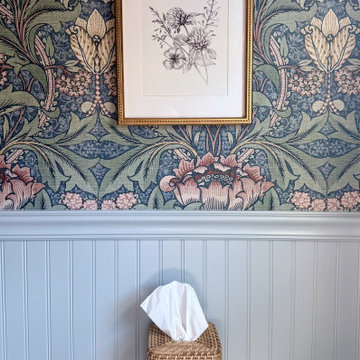
This powder room balances charm and sophistication with a bold botanical wallpaper paired against soft blue beadboard. The high wainscoting adds architectural character while keeping the space grounded, and the marble countertop brings a timeless, polished finish. Brass hardware warms up the palette, and a woven jute rug and slate tile floor add natural texture underfoot. A small space made memorable through pattern, color, and thoughtful detail.
 J Design Group - Interior Designers Miami - Modern

Powder Room - Miami Interior Designers Firm – Modern - Contemporary at your service.
Inviting guests over your home is always meaningful. Make it a memorable visit for them by impressing them with the smallest area of the entertaining space in your home – your powder room.
At J Design Group, we think it is essential to leave your guests impressed and we take great pride in designing with contrasting finishes and pops of color to make a powder room unforgettable. Our team of experts will help you choose the right finishes and colors for this space
We welcome you to take a look at some of our past powder room projects. As you can see, powder rooms are a great way to enhance the entertaining area of your home or office space. We invite you to give our office a call today to schedule your appointment with one of our design experts. We will work one-on-one with you to ensure that we create the right look in every room throughout your home.
Give J. Design Group a call today to discuss all different options and to receive a free consultation.
Your friendly Interior design firm in Miami at your service.
Contemporary - Modern Interior designs.
Top Interior Design Firm in Miami – Coral Gables.
Powder Room,
Powder Rooms,
Panel,
Panels,
Paneling,
Wall Panels,
Wall Paneling,
Wood Panels,
Glass Panels,
Bedroom,
Bedrooms,
Bed,
Queen bed,
King Bed,
Single bed,
House Interior Designer,
House Interior Designers,
Home Interior Designer,
Home Interior Designers,
Residential Interior Designer,
Residential Interior Designers,
Modern Interior Designers,
Miami Beach Designers,
Best Miami Interior Designers,
Miami Beach Interiors,
Luxurious Design in Miami,
Top designers,
Deco Miami,
Luxury interiors,
Miami modern,
Interior Designer Miami,
Contemporary Interior Designers,
Coco Plum Interior Designers,
Miami Interior Designer,
Sunny Isles Interior Designers,
Pinecrest Interior Designers,
Interior Designers Miami,
J Design Group interiors,
South Florida designers,
Best Miami Designers,
Miami interiors,
Miami décor,
Miami Beach Luxury Interiors,
Miami Interior Design,
Miami Interior Design Firms,
Beach front,
Top Interior Designers,
top décor,
Top Miami Decorators,
Miami luxury condos,
Top Miami Interior Decorators,
Top Miami Interior Designers,
Modern Designers in Miami,
modern interiors,
Modern,
Pent house design,
white interiors,
Miami, South Miami, Miami Beach, South Beach, Williams Island, Sunny Isles, Surfside, Fisher Island, Aventura, Brickell, Brickell Key, Key Biscayne, Coral Gables, CocoPlum, Coconut Grove, Pinecrest, Miami Design District, Golden Beach, Downtown Miami, Miami Interior Designers, Miami Interior Designer, Interior Designers Miami, Modern Interior Designers, Modern Interior Designer, Modern interior decorators, Contemporary Interior Designers, Interior decorators, Interior decorator, Interior designer, Interior designers, Luxury, modern, best, unique, real estate, decor
J Design Group – Miami Interior Design Firm – Modern – Contemporary
Contact us: (305) 444-4611
www.JDesignGroup.com
 Archology, LLC

The unique sink and striking tile provide a very memorable bathroom.
Small minimalist 3/4 black tile and porcelain tile porcelain tile, black floor and single-sink bathroom photo in Other with gray walls, a pedestal sink and a freestanding vanity
Small minimalist 3/4 black tile and porcelain tile porcelain tile, black floor and single-sink bathroom photo in Other with gray walls, a pedestal sink and a freestanding vanity
 Pamela Harvey Interiors
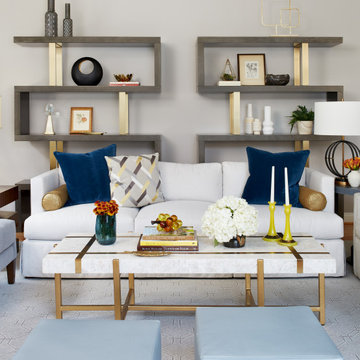
Our St. Pete studio designed this beautiful home for warm, memorable family get-togethers. The living room is designed to be cozy and comfortable, with thoughtfully placed decor tying up the space as a beautiful whole. We chose a lovely palette of soft grays and soothing whites to create a cozy, inviting, and family-friendly ambience. We added stylish gray and white chairs in the dining area, and a beautiful lighting piece adds a hint of drama.
Pamela Harvey Interiors offers interior design services in St. Petersburg and Tampa, and throughout Florida's Suncoast area, from Tarpon Springs to Naples, including Bradenton, Lakewood Ranch, and Sarasota.
 Annette Jaffe Interiors
This Sag Harbor home is designed for year-round gatherings, offering a welcoming atmosphere for family and friends with stylish, cozy spaces perfect for entertaining and relaxation.
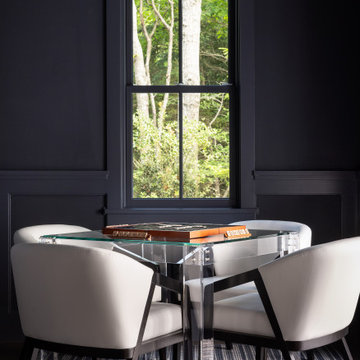
This den features a sleek dark palette and cozy furnishings, including a fireplace, games table, and TV – ideal for relaxed, memorable family moments.
 Tri State Kitchens
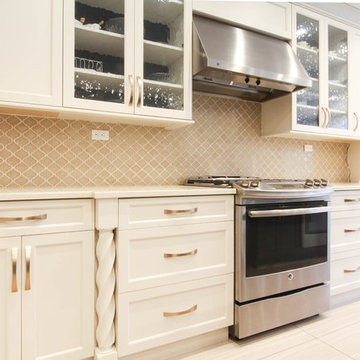
Spacious kitchen with warm tones creates an inviting atmosphere. The large dark brown island is ready for some memorable moments to be created!
Large elegant u-shaped porcelain tile eat-in kitchen photo in New York with an undermount sink, recessed-panel cabinets, marble countertops, ceramic backsplash, stainless steel appliances and an island
Large elegant u-shaped porcelain tile eat-in kitchen photo in New York with an undermount sink, recessed-panel cabinets, marble countertops, ceramic backsplash, stainless steel appliances and an island
 The Decorating Therapist
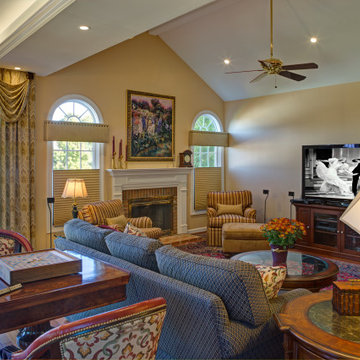
The original vaulted-ceiling family room was thoughtfully preserved as the intimate heart of this luxury great room, naturally defining a comfortable seating arrangement centered on the fireplace and television. Beyond the conversation area, a vintage Italian game table creates an elegant destination for entertaining and family gatherings. Surrounded by bespoke chairs upholstered in rich leather and fine tapestry fabric, the game table adds European character, artisanal craftsmanship, and timeless sophistication. Carefully positioned behind one of the custom sofas, this inviting vignette seamlessly blends heritage furnishings with modern luxury, creating a warm, functional space designed for relaxation, conversation, and memorable entertaining.
 DEANE Inc | Distinctive Design & Cabinetry

The clients were looking to use this second home for entertaining friends and family, so it was critical to be able to comfortably host groups while still feeling intimate and maintaining privacy. DEANE designed an outdoor kitchen using exceptionally engineered and crafted polished and brushed stainless-steel outdoor cabinetry with a waterproof, weathertight case that was also insect/vermin-proof, ensuring performance in all conditions. The 16 linear feet of functional cooking and entertaining space houses a set of refrigeration drawers and icemaker, a built-in grill, full sink, trash & recycling receptacles, topped with Taj Mahal Quartzite countertops. DEANE collaborated with the general contractor, architect, and landscape architect to cohesively work with other crucial outdoor elements, which included an outdoor tv, spa, as well as separate seating and dining areas to create memorable times together.
 Jemm Interiors

My client wanted to update her old builder grade basic powder room/bath. It was the only bath on the main floor, so it was important that we made this space memorable. The white custom vanity was created, with matching nine piece draw fronts, and beautiful classy polish nickel hardware, for a timeless look. We wanted this piece to look like a piece of furniture, and we topped it with a beautiful white marble top, that had subtle colors ranging from grays to warm golds. On the floor we went with a dolomite marble tile, that is like a geometric daisy. We also used the same dolomite marble behind the vanity wall. This time I decided to a herringbone pattern, as it was just the right amount of elegance needed, to leave that lasting impression. The same herringbone tile, was also repeated in the shower area, this time as a waterfall feature, along with a larger dolomite tile. The shower niche, was kept clean and simple, but we did use the same marble from the vanity top, for the niche shelves. The beautiful wall sconces, in polish nickel and acrylic, elevated the space, and was not your typical vanity light. All in all, I played with varying tones of white, that kept this space elegant.
Project completed by Reka Jemmott, Jemm Interiors desgn firm, which serves Sandy Springs, Alpharetta, Johns Creek, Buckhead, Cumming, Roswell, Brookhaven and Atlanta areas.
For more about Jemm Interiors, see here: https://jemminteriors.com/
https://www.houzz.com/hznb/projects/powder-room-pj-vj~6753789
 Dexign Matter Studio
We are Dexign Matter, an award-winning studio sought after for crafting multi-layered interiors that we expertly curated to fulfill individual design needs.
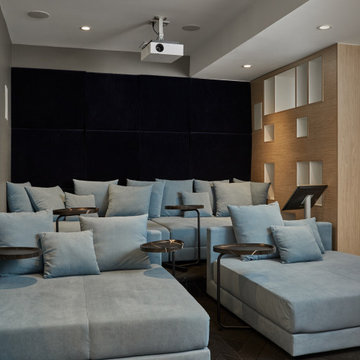
Design Director Zoe Lee’s passion for customization is evident in this city residence where she melds the elevated experience of luxury hotels with a soft and inviting atmosphere that feels welcoming. Lee’s panache for artful contrasts pairs the richness of strong materials, such as oak and porcelain, with the sophistication of contemporary silhouettes. “The goal was to create a sense of indulgence and comfort, making every moment spent in the homea truly memorable one,” says Lee.
By enlivening a once-predominantly white colour scheme with muted hues and tactile textures, Lee was able to impart a characterful countenance that still feels comfortable. She relied on subtle details to ensure this is a residence infused with softness. “The carefully placed and concealed LED light strips throughout create a gentle and ambient illumination,” says Lee.
“They conjure a warm ambiance, while adding a touch of modernity.” Further finishes include a Shaker feature wall in the living room. It extends seamlessly to the room’s double-height ceiling, adding an element of continuity and establishing a connection with the primary ensuite’s wood panelling. “This integration of design elements creates a cohesive and visually appealing atmosphere,” Lee says.
The ensuite’s dramatically veined marble-look is carried from the walls to the countertop and even the cabinet doors. “This consistent finish serves as another unifying element, transforming the individual components into a
captivating feature wall. It adds an elegant touch to the overall aesthetic of the space.”
Pops of black hardware throughout channel that elegance and feel welcoming. Lee says, “The furnishings’ unique characteristics and visual appeal contribute to a sense of continuous luxury – it is now a home that is both bespoke and wonderfully beckoning.”
34