
Search results for "Memorial portrait" in Home Design Ideas
 Campagna Homes

"About The Project: Nestled gracefully along the tranquil shores, this timeless masterpiece offers 6 bedrooms and 6.5 baths within its 4,400 square feet of understated luxury. Each room is thoughtfully designed to embrace the ever-changing beauty of the water, while a harmonious fusion of modern amenities and classic elegance beckons you to experience a life well-lived. This Bayfront sanctuary is where cherished moments become lasting memories, where every sunrise and sunset paints a portrait of serenity. As the homeowner eloquently states, ""Here, the waves write our stories in the sand.""
Campagna Homes is a member of the Certified Luxury Builders Network.
Certified Luxury Builders is a network of leading custom home builders and luxury home and condo remodelers who create 5-Star experiences for luxury home and condo owners from New York to Los Angeles and Boston to Naples.
As a Certified Luxury Builder, Campagna Homes is proud to feature photos of select projects from our members around the country to inspire you with design ideas. Please feel free to contact the specific Certified Luxury Builder with any questions or inquiries you may have about their projects. Please visit www.CLBNetwork.com for a directory of CLB members featured on Houzz and their contact information."
 Campagna Homes
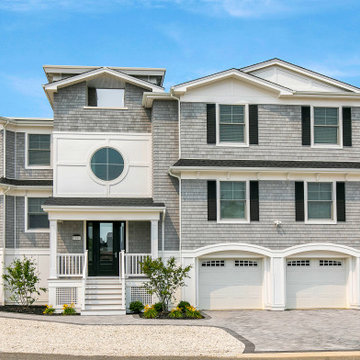
"About The Project: Nestled gracefully along the tranquil shores, this timeless masterpiece offers 6 bedrooms and 6.5 baths within its 4,400 square feet of understated luxury. Each room is thoughtfully designed to embrace the ever-changing beauty of the water, while a harmonious fusion of modern amenities and classic elegance beckons you to experience a life well-lived. This Bayfront sanctuary is where cherished moments become lasting memories, where every sunrise and sunset paints a portrait of serenity. As the homeowner eloquently states, ""Here, the waves write our stories in the sand.""
Campagna Homes is a member of the Certified Luxury Builders Network.
Certified Luxury Builders is a network of leading custom home builders and luxury home and condo remodelers who create 5-Star experiences for luxury home and condo owners from New York to Los Angeles and Boston to Naples.
As a Certified Luxury Builder, Campagna Homes is proud to feature photos of select projects from our members around the country to inspire you with design ideas. Please feel free to contact the specific Certified Luxury Builder with any questions or inquiries you may have about their projects. Please visit www.CLBNetwork.com for a directory of CLB members featured on Houzz and their contact information."

 Stone Creek Surfaces
Beall + Thomas Photography
Small beach style l-shaped ceramic tile eat-in kitchen photo with recessed-panel cabinets, white cabinets, granite countertops, white backsplash, ceramic backsplash and an island
Small beach style l-shaped ceramic tile eat-in kitchen photo with recessed-panel cabinets, white cabinets, granite countertops, white backsplash, ceramic backsplash and an island
Find the right local pro for your project

 k+co LIVING - Interiors by Karen B Wolf
Photography: Christian Garibaldi
Eat-in kitchen - large modern single-wall dark wood floor eat-in kitchen idea in New York with an undermount sink, beaded inset cabinets, white cabinets, quartzite countertops, white backsplash, glass tile backsplash, stainless steel appliances and an island
Eat-in kitchen - large modern single-wall dark wood floor eat-in kitchen idea in New York with an undermount sink, beaded inset cabinets, white cabinets, quartzite countertops, white backsplash, glass tile backsplash, stainless steel appliances and an island

 Quality Edge
TruCedar Steel Siding shown in 10" Board & Batten in Napa Vine.
Beige two-story metal exterior home idea in Grand Rapids
Beige two-story metal exterior home idea in Grand Rapids

 contact7524
This stained glass window was created as part of our signature Aspen Stained Glass line. These windows look beautiful in cottage style or contemporary homes and are a great way for outdoor enthusiasts to celebrate their love of nature. The textured appearance of the glass provides the homeowners with a high level of privacy and comfort.


 ONYX DESIGN COLLABORATIVE
Photography: Dana Hoff
Architecture and Interiors: Anderson Studio of Architecture & Design; Scott Anderson, Principal Architect/ Mark Moehring, Project Architect/ Adam Wilson, Associate Architect and Project Manager/ Ryan Smith, Associate Architect/ Michelle Suddeth, Director of Interiors/Emily Cox, Director of Interior Architecture/Anna Bett Moore, Designer & Procurement Expeditor/Gina Iacovelli, Design Assistant
Artwork: Kevin Leprince
Antique Coffee Table: Bobo Intriguing Objects
Chandelier: Ferguson Enterprises
Fireplace Material: Plaster, Cast stone, Soapstone



 Shelley Morris Interiors
Photography by Michael Biondo
Example of a mid-sized powder room design in New York with multicolored walls
Example of a mid-sized powder room design in New York with multicolored walls


 Matthew Cunningham Landscape Design LLC
Matthew Cunningham Landscape Design LLC
Trendy home design photo in Boston
Trendy home design photo in Boston

 Dan Nelson, Designs Northwest Architects
Photography by Lucas Henning.
Small minimalist one-story metal house exterior photo in Seattle
Small minimalist one-story metal house exterior photo in Seattle

 Shin-boku Nursery
This lovely little lantern gives scale and adds a bit of whimsy to the landscape that surrounds it.
Inspiration for an asian landscaping in Manchester.
Inspiration for an asian landscaping in Manchester.

 SURROUNDS Landscape Architecture + Construction
Morgan Howarth Photography, Surrounds Inc.
Photo of a transitional landscaping in DC Metro.
Photo of a transitional landscaping in DC Metro.

 Plaistow Cabinet
Shiloh Cabinetry. Polar White, Inset
Kitchen - transitional kitchen idea in Manchester with white cabinets, beaded inset cabinets, marble countertops, white backsplash, marble backsplash and stainless steel appliances
Kitchen - transitional kitchen idea in Manchester with white cabinets, beaded inset cabinets, marble countertops, white backsplash, marble backsplash and stainless steel appliances

 Innovative Wine Cellar Designs
Innovative Wine Cellar Designs is the nation’s leading custom wine cellar design, build, installation and refrigeration firm.
As a wine cellar design build company, we believe in the fundamental principles of architecture, design, and functionality while also recognizing the value of the visual impact and financial investment of a quality wine cellar. By combining our experience and skill with our attention to detail and complete project management, the end result will be a state of the art, custom masterpiece. Our design consultants and sales staff are well versed in every feature that your custom wine cellar will require.

 Amy Martin Landscape Design
Design ideas for a large contemporary partial sun side yard concrete paver formal garden in Boston for fall.

 Jordan Iverson Signature Homes
KuDa Photography
Large minimalist wooden u-shaped staircase photo with metal risers
Large minimalist wooden u-shaped staircase photo with metal risers
4