
Search results for "Mention" in Home Design Ideas
 McGarvey Custom Homes
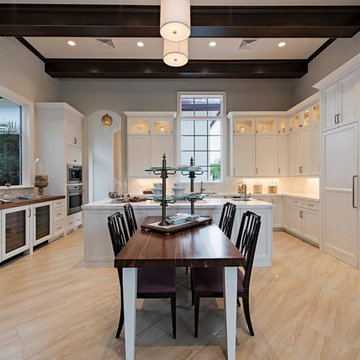
Eat-in kitchen - transitional eat-in kitchen idea in Miami with recessed-panel cabinets, white cabinets, white backsplash, stainless steel appliances and an island

 Designs Anew Houston LLC
This contemporary kitchen is designed for accessibility and ease of use for everyone in the family, including the mother who uses an electric wheelchair.
It won 4 National First Place awards and an Honorable Mention for Universal Design and Aging in Place.
Photographer - Brian Vogel


Find the right local pro for your project
 Davies Design Build
Caroline Merrill Real Estate Photography

Living room - large traditional open concept dark wood floor living room idea in Salt Lake City with gray walls, a standard fireplace, a stone fireplace and no tv
Living room - large traditional open concept dark wood floor living room idea in Salt Lake City with gray walls, a standard fireplace, a stone fireplace and no tv
 Insignia Homes
Point West
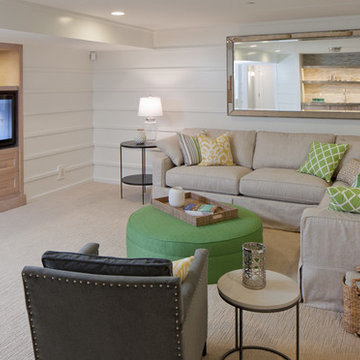
Inspiration for a coastal carpeted family room remodel in Grand Rapids with white walls and a media wall
Inspiration for a coastal carpeted family room remodel in Grand Rapids with white walls and a media wall
 B Smart Builders
Photos by Norman & Young, Design selections by Stacy Buky with WestFort Home
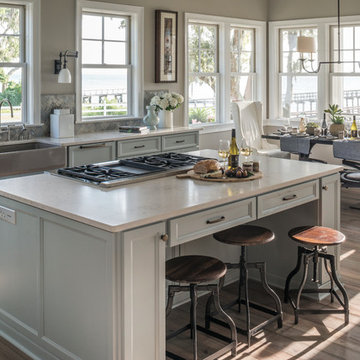

Cottage l-shaped light wood floor and beige floor kitchen photo in Dallas with a farmhouse sink, shaker cabinets, gray cabinets, white backsplash, stainless steel appliances, an island and white countertops
Cottage l-shaped light wood floor and beige floor kitchen photo in Dallas with a farmhouse sink, shaker cabinets, gray cabinets, white backsplash, stainless steel appliances, an island and white countertops

Sponsored
Columbus, OH

Trish Takacs Design
Award Winning & Highly Skilled Kitchen & Bath Designer in Columbus

 RCL Development
Example of a large trendy formal and enclosed light wood floor and beige floor living room design in Miami with beige walls, no fireplace and no tv
 Wellborn Cabinet, Inc.
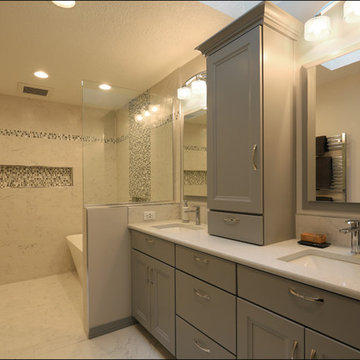
Door Style: Chelsea
Material: Maple
Finish: ColorInspire (Miller 0541 - Smokey Tone)
Freestanding bathtub - mid-sized transitional master multicolored tile and ceramic tile porcelain tile and multicolored floor freestanding bathtub idea in Portland with recessed-panel cabinets, gray cabinets, gray walls, a drop-in sink, quartz countertops, a hinged shower door and beige countertops
Freestanding bathtub - mid-sized transitional master multicolored tile and ceramic tile porcelain tile and multicolored floor freestanding bathtub idea in Portland with recessed-panel cabinets, gray cabinets, gray walls, a drop-in sink, quartz countertops, a hinged shower door and beige countertops


 Drip Landscape and Tree Service

Raised-bed garden made with repurposed cedar. Includes drip irrigation, game fence, recycled glass mulch, and potting shed.
This is an example of a mid-sized rustic full sun side yard gravel formal garden in Austin for spring.
This is an example of a mid-sized rustic full sun side yard gravel formal garden in Austin for spring.
 Kowalske Kitchen & Bath

Powder room - small coastal cement tile floor, blue floor and shiplap wall powder room idea in Milwaukee with a two-piece toilet, blue walls, a console sink and a freestanding vanity

 VanderHorn Architects
This Dining Room continues the coastal aesthetic of the home with paneled walls and a projecting rectangular bay with access to the outdoor entertainment spaces beyond.
 User
UserCall us for enquiry: (561) 654-3653

This beautiful, streamlined design broke open the space towards the dining area, that was completely blocked off before by a traditional half- walled island, that did not allow a structured communication or work in the kitchen.
The new layout as a U-shape with a generous breakfast bar generates a vivid contrast in core ash, that repeats the houses wooden staircase and brings warmth and comfort to compliment the quarzite countertops.
The european appliances from Miele are all fully integrated and flush installed to go harmonically with the minimalistic cabinetry. A 30" refrigerator from Liebherr shows the perfect integration with matching door panels, and hides practical storage and food management very tastefully.
Schwarzmann Kitchens
 Wellborn Cabinet, Inc.
Door Style: Bristol
Material: Maple
Finish: Willow

Example of a large transitional l-shaped ceramic tile and beige floor eat-in kitchen design in Birmingham with an integrated sink, shaker cabinets, gray cabinets, quartz countertops, gray backsplash, glass tile backsplash, stainless steel appliances, an island and white countertops
Example of a large transitional l-shaped ceramic tile and beige floor eat-in kitchen design in Birmingham with an integrated sink, shaker cabinets, gray cabinets, quartz countertops, gray backsplash, glass tile backsplash, stainless steel appliances, an island and white countertops
 Schweitzer Design & Build, Inc.
The Vine Studio
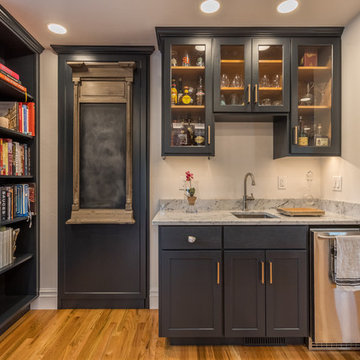
Example of a mountain style home design design in Portland
Example of a mountain style home design design in Portland
 MBB Design Studio

A floating, wall hung, double vanity with plenty of storage. The clean lines and clear floor space make the relatively small bathroom feel bigger.
Example of a small minimalist master beige tile and porcelain tile porcelain tile drop-in bathtub design in Los Angeles with an undermount sink, flat-panel cabinets, solid surface countertops, a one-piece toilet, white walls and dark wood cabinets
Example of a small minimalist master beige tile and porcelain tile porcelain tile drop-in bathtub design in Los Angeles with an undermount sink, flat-panel cabinets, solid surface countertops, a one-piece toilet, white walls and dark wood cabinets
 Andra Birkerts Design
Eric Roth photo

Inspiration for a transitional light wood floor and beige floor sunroom remodel in Boston
Inspiration for a transitional light wood floor and beige floor sunroom remodel in Boston
 LMHDesign

Inspiration for a cottage l-shaped medium tone wood floor kitchen remodel with shaker cabinets, white cabinets, wood countertops, white backsplash, mosaic tile backsplash, white appliances and an island
33