
Search results for "Mentioned" in Home Design Ideas

 Fratantoni Design / Residential Architects
We love the formal dining room, the natural stone flooring, custom millwork and molding, and the chandeliers, to name a few of our favorite design elements. Did we mention the coffered ceiling?
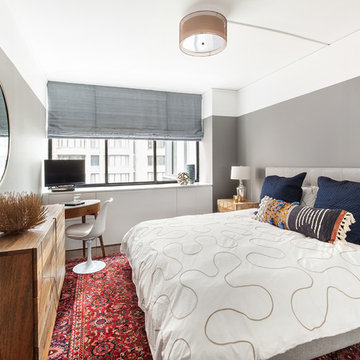


 H2O Designs
Take a virtual tour through Jeff Duggins & Rachel A Duggins (Owners H2O Designs & Outdoor Living "By Design") backyard near Lexington, KY. There are 2 large ponds, multiple streams, waterfalls, and fountains, not to mention the fire pit and pool. It's truly a Backyard Oasis!
photo credit Jeff Duggins
Find the right local pro for your project
 Kathy Currie Interiors
Laura Barr
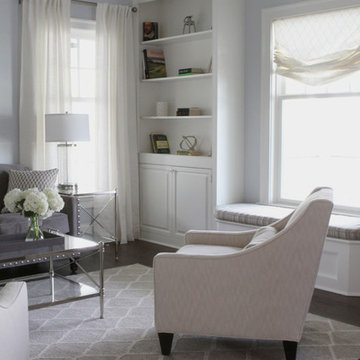
Small transitional open concept dark wood floor living room photo in New York with gray walls
Small transitional open concept dark wood floor living room photo in New York with gray walls
 Clearcut & Co

This client was looking for a mix of traditional and farmhouse elements. I think we definitely achieved that style!
Example of a mid-sized classic single-wall medium tone wood floor, brown floor and exposed beam open concept kitchen design in Raleigh with an undermount sink, shaker cabinets, white cabinets, quartzite countertops, gray backsplash, marble backsplash, stainless steel appliances, an island and white countertops
Example of a mid-sized classic single-wall medium tone wood floor, brown floor and exposed beam open concept kitchen design in Raleigh with an undermount sink, shaker cabinets, white cabinets, quartzite countertops, gray backsplash, marble backsplash, stainless steel appliances, an island and white countertops
 YAMINI DESIGNS
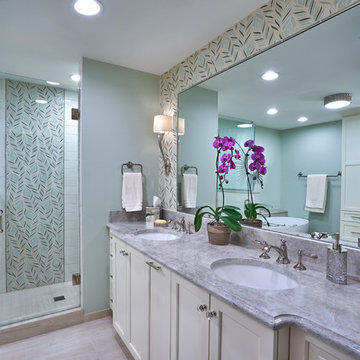
This master bath project received an Honorable Mention at the 2017 ASID Design Excellence Awards!
Photography: Marcel Page, Cabinetry and Plumbing Fixtures: Abby Wagner at Studio 41, Construction: Twenty 9, Inc.
 Norris Furniture & Interiors

Inspiration for a mid-sized coastal light wood floor and beige floor hallway remodel in Miami with white walls

Sponsored
Columbus, OH

Trish Takacs Design
Award Winning & Highly Skilled Kitchen & Bath Designer in Columbus
 Marc Christian Fine Cabinetry

Example of a classic medium tone wood floor eat-in kitchen design in St Louis with an undermount sink, recessed-panel cabinets, beige cabinets, white backsplash, stainless steel appliances and an island
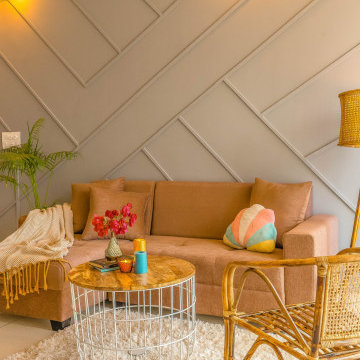
 Interior Maata
And of course how can i forgot to mention this beautiful wall paneling which is made out wooden beats and personally handmade by me and my team. I love how it turned out in the end.

 Craftsman Design and Renovation
Living room - mid-sized craftsman open concept light wood floor living room idea in Portland with beige walls, a standard fireplace and a tile fireplace
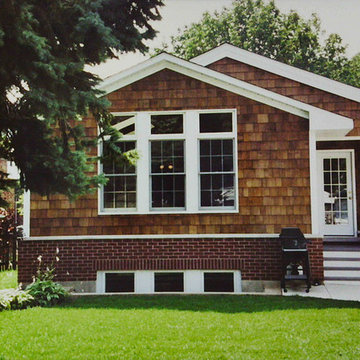
 User
UserLooking for more space the addition made sense so the family would not have to move from the neighborhood.
With the added 400 square feet in the lower level for the bedrooms and a first floor family room with 400 sq feet and not to mention the enter closet and mud room.
 Closet Factory (St. Louis)

Closet Factory St. Louis Designer Candice Kentch
Material: melamine interior with all wood exterior. All wood door and drawer fronts
Photo: home located in the country. Style is transitional farmhouse. Homeowner wanted to use the guest room for sewing but was concerned about giving up her guest bedroom. I mentioned the idea of a wall bed which she loved! Next we will be designing and installing a rolling sewing island. The outer cabinets in the photo will store all of her sewing items. The outlets above the black tops will be used for lamps on each side of the bed. The black shelves on the sides of the bed will display family photos and her favorite decorative items.
I LOVE the black and white combination! The large black crown really makes a nice statement. The front of the bed is a custom style our amazing shop built!
 Distinctive Remodeling, LLC
New View Photography

Example of a small urban single-wall dark wood floor and brown floor wet bar design in Raleigh with an undermount sink, recessed-panel cabinets, black cabinets, quartz countertops, black backsplash and ceramic backsplash
Example of a small urban single-wall dark wood floor and brown floor wet bar design in Raleigh with an undermount sink, recessed-panel cabinets, black cabinets, quartz countertops, black backsplash and ceramic backsplash
 HKB Interior Design

This kitchen project makes quite the case for an all white space! We created so many unique touches in this white on white room that it's difficult to pick just one to delve into with you all. Between the island stove top and vent, the freestanding cabinets, and the adorable breakfast nook, can you blame us?! Not to mention the natural light in this space!
#freestandingcabinet #naturallight #kitchendesign #kitcheninteriors #kitchensofinstagram #kitcheninspiration #kitchenrenovation
 Beyond Beige Interior Design Inc.

Beyond Beige Interior Design | www.beyondbeige.com | Ph: 604-876-3800 | Photography By Bemoved Media | Furniture Purchased From The Living Lab Furniture Co.
 B.L. Rieke Custom Home Builders

Building a quality custom home is a labor of love for the B.L. Rieke team. This stunning custom home is no exception with its cutting-edge innovation, well-thought-out features, and an 100% custom-created unique design.
The contemporary eclectic vibe tastefully flows throughout the entire premises. From the free-form custom pool and fire pit to the downstairs wine room and cellar, each room is meticulously designed to incorporate the homeowners' tastes, needs, and lifestyle. Several specialty spaces--specifically the yoga room, piano nook, and outdoor living area--serve to make this home feel more like a luxury resort than a suburban residence. Other featured worth mentioning are the spectacular kitchen with top-grade appliances and custom countertops, the great room fireplace with a custom mantle, and the whole-home open floor plan.
(Photo by Thompson Photography)

 E&K Vintage Wood
Siding milled from reclaimed barnsiding
Photography Jean Randazzo
Example of a trendy mixed siding exterior home design in Los Angeles with a shed roof
Example of a trendy mixed siding exterior home design in Los Angeles with a shed roof
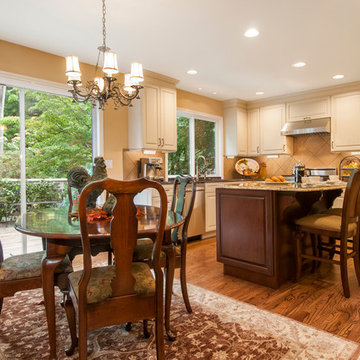
 WoodHart Interiors & Design, LLC
2015 ASID-Washington Awards of Excellence:
Honorable Mention "Residential Large Kitchen over 150SF"
Photo Credit: Dan Farmer, Seattle Home Tours
Elegant kitchen photo in Boise
Elegant kitchen photo in Boise
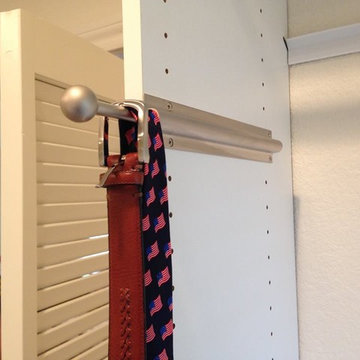
 Arcadia Construction Enterprise, LLC
Gender-neutral walk-in closet photo in Austin with white cabinets
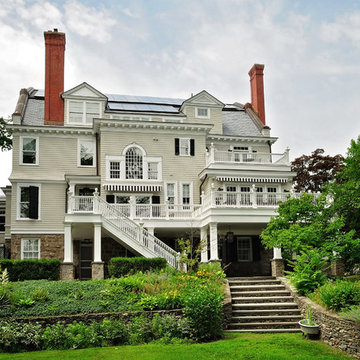
 Lancor Construction Group, Inc.
Inspiration for a huge victorian gray three-story mixed siding exterior home remodel in New York
77