
Search results for "Mentioned" in Home Design Ideas
 C Change Design
Condo Bath Remodel

Example of a small trendy master white tile and glass tile porcelain tile, gray floor, single-sink and wallpaper walk-in shower design in Portland with gray cabinets, a bidet, white walls, a vessel sink, quartz countertops, a hinged shower door, white countertops, a niche, a floating vanity and flat-panel cabinets
Example of a small trendy master white tile and glass tile porcelain tile, gray floor, single-sink and wallpaper walk-in shower design in Portland with gray cabinets, a bidet, white walls, a vessel sink, quartz countertops, a hinged shower door, white countertops, a niche, a floating vanity and flat-panel cabinets
 Lafata Cabinets
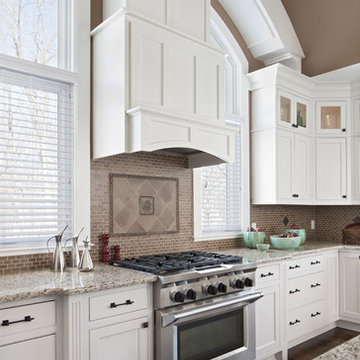
Cabinets of Brookhaven in Maple with a White finish go perfectly with the light granite countertops! Not to mention the amazing contrast it creates with the dark hard wood floors, what a kitchen! Give us a call today at (586) 247-1140 or check us out at LaFata.com!
 Anne Michaelsen Design
Mark Lohman Photography

Mid-sized beach style front yard and open concept tile limestone floor and beige floor living room photo in Orange County with a roof extension, a bar, white walls, a standard fireplace, a stone fireplace and a wall-mounted tv
Mid-sized beach style front yard and open concept tile limestone floor and beige floor living room photo in Orange County with a roof extension, a bar, white walls, a standard fireplace, a stone fireplace and a wall-mounted tv
Find the right local pro for your project
 Floor Huggers
Zach Liske
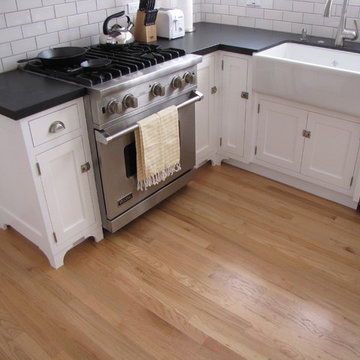
Mid-sized farmhouse l-shaped light wood floor kitchen photo in San Francisco with a farmhouse sink, shaker cabinets, white cabinets, solid surface countertops, white backsplash, ceramic backsplash, stainless steel appliances and no island
Mid-sized farmhouse l-shaped light wood floor kitchen photo in San Francisco with a farmhouse sink, shaker cabinets, white cabinets, solid surface countertops, white backsplash, ceramic backsplash, stainless steel appliances and no island
 Studio 133
David O. Marlow

Seated home bar - huge contemporary dark wood floor and brown floor seated home bar idea in Denver with an undermount sink, shaker cabinets, dark wood cabinets, quartzite countertops, brown backsplash and wood backsplash
Seated home bar - huge contemporary dark wood floor and brown floor seated home bar idea in Denver with an undermount sink, shaker cabinets, dark wood cabinets, quartzite countertops, brown backsplash and wood backsplash

Enclosed kitchen - mid-sized transitional l-shaped porcelain tile enclosed kitchen idea in Toronto with an undermount sink, beaded inset cabinets, black cabinets, quartzite countertops, white backsplash, subway tile backsplash, stainless steel appliances and an island
 Lori Dennis, Inc.

Inspiration for a small coastal white tile and marble tile limestone floor and brown floor powder room remodel in San Diego with furniture-like cabinets, light wood cabinets, blue walls, a vessel sink, marble countertops and white countertops

Sponsored
Columbus, OH

Trish Takacs Design
Award Winning & Highly Skilled Kitchen & Bath Designer in Columbus
 Eaton Custom Homes
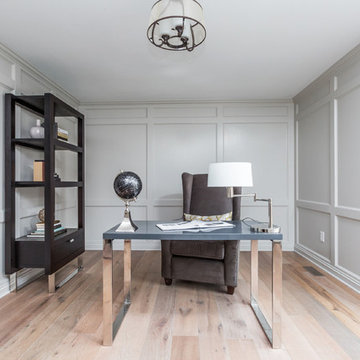
Home office - mid-sized transitional freestanding desk brown floor and light wood floor home office idea in Indianapolis with white walls and no fireplace
 Workshop AD
Workshop AD
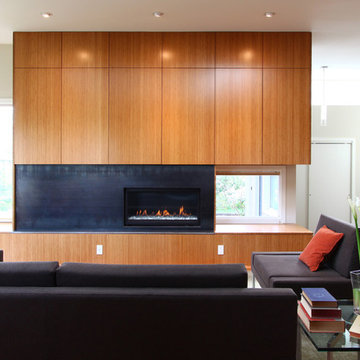
Living room - modern medium tone wood floor living room idea in Seattle with white walls, a ribbon fireplace and a metal fireplace
Living room - modern medium tone wood floor living room idea in Seattle with white walls, a ribbon fireplace and a metal fireplace
 Nadler Cabinet Services Inc.

The interior of the cabinets in this kitchen were not working well for the homeowner. They wanted to keep their kitchen design and improve the functionality with convenient storage options. We added 2 garbage drawers that worked around the sink plumbing, double tiered corner cabinet pull out system and roll out drawers in other cabinets.
 KneeDeep Ponds, Inc.
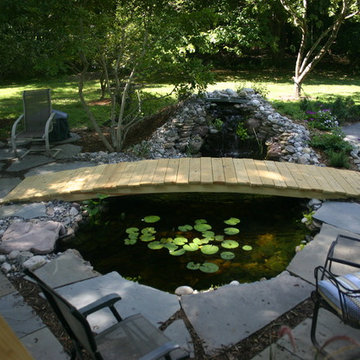
KneeDeep Ponds, Inc. was called in to see what we could do with the space that was available. As you will see we were able to pick up space that the owner did not see and in the end gave them the pond they wanted and more patio not to mention a new flagstone walk to the deck.
 Toulmin Kitchen & Bath
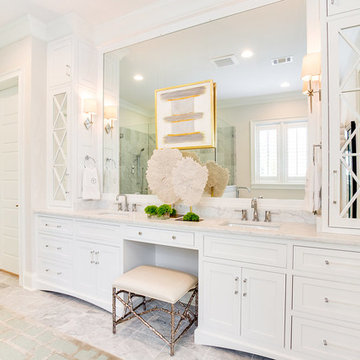
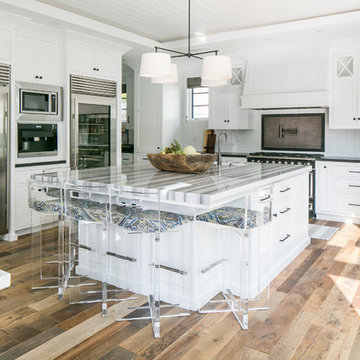
This beautiful master bath designed by Jay Young, CKD, for his family residence leaves a lasting impression on each person that enters. The clean, white consistency throughout the space makes the space feel coherent yet interesting with each little detail. Each surface is Carrara marble, from the floor, to the counters, and the tiling in the shower. Plumbing and appliances are all from Ferguson Showroom's custom line "Mirabelle." The lucite pulls on cabinetry was found at Restoration Hardware, and contributes to the clean, refreshing feel in this master bathroom.
Photography: 205 Photography, Jana Sobel
 Square Deal Remodeling Co.

The kitchen of this inner southeast home needed a fresh update with splashes of color and modern amenities to reflect its hip owners. The cherry cabinets are from DeWils, with a light stain and black quartz countertops. We designed a cool Azrock vinyl tile floor pattern using 6 different colors, which plays off of the multicolored micro-tile mosaic backsplash. We created a new pass-through opening, and cut the adjacent door in half, joining the kitchen space with the dining room and front area of the home. Photo By Nicks Photo Design

 Malibu West Interiors

Inspiration for a timeless bathroom remodel with recessed-panel cabinets, dark wood cabinets, a one-piece toilet, blue walls and an undermount sink

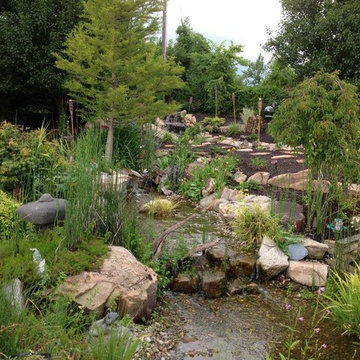
 H2O Designs
Take a virtual tour through Jeff Duggins & Rachel A Duggins (Owners H2O Designs & Outdoor Living "By Design") backyard near Lexington, KY. There are 2 large ponds, multiple streams, waterfalls, and fountains, not to mention the fire pit and pool. It's truly a Backyard Oasis!
photo credit Jeff Duggins

 BedfordBrooks Design Inc.
The home theatre provides a cozy and whimsical, yet sophisticated setting for a crowd of movie watchers to relax in the incredibly comfortable leather lounge chairs, or for oneself to catch the latest flick for your own personal movie theatre experience!
We would be remiss not to mention the stretched ’Starry Sky’ ceiling which makes this space just a little more magical, as it transports you into another galaxy, for your viewing pleasure.

 Alair Homes Plano
This house was built in 1994 and our clients have been there since day one. They wanted a complete refresh in their kitchen and living areas and a few other changes here and there; now that the kids were all off to college! They wanted to replace some things, redesign some things and just repaint others. They didn’t like the heavy textured walls, so those were sanded down, re-textured and painted throughout all of the remodeled areas.
The kitchen change was the most dramatic by painting the original cabinets a beautiful bluish-gray color; which is Benjamin Moore Gentleman’s Gray. The ends and cook side of the island are painted SW Reflection but on the front is a gorgeous Merola “Arte’ white accent tile. Two Island Pendant Lights ‘Aideen 8-light Geometric Pendant’ in a bronze gold finish hung above the island. White Carrara Quartz countertops were installed below the Viviano Marmo Dolomite Arabesque Honed Marble Mosaic tile backsplash. Our clients wanted to be able to watch TV from the kitchen as well as from the family room but since the door to the powder bath was on the wall of breakfast area (no to mention opening up into the room), it took up good wall space. Our designers rearranged the powder bath, moving the door into the laundry room and closing off the laundry room with a pocket door, so they can now hang their TV/artwork on the wall facing the kitchen, as well as another one in the family room!
We squared off the arch in the doorway between the kitchen and bar/pantry area, giving them a more updated look. The bar was also painted the same blue as the kitchen but a cool Moondrop Water Jet Cut Glass Mosaic tile was installed on the backsplash, which added a beautiful accent! All kitchen cabinet hardware is ‘Amerock’ in a champagne finish.
In the family room, we redesigned the cabinets to the right of the fireplace to match the other side. The homeowners had invested in two new TV’s that would hang on the wall and display artwork when not in use, so the TV cabinet wasn’t needed. The cabinets were painted a crisp white which made all of their decor really stand out. The fireplace in the family room was originally red brick with a hearth for seating. The brick was removed and the hearth was lowered to the floor and replaced with E-Stone White 12x24” tile and the fireplace surround is tiled with Heirloom Pewter 6x6” tile.
The formal living room used to be closed off on one side of the fireplace, which was a desk area in the kitchen. The homeowners felt that it was an eye sore and it was unnecessary, so we removed that wall, opening up both sides of the fireplace into the formal living room. Pietra Tiles Aria Crystals Beach Sand tiles were installed on the kitchen side of the fireplace and the hearth was leveled with the floor and tiled with E-Stone White 12x24” tile.
The laundry room was redesigned, adding the powder bath door but also creating more storage space. Waypoint flat front maple cabinets in painted linen were installed above the appliances, with Top Knobs “Hopewell” polished chrome pulls. Elements Carrara Quartz countertops were installed above the appliances, creating that added space. 3x6” white ceramic subway tile was used as the backsplash, creating a clean and crisp laundry room! The same tile on the hearths of both fireplaces (E-Stone White 12x24”) was installed on the floor.
The powder bath was painted and 12x36” Ash Fiber Ceramic tile was installed vertically on the wall behind the sink. All hardware was updated with the Signature Hardware “Ultra”Collection and Shades of Light “Sleekly Modern” new vanity lights were installed.
All new wood flooring was installed throughout all of the remodeled rooms making all of the rooms seamlessly flow into each other. The homeowners love their updated home!
Design/Remodel by Hatfield Builders & Remodelers | Photography by Versatile Imaging

 Western DuPage Landscaping, Inc.
Example of a large classic backyard stone patio design in Chicago with a fire pit and a pergola
74