
Search results for "Mercury glass knobs" in Home Design Ideas


 Meltdown Glass Art & Design, LLC
Custom Rock Texture
1/2" Starphire kiln-fired glass
Front door - mid-sized contemporary front door idea in Phoenix
Front door - mid-sized contemporary front door idea in Phoenix
Find the right local pro for your project

 CC Furniture & Cabinetry
Custom handcrafted mid century modern bedroom furniture bookcase, custom desk, storage armoire shelving bookcase unit, mirrored doors, nightstand, dresser, custom handcrafted rhinestone crystal knobs, silver metallic trim. White and silver, mid-century modern Hollywood Glamour Furniture.
 Shakuff
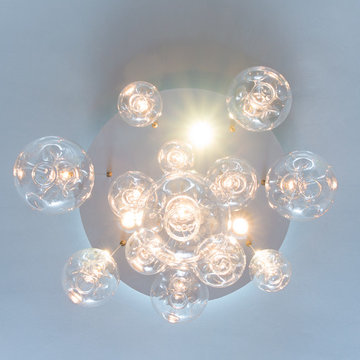
13 custom-made Cloud pendants (various sizes) on a Floating Canopy. Additional 3 LED Spotlights added.
Meir Pliskin Photography
Macwright Interiors
Example of a transitional home design design in New York
Example of a transitional home design design in New York

 Kirk Riley Design
We removed a window, removed a wall and added an island, all on new hardwood floors. The clients had thier inspiration for this all new kitchen and created a personalized space for their family.

 colleenjoykelly
Knobs from Anthropologie
Corner shower - traditional white tile ceramic tile corner shower idea in Kansas City with white walls and a wall-mount sink
Corner shower - traditional white tile ceramic tile corner shower idea in Kansas City with white walls and a wall-mount sink



 Wakely and Company Limited
Close up shot of the dressing table. Photo by Split Second Photography
Example of an arts and crafts bedroom design in Toronto
Example of an arts and crafts bedroom design in Toronto


 Bluestem Remodeling
"Brandon Stengel - www.farmkidstudios.com”
Alcove shower - small contemporary gray tile, red tile and white tile alcove shower idea in Minneapolis with white walls, open cabinets and a two-piece toilet
Alcove shower - small contemporary gray tile, red tile and white tile alcove shower idea in Minneapolis with white walls, open cabinets and a two-piece toilet

 OakWood Designers & Builders
Corner shower - mid-sized contemporary master black tile porcelain tile corner shower idea in Ottawa with a vessel sink, flat-panel cabinets, black cabinets, granite countertops and green walls

 Amato Architecture
The inspiration for this remodel was the owners’ gusto for hosting friends and family but a cramped kitchen didn’t allow for both a bartender and cook. The natural circulation through the expanded kitchen and out to the back deck was enhanced by shifting the doorway to a more central location. An indoor drinks station with a raised countertop easily serves guests outside via a hinged window. Sliding panel doors with textured glass add multi-use options for an adjacent living/guest room without compromising light or style.
Selected for the 2017 Rockridge Kitchen Tour.


 the WARREN | Interior Design Studio
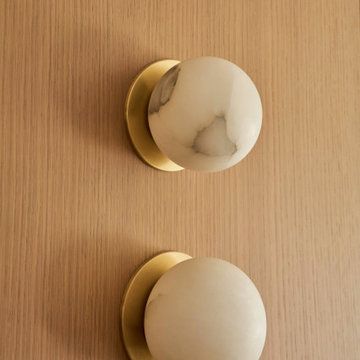
Two alabaster hemisphere sconces on brass discs sit against rift cut oak paneling in The Warren's Dona Marta project in Studio City. The stone diffuses to a soft warm glow and the brass collar picks up the grain behind it. Rift cut oak reappears across the house to hold architectural continuity in this Los Angeles interior. A full-service kitchen renovation by The Warren, a Los Angeles interior design studio.
 By Darash - Kitchen Cabinets, Vanities & Closets
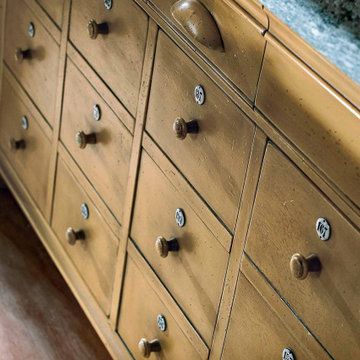
It's no doubt that that green vintage stove is the center of this kitchen that is perfectly contrasted with natural wood tones of the cabinetry and warm hue of wooden kitchen island worbench.
 Prestige Residential Construction
The owners of this stately 1903 Victorian home worked closely with Colleen Knowles Interior Design and Prestige Residential Construction to elevate each of the home’s four bathrooms.
The master bathroom echoes the curve of the large bow window, with the tub positioned in the window’s arch and surrounded by tree top vistas. The laser cut mosaic shower wall is a beautiful focal point that showcases a successful merging of style and craftsmanship. The dignified furniture-like walnut double vanity features white marble countertops, strategic storage, and elegant mirror-mounted sconce lighting.
Period-correct details were carried throughout the bathrooms on all three floors of the home. The jewelbox nature of the powder bath includes Brunschwig & Fils wallcovering, Phylrich Maison faucets, and a unique Calacatta Tucci polished counter and with metal console frame. The second floor guest bath includes additional period detailing, classic materials, and a soft color palate.
Special Construction Note: This project required a particularly high level of care to protect the home during construction. The new bathrooms spanned three floors and all were connected by a narrow, millwork-wrapped staircase. Prestige also managed a thoughtful sequencing to allow homeowner occupancy with at least one functional bath at all times.
 TK Building & Design
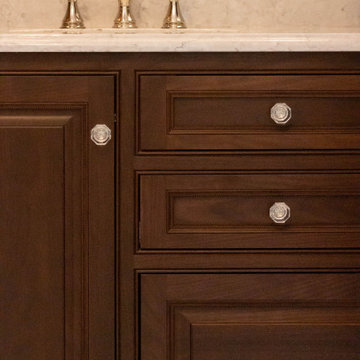
Inspiration for a mid-sized timeless master white tile and porcelain tile porcelain tile, white floor, double-sink and wallpaper freestanding bathtub remodel with beaded inset cabinets, dark wood cabinets, a two-piece toilet, blue walls, an undermount sink, quartzite countertops, a hinged shower door, white countertops and a built-in vanity



 Habify / adam & eve ARCHITECTURE
Example of a small transitional galley porcelain tile enclosed kitchen design in Miami with an undermount sink, raised-panel cabinets, white cabinets, granite countertops, gray backsplash, glass tile backsplash, stainless steel appliances, white walls and no island


 BA Furniture Stores
The base is made of reclaimed teak wood. The top is clear glass.
Example of a mountain style living room design in New York
Example of a mountain style living room design in New York
233