
Search results for "Mercury glass knobs" in Home Design Ideas

 Z Interior Decorations Inc.
This Master Bathroom remodel removed some framing and drywall above and at the sides of the shower opening to enlarge the shower entry and provide a breathtaking view to the exotic polished porcelain marble tile in a 24 x 48 size used inside. The sliced stone used as vertical accent was hand placed by the tile installer to eliminate the tile outlines sometimes seen in lesser quality installations. The agate design glass tiles used as the backsplash and mirror surround delight the eye. The warm brown griege cabinetry have custom designed drawer interiors to work around the plumbing underneath. Floating vanities add visual space to the room. The dark brown in the herringbone shower floor is repeated in the master bedroom wood flooring coloring so that the entire master suite flows.

 Kim Kendall Interiors
Essential kitchen lighting includes overhead down lights, task lights over sink and stove top plus under counter mounted lights, interior LED cabinet lights, decorative pendant lights over the island and a spectacular chandelier for mood lighting.
Mary Parker Architectural Photography

Find the right local pro for your project
 All About You - Ann & Angelo Cane
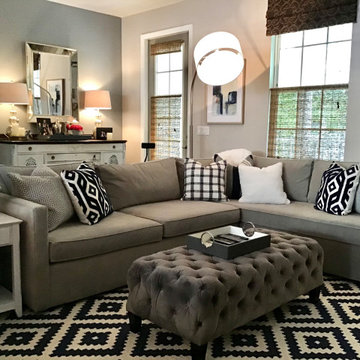
Example of a mid-sized transitional open concept vinyl floor and brown floor family room design in Orlando with gray walls, no fireplace and a tv stand


 Ginger Rabe Designs, LLC
Custom Kitchen. Custom made cabinets painted in white and the island in a Tiffany blue. Decorative hardware. Glass matte tile in a live edge pattern. Custom decorative glass. Leather barstools. New lighting. Custom nickel bar sink, and bar faucet. Cooktop and hood. This kitchen was a full overhaul to make it light and bright.

 Coastal Bronze
This is a wonderful wooden gate within a brick wall. It has a wonderful arch attached as well for weather.
Showing is an Coastal Bronze (60-350) Bronze Euro Lever Latch with a Bronze Privacy Bolt (500-10).
See more at www.coastalbronze.com





 Sandra Alger, CID, Fresh Ideas by Sandy
Sandra Alger,CID
Example of a transitional bathroom design in Boston
Example of a transitional bathroom design in Boston

 Community Builders, LLC
Complete gut and rearrange of master bath. Removed tub and small corner shower, old style glass block window in tub area and tile wainscot. New floor, shower, vanity, counter top, sinks, faucets, mirrors, sconces, shower valve and trim.



 Foster Custom Kitchens
Robyn Wishna Photography
Example of a small trendy multicolored tile bathroom design in New York with a vessel sink, dark wood cabinets, quartz countertops and gray walls
Example of a small trendy multicolored tile bathroom design in New York with a vessel sink, dark wood cabinets, quartz countertops and gray walls

Sponsored
Plain City, OH

Kuhns Contracting, Inc.
Central Ohio's Trusted Home Remodeler Specializing in Kitchens & Baths


 Architectural Details and Millwork
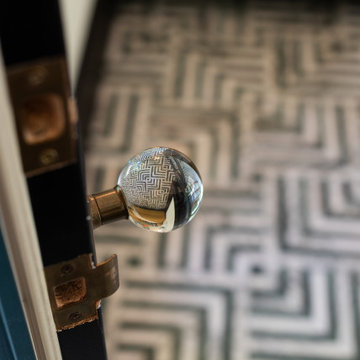
A close up of the restoration glass and sapele mahogany used in the design of the front door.
Inspiration for a timeless entryway remodel in Atlanta
Inspiration for a timeless entryway remodel in Atlanta





 Judy Cook Interiors, LLC
Inspiration for a coastal l-shaped ceramic tile and gray floor eat-in kitchen remodel in Providence with a farmhouse sink, recessed-panel cabinets, white cabinets, quartzite countertops, blue backsplash, ceramic backsplash, stainless steel appliances, an island and gray countertops
 Juxtaposed Interiors
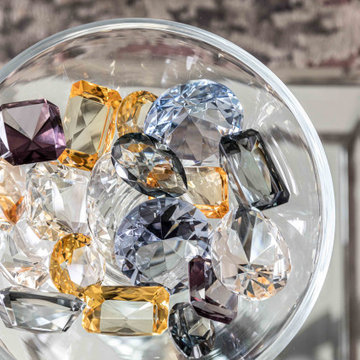
Standing from the dining room you can look into the family room and the champagne room. This home was designed for entertaining.
Family room - mid-sized contemporary open concept light wood floor, beige floor and shiplap wall family room idea in Sacramento with gray walls, a standard fireplace, a stacked stone fireplace and a wall-mounted tv
Family room - mid-sized contemporary open concept light wood floor, beige floor and shiplap wall family room idea in Sacramento with gray walls, a standard fireplace, a stacked stone fireplace and a wall-mounted tv

 Bailey's Cabinets
Cabinet Brand: Haas Signature Collection
Wood Species: Maple
Cabinet Finish: Moody Blue
Door Style: Oxford V
Example of a mid-sized transitional l-shaped medium tone wood floor and brown floor eat-in kitchen design with an undermount sink, recessed-panel cabinets, blue cabinets, quartzite countertops, multicolored backsplash, stainless steel appliances, an island and white countertops
Example of a mid-sized transitional l-shaped medium tone wood floor and brown floor eat-in kitchen design with an undermount sink, recessed-panel cabinets, blue cabinets, quartzite countertops, multicolored backsplash, stainless steel appliances, an island and white countertops
236