
Search results for "Mercury glass knobs" in Home Design Ideas

 Juxtaposed Interiors
Standing from the dining room you can look into the family room and the champagne room. This home was designed for entertaining.
Family room - mid-sized contemporary open concept light wood floor, beige floor and shiplap wall family room idea in Sacramento with gray walls, a standard fireplace, a stacked stone fireplace and a wall-mounted tv
Family room - mid-sized contemporary open concept light wood floor, beige floor and shiplap wall family room idea in Sacramento with gray walls, a standard fireplace, a stacked stone fireplace and a wall-mounted tv

 Bailey's Cabinets
Cabinet Brand: Haas Signature Collection
Wood Species: Maple
Cabinet Finish: Moody Blue
Door Style: Oxford V
Example of a mid-sized transitional l-shaped medium tone wood floor and brown floor eat-in kitchen design with an undermount sink, recessed-panel cabinets, blue cabinets, quartzite countertops, multicolored backsplash, stainless steel appliances, an island and white countertops
Example of a mid-sized transitional l-shaped medium tone wood floor and brown floor eat-in kitchen design with an undermount sink, recessed-panel cabinets, blue cabinets, quartzite countertops, multicolored backsplash, stainless steel appliances, an island and white countertops


Find the right local pro for your project


 Cottage Company of Harbor Springs
Kitchen - mid-sized cottage l-shaped medium tone wood floor kitchen idea with a farmhouse sink, beaded inset cabinets, beige cabinets, granite countertops, stainless steel appliances and an island


 Mercury Mosaics and Tile
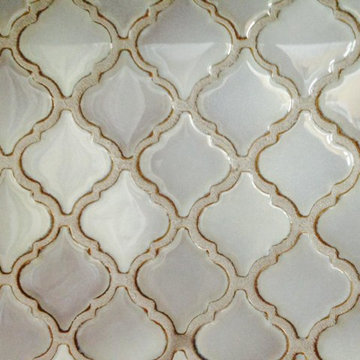
Large Moroccan Fish Scales - 244 Blue Green, 1065 Mint Julep, 32 Canton Jade, 1016 Costa Rica.
The dynamic HGTV duo Heather and Brad of Fox Homes brought Minnesota to Palm Springs and created the most picturesque Eichler house we've ever seen. As if the mountain view and crystal blue swimming pool weren't enough, it's filled with beautiful design, furniture, murals, and handmade tile all from Minnesota. Featured on Modernism Week for it's gorgeous Mid-Century Modern design, this stylish house is the ultimate vacation spot.
Eichler homes were developed in California by Joseph Eichler starting in the 1950s. These architectural masterpieces are known for their Mid-Century Modern style. Often found in the Bay Area, these houses are full of sleek lines, traditional materials and minimal design. When this style of home is paired with the amazing design eye of Fox Homes, it creates the quintessential “dream home”.
https://mercurymosaics.com/blogs/news/palm-springs-eichler-filled-with-tile?_pos=2&_sid=2636bb822&_ss=r

Sponsored
Plain City, OH

Kuhns Contracting, Inc.
Central Ohio's Trusted Home Remodeler Specializing in Kitchens & Baths

 Artistic Interior Design/Amy N. Lee, ASID
Laura Sumrak
Inspiration for a large transitional l-shaped light wood floor kitchen remodel in Charlotte with a farmhouse sink, shaker cabinets, white cabinets, quartz countertops, white backsplash, an island and subway tile backsplash
Inspiration for a large transitional l-shaped light wood floor kitchen remodel in Charlotte with a farmhouse sink, shaker cabinets, white cabinets, quartz countertops, white backsplash, an island and subway tile backsplash

 Cabochon Surfaces & Fixtures
Matte black damask tile is a bold backdrop for the Waterworks pot filler above the stove.
Cabochon Surfaces & Fixtures
Example of a large transitional l-shaped medium tone wood floor eat-in kitchen design in San Diego with an island, recessed-panel cabinets, gray cabinets, black backsplash, custom tile backsplash, stainless steel appliances, a farmhouse sink and white walls
Example of a large transitional l-shaped medium tone wood floor eat-in kitchen design in San Diego with an island, recessed-panel cabinets, gray cabinets, black backsplash, custom tile backsplash, stainless steel appliances, a farmhouse sink and white walls



 TK Building & Design
Example of a small transitional master porcelain tile and gray floor alcove shower design with flat-panel cabinets, white cabinets, a one-piece toilet, gray walls, an undermount sink and marble countertops


Sponsored
Sunbury, OH

J.Holderby - Renovations
Franklin County's Leading General Contractors - 2X Best of Houzz!


 Auer Kitchens
Emily Beiting
Inspiration for a large timeless l-shaped medium tone wood floor and brown floor kitchen remodel in Cincinnati with a farmhouse sink, flat-panel cabinets, white cabinets, granite countertops, blue backsplash, glass tile backsplash, stainless steel appliances and an island
Inspiration for a large timeless l-shaped medium tone wood floor and brown floor kitchen remodel in Cincinnati with a farmhouse sink, flat-panel cabinets, white cabinets, granite countertops, blue backsplash, glass tile backsplash, stainless steel appliances and an island
 Boston Building Resources
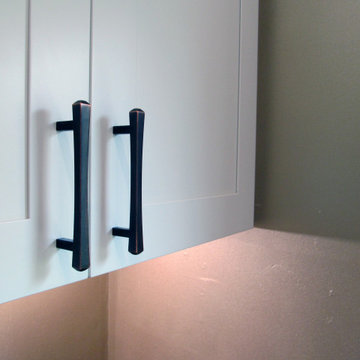
Pulls are Juliet in Tuscan Bronze by Top Knobs
Inspiration for a mid-sized transitional u-shaped medium tone wood floor and brown floor kitchen pantry remodel in Boston with a single-bowl sink, shaker cabinets, white cabinets, quartzite countertops, brown backsplash, glass tile backsplash, black appliances, a peninsula and gray countertops
Inspiration for a mid-sized transitional u-shaped medium tone wood floor and brown floor kitchen pantry remodel in Boston with a single-bowl sink, shaker cabinets, white cabinets, quartzite countertops, brown backsplash, glass tile backsplash, black appliances, a peninsula and gray countertops

 Three Roses Interiors
Kitchen cabinet glass insert and knob detail with Amerock cabinet hardware knob.
Example of a large island style galley ceramic tile and beige floor open concept kitchen design in Hawaii with an undermount sink, gray cabinets, granite countertops, gray backsplash, stone slab backsplash, stainless steel appliances, an island, glass-front cabinets and gray countertops
Example of a large island style galley ceramic tile and beige floor open concept kitchen design in Hawaii with an undermount sink, gray cabinets, granite countertops, gray backsplash, stone slab backsplash, stainless steel appliances, an island, glass-front cabinets and gray countertops

Sponsored
Plain City, OH
Kuhns Contracting, Inc.
Central Ohio's Trusted Home Remodeler Specializing in Kitchens & Baths

 Flemming Interiors
Inspiration for a mid-sized contemporary 3/4 gray tile porcelain tile and beige floor alcove shower remodel in Denver with beaded inset cabinets, blue cabinets, a one-piece toilet, white walls, an undermount sink, solid surface countertops, a hinged shower door and white countertops


237