
Search results for "Mergers affect" in Home Design Ideas



 Strouse Davis Architecture
The Owner, a skilled metal fabricator and avid custom car owner and creator, needed more space to spread out given his profession and interests. Strouse Davis was tasked with creating this space on the site of his current home. The 2,500 sf building is clad in metal panel and clear cedar siding. The roof form is a unique semi-butterfly semi-shed roof. The roof water drains into an above ground concrete bio-retention planter. To honor his passion in life, large steel beams are exposed and intersect within the space.
 Becker Home Improvement Inc.
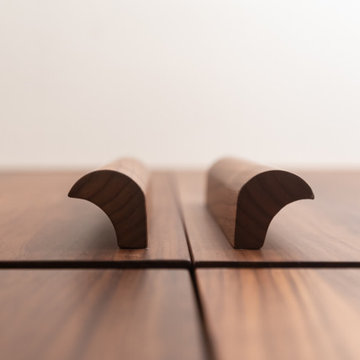
This new foyer use to be a small bedroom off the front door entry, we relocated the stairs from the kitchen to this space
Find the right local pro for your project
 Texas Iowa Reclaimed
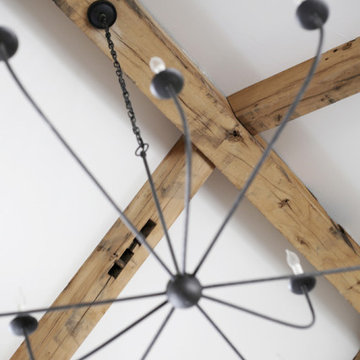
German Farmhouse/Hill Country Reclaimed White Oak ReSawn Beams
Bedroom - cottage bedroom idea in Austin
Bedroom - cottage bedroom idea in Austin
 MARLA STONE LONDON
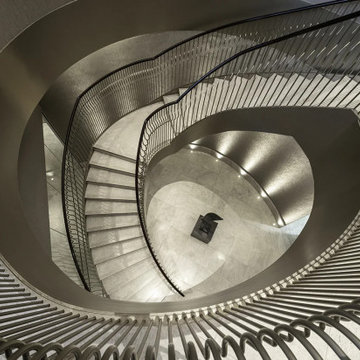
Curved marble staircase overhead view at Regent's Crescent, Marylebone, London. The helical Tundra Grey marble staircase viewed from above, showing precision fabrication and bookmatched treads by Marla Stone.








 West Coast Stone Care Ltd
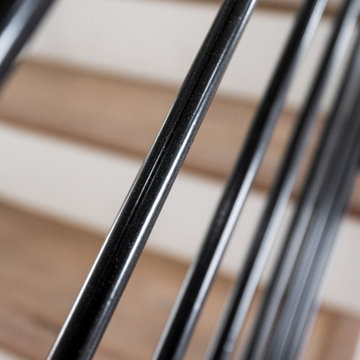
The owner's of this project wanted to change this grout colour because it didn't quite blend in with the concrete colour surrounding it.
Here is the before photo.


 Concept Renovations, Inc.
The Sherman Oaks Transitional Powder Room Remodel was inspired by the homeowners' desire for a blend of classic elegance and modern functionality. This project began with a vision to transform an outdated powder room into a sleek, inviting space perfect for guests. We incorporated a custom-designed vanity, a contemporary faucet, and a statement mirror to reflect the transitional style that balances traditional warmth with modern clean lines. Using locally sourced tiles and fixtures, we brought a unique, Sherman Oaks-inspired vibe into the design. The warm lighting and a carefully chosen color palette add an element of serenity to the room, making it a cozy retreat.
Working closely with the homeowners, we made sure their personal touch was evident in every detail, from the textured wallpaper to the choice of decor accents. Being local to Sherman Oaks ourselves, we took great pride in executing this project, turning a small space into a sophisticated gem that elevates the entire home's ambiance.

 Lowe's of Conway, Arkansas
Daniel Clardy
Example of a small trendy l-shaped ceramic tile eat-in kitchen design in Little Rock with an undermount sink, shaker cabinets, black cabinets, quartz countertops, gray backsplash, glass tile backsplash, stainless steel appliances and an island
Example of a small trendy l-shaped ceramic tile eat-in kitchen design in Little Rock with an undermount sink, shaker cabinets, black cabinets, quartz countertops, gray backsplash, glass tile backsplash, stainless steel appliances and an island


 Living with Lolo
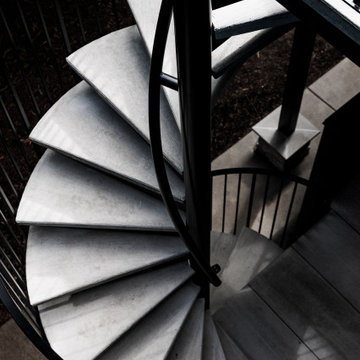
Home Office in Desert Oasis | Key Feature: A gold spiral wall art piece adds sculptural detail against textured geometric wallpaper, bringing warmth to the home office.






 James McNeal Architecture and Design
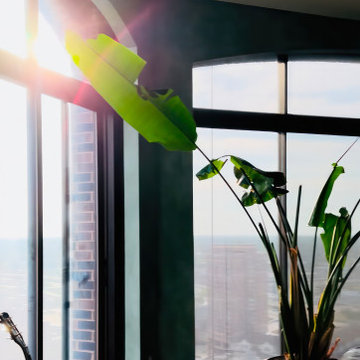
Luxury condo, penthouse remodel. Modern, Asian Art Deco style interior renovation. Great room, living room, entertainment room, custom media center, action movie atmosphere. Art display nooks, details, custom furniture, coffee table, entertainment center, hidden storage. Tall ceiling, wall to ceiling windows, beautiful city view. Custom pedestal for sculpture/bust.
50