
Search results for "Merging" in Home Design Ideas
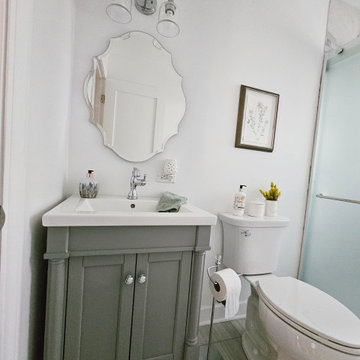
 Parsons Design Co. LLC
Elevate your bathroom to a modern classic chic oasis with a thoughtfully designed remodel, featuring custom shower glass doors, a stylish vanity, and signature hardware faucets. This sophisticated transformation merges contemporary elegance with timeless elements, creating a space that exudes luxury and functionality.
 Signature Innovations LLC
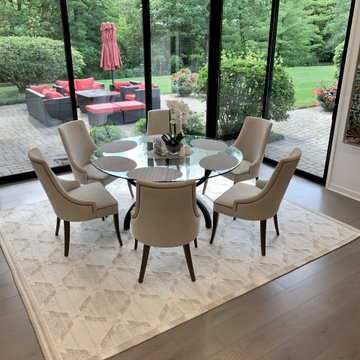
The floor to ceiling windows provide a sun-splashed ambience to the interior spaces while merging the inward areas of the home with the lush landscaping beyond. The Vintage French Oak floor brings the natural beauty and earthy feel of the outside into the home with its warm and welcoming wood tones.
Floor: 7″ wide-plank Vintage French Oak | Rustic Character | Dutch Haus® Collection smooth surface | nano beveled edge | color Schist Dark | Matte Hardwax Oil
 Signature Innovations LLC
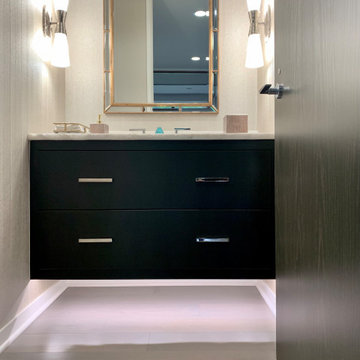
The floor to ceiling windows provide a sun-splashed ambience to the interior spaces while merging the inward areas of the home with the lush landscaping beyond. The Vintage French Oak floor brings the natural beauty and earthy feel of the outside into the home with its warm and welcoming wood tones.
Floor: 7″ wide-plank Vintage French Oak | Rustic Character | Dutch Haus® Collection smooth surface | nano beveled edge | color Schist Dark | Matte Hardwax Oil
Find the right local pro for your project
 The Home X
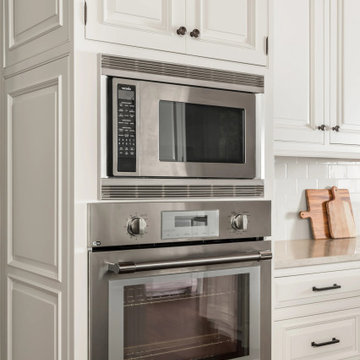
Designed as a high‐end renovation in Newtown, PA, this farmhouse kitchen remodel showcases a warm space with white cabinetry, a custom island, and exposed beams overhead. The pot filler, tile backsplash, and functional storage enhance everyday convenience, while stainless steel appliances and a built‐in pantry balance rustic charm with modern efficiency. By pairing wood ceilings with quartz countertops and a transitional style layout, this design perfectly merges comfort and sophistication.
 Signature Innovations LLC
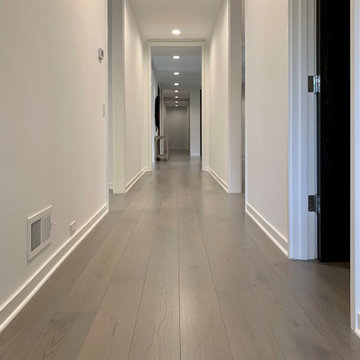
The floor to ceiling windows provide a sun-splashed ambience to the interior spaces while merging the inward areas of the home with the lush landscaping beyond. The Vintage French Oak floor brings the natural beauty and earthy feel of the outside into the home with its warm and welcoming wood tones.
Floor: 7″ wide-plank Vintage French Oak | Rustic Character | Dutch Haus® Collection smooth surface | nano beveled edge | color Schist Dark | Matte Hardwax Oil
 Cervo Design
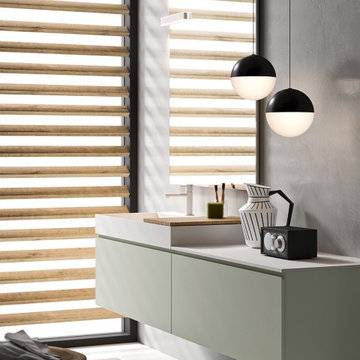
Artesi has established a strong partnership with Cervo Design, a company based in New York. Together, they have successfully merged Italian elegance with New York's innovation and creativity. This collaboration has further enhanced Artesi's presence in the international market, solidifying its reputation as a renowned global brand. Thanks to the synergy between Artesi and Cervo Design, the company's products now reach a wider audience and stand out in the most exclusive design projects worldwide.
 Cervo Design
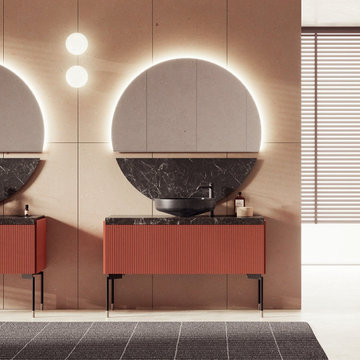
Artesi has established a strong partnership with Cervo Design, a company based in New York. Together, they have successfully merged Italian elegance with New York's innovation and creativity. This collaboration has further enhanced Artesi's presence in the international market, solidifying its reputation as a renowned global brand. Thanks to the synergy between Artesi and Cervo Design, the company's products now reach a wider audience and stand out in the most exclusive design projects worldwide.
 A Parallel Architecture
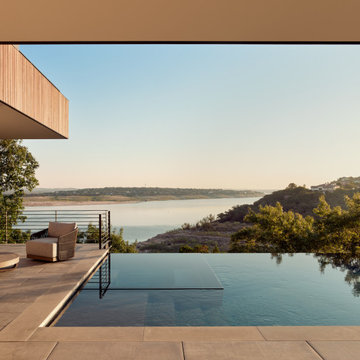
Infinity-edge pool at the Overlook House. From the covered terrace, with its outdoor fireplace and lounge seating beneath a deep wood overhang, the pool's vanishing edge merges with sweeping views of Lake Travis and the surrounding hills.
 Interior by Malcolm
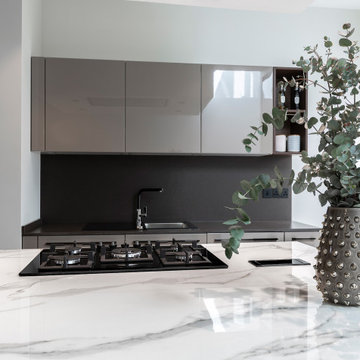
This kitchen renovation merges elegance with functionality, featuring sleek neutral cabinetry, rich wood textures, and luxurious marble countertops. A bold timber island serves as both a statement piece and a functional workspace, complete with an integrated cooktop and hidden storage. Thoughtful lighting enhances the ambiance, highlighting clean lines and architectural details. More than just a cooking space, this kitchen is a perfect blend of style and everyday comfort.
 Grossmueller's Design Consultants
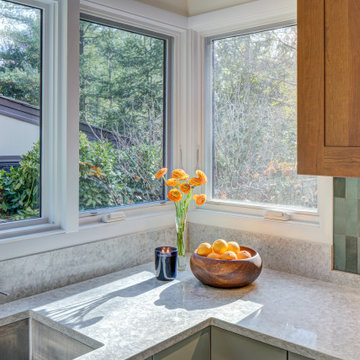
New custom corner windows overlook the client's garden and floods the room with natural light. The textured green backsplash compliments the outdoors, merging the exterior and interior space organically.
 Explore Your Spirit with Kala
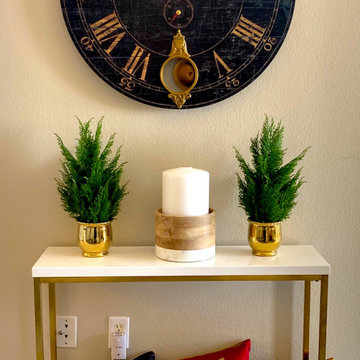
Bridging the gap between the kitchen and breakfast room is the wall with my black clock and small white and gold table. I merge the color scheme here from the red and green into the black and gold by adding pillows here from all of these colors to blend seamlessly. This crisp clean look provides a bit of relief and space between the other more heavily decorated areas.

 L.EvansDesignGroup,inc
Small master bath takes on big impact with beautiful blue subway tile for new walk-in shower while merging copper penny tile at the vanity for show - stopping style.

 Altura Architects
This home combines function, efficiency and style. The homeowners had a limited budget, so maximizing function while minimizing square footage was critical. We used a fully insulated slab on grade foundation of a conventionally framed air-tight building envelope that gives the house a good baseline for energy efficiency. High efficiency lighting, appliance and HVAC system, including a heat exchanger for fresh air, round out the energy saving measures. Rainwater was collected and retained on site.
Working within an older traditional neighborhood has several advantages including close proximity to community amenities and a mature landscape. Our challenge was to create a design that sits well with the early 20th century homes in the area. The resulting solution has a fresh attitude that interprets and reflects the neighborhood’s character rather than mimicking it. Traditional forms and elements merged with a more modern approach.
Photography by Todd Crawford

 Lumar Interiors
A refreshing design was exactly what this stunning new home needed! Our clients wanted a timeless interior that merged both classic design with more trendy elements. We had a lot of fun mixing and matching textures, colors, and decor -- from the velvet sofa to the varying patterns in the throw pillows. The unusual color combination of cool gray and blue paired with warm burnt orange really enhanced the overall look, giving the room a major "pop" of color! The end result is a fresh classic style with modern touches - exactly what they wanted!
Home located in Bedford Park, Toronto. Designed by Lumar Interiors who also serve Richmond Hill, Aurora, Nobleton, Newmarket, King City, Markham, Thornhill, York Region, and the Greater Toronto Area.
For more about Lumar Interiors, click here: https://www.lumarinteriors.com/
To learn more about this project, click here: https://www.lumarinteriors.com/portfolio/bedford-park-nortown-family-room/

 Design Trifecta
This custom designed and built reception desk crafted in solid live-edge American walnut with a hickory modesty panel. Design Trifecta specializes in detailed craftsmanship evident in both the hand chiseled dove-tails and the unique joinery merging the two solid live-edge planks. In fitting with Thread Up’s flair for creativity Oliver wanted a reception desk as unique and stylish as the cloths on ThreadUp.com

 Fratantoni Interior Designers
This Italian Villa hallway features vaulted ceilings and arches accompanied by chandeliers. The tile and wood flooring design run throughout the hallway.

 Suzanne Christie - Decorating Den Interiors
This cozy yet open cocktail area was created to merge contemporary and coastal together creating a space to sip cocktails and enjoy the spectacular view in this wonderful sun room. Havana woven chairs and sleek upholstered chairs share bright coral and aqua fabric. The wicker bar is close by to keep the cocktails and sunsets flowing.
 Rove Concepts
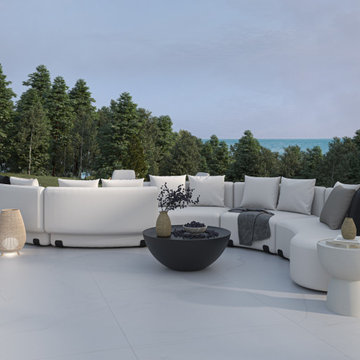
Soft curves and sumptuous materials merge in the Tano Outdoor Curved Modular Sectional to create an aura of sophisticated warmth in any outdoor living space. Accentuated by the plush cushioning and robust silhouette, the Tano creates the ultimate space for relaxation. Enjoy our preset configurations or customize your own design by purchasing pieces separately.

 LEBA Architects
Eat-in kitchen - small craftsman l-shaped dark wood floor and gray floor eat-in kitchen idea in Los Angeles with an undermount sink, shaker cabinets, white cabinets, quartzite countertops, white backsplash, subway tile backsplash, stainless steel appliances and an island
Eat-in kitchen - small craftsman l-shaped dark wood floor and gray floor eat-in kitchen idea in Los Angeles with an undermount sink, shaker cabinets, white cabinets, quartzite countertops, white backsplash, subway tile backsplash, stainless steel appliances and an island

 Barenz Builders
Tricia Shay Photography
Family room - modern medium tone wood floor and brown floor family room idea in Milwaukee with white walls, a two-sided fireplace and a wall-mounted tv
Family room - modern medium tone wood floor and brown floor family room idea in Milwaukee with white walls, a two-sided fireplace and a wall-mounted tv
118