
Search results for "Merging" in Home Design Ideas

 Heacock builders inc.
a 20" thick stone wall was opened between kitchen and family room. Old cabinets were restored and new cabinets were installed to elegantly merge traditional and modern styles
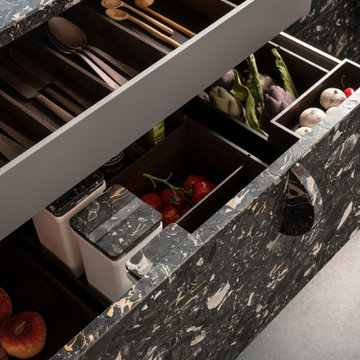
 Poggenpohl Chicago
As part of our new collection for 2021 we have taken Terrazzo and reinterpreted it structurally. Nero Portoro marble completely envelops the kitchen island so that it covers the worktop and base unit, leading it to visually appear to merge into one, in turn allowing it to make a striking statement at the heart of your kitchen.

 Vetter Architects
A minimal insertion into a densely wooded landscape, the Collector’s Pavilion provides the owners with an 8,000 sf private fitness space and vintage automobile gallery. On a gently sloping site in amongst a grove of trees, the pavilion slides into the topography - mimicking and contrasting the surrounding landscape with a folded roof plane that hovers over a board formed concrete base.
The clients’ requirement for a nearby room to display a growing car collection as well as provide a remote area for personal fitness carries with it a series of challenges related to privacy and security. The pavilion nestles into the wooded site - finding a home in a small clearing - and merges with the sloping landscape. The building has dual personalities, serving as a private and secure bunker from the exterior, while transforming into a warm and inviting space on the interior. The use of indirect light and the need to obscure direct views from the public right away provides the client with adequate day light for day-to-day use while ensuring that strict privacy is maintained. This shifting personality is also dramatically affected by the seasons - contrasting and merging with the surrounding environment depending on the time of year.
The Collector’s Pavilion employs meticulous detailing of its concrete to steel to wood connections, exploring the grounded nature of poured concrete in conjunction with a delicate wood roof system that floats above a grid of steel. Above all, the Pavilion harmonizes with it’s natural surroundings through it’s materiality, formal language, and siting.
Overview
Chenequa, WI
Size
8,000 sf
Completion Date
May 2013
Services
Architecture, Landscape Architecture, Interior Design
Find the right local pro for your project

 Beverly Bradshaw Interiors
A mix of new custom furniture and existing pieces merge together to make a transitional southwest feel in this living room. Original artwork finishes the space.
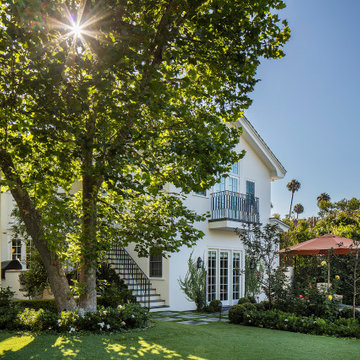
 Hoffman & Ospina Landscape Architecture
Merging colonial elegance with modern comfort. Featuring a custom pool overlooked by a quaint Juliette balcony, we designed this backyard as a perfect spot for relaxation and entertainment adding bluestone patios, pergola, lawn, and children's garden. Landscape Architect: @hoffmanospina Architect: @paulwilligerarchitect Interior Design: K.C. McCook

 Lapointe Architects
On the shore of Lake Ontario, adjacent to a large wetland, this residence merges ecological design and logical planning with a contemporary style that takes cues from the local agrarian architecture. Four interconnected buildings evocative of an evolved farmhouse separate public and private activities, while also creating a series of external courtyards. The materials, organization of structures and framed views from the residence are experienced as a series of juxtapositions: tradition and innovation, building and landscape, shelter and exposure.
Photographer:
Andrew Phua | APHUA

 earthlings inc.
This landscape merged the desire for the clients to have low maintenance landscape and maximize use of space to gather and relax at their vacation property.
Paving Stone and Retaining walls cover a majority of the private back yard but is balanced by surrounding prairie grass and water.

 The Detroit Wallpaper Co.
In Buddhism, it is said that spiritual growth is akin to peeling an onion. Peel away the layers of inspiration from our Onion Skin wallpaper, and you will reveal glamorous notes of Art Deco merged with organic simplicity. Enlighten your décor with this botanical pattern, perfect for any contemplative space in your home. - See more at: http://detroitwallpaper.com/collections/botanicals/onionskin.html#sthash.CT6cdkT8.dpuf

 Visbeen Architects
The best of the present and past merge in this distinctive new design inspired by two classic all-American architectural styles. The roomy main floor includes a spacious living room, well-planned kitchen and dining area, large (15- by 15-foot) library and a handy mud room perfect for family living. Upstairs three family bedrooms await. The lower level features a family room, large home theater, billiards area and an exercise
room.
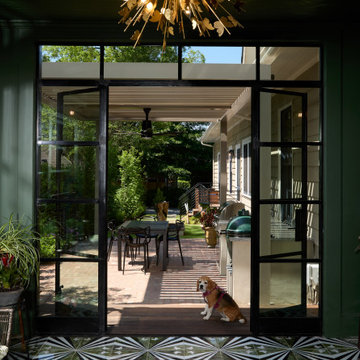
 City Garden Company
The brick patio is a secluded outdoor living space within a busy neighborhood, with a grilling area and covered with a modern aluminum pergola for shelter from the sun and the rain. The patio connects through patio doors to a sunroom, merging the indoor and outdoor spaces of the home seamlessly.

 California Closets Southdale
This beautiful, glossy master walk-in closet merges functionality and style though modern and clean design.
Inspiration for a modern closet remodel in Minneapolis
Inspiration for a modern closet remodel in Minneapolis
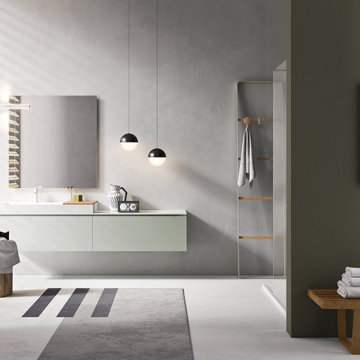
 Cervo Design
Artesi has established a strong partnership with Cervo Design, a company based in New York. Together, they have successfully merged Italian elegance with New York's innovation and creativity. This collaboration has further enhanced Artesi's presence in the international market, solidifying its reputation as a renowned global brand. Thanks to the synergy between Artesi and Cervo Design, the company's products now reach a wider audience and stand out in the most exclusive design projects worldwide.

 Through The Garden, Inc.
This backyard retreat merges contemporary pool design with rustic, natural garden design. A modern pool filled and aerated by arching fountains rests in a paver patio surrounded by natural stone steps and walls. The pool and surrounding features are also completely illuminated for evening use.

 Design Fixation [Faith Provencher]
Photo: Faith Towers © 2016 Houzz
Example of a transitional dining room design in Boston
Example of a transitional dining room design in Boston
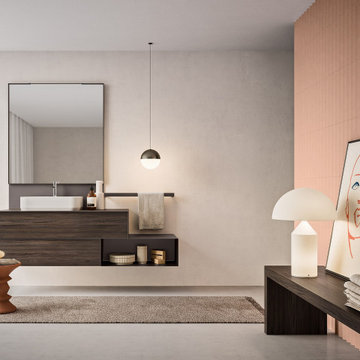 Cervo Design
Artesi has established a strong partnership with Cervo Design, a company based in New York. Together, they have successfully merged Italian elegance with New York's innovation and creativity. This collaboration has further enhanced Artesi's presence in the international market, solidifying its reputation as a renowned global brand. Thanks to the synergy between Artesi and Cervo Design, the company's products now reach a wider audience and stand out in the most exclusive design projects worldwide.
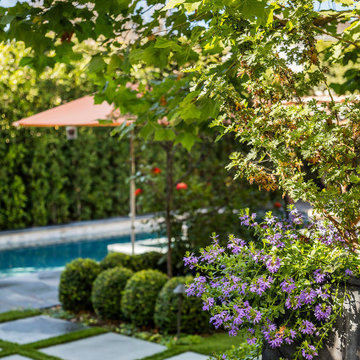 Hoffman & Ospina Landscape Architecture
Merging colonial elegance with modern comfort. Featuring a custom pool overlooked by a quaint Juliette balcony, we designed this backyard as a perfect spot for relaxation and entertainment adding bluestone patios, pergola, lawn, and children's garden. Landscape Architect: @hoffmanospina Architect: @paulwilligerarchitect Interior Design: K.C. McCook

 SGDI - Sarah Gallop Design Inc.
A video tour of this beautiful home:
https://www.youtube.com/watch?v=Lbfy9PYTsBQ
Bright inviting Kitchen great room
Paul Grdina

 Kabinets on Demand LLC
Victoria line merges both a contemporary clean look with a classic style. The miter door frame is built with a semi pillow effect that sharply bevels down to the center panel, and is also a reversed raised panel, giving it the strength to withstand even the busiest of kitchen. Made of birch, this cabinet is sure to fit into any style and decor, providing the look you desire in any home.
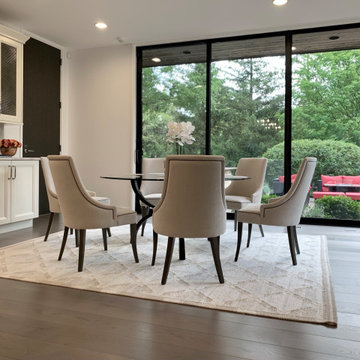
 Signature Innovations LLC
The floor to ceiling windows provide a sun-splashed ambience to the interior spaces while merging the inward areas of the home with the lush landscaping beyond. The Vintage French Oak floor brings the natural beauty and earthy feel of the outside into the home with its warm and welcoming wood tones.
Floor: 7″ wide-plank Vintage French Oak | Rustic Character | Dutch Haus® Collection smooth surface | nano beveled edge | color Schist Dark | Matte Hardwax Oil
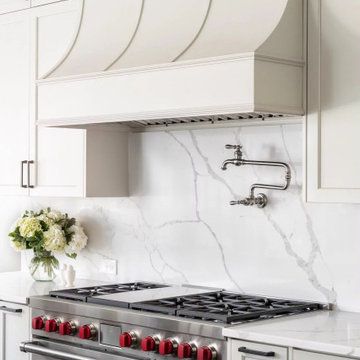
 The Home X
Located in Princeton, NJ, this high‐end renovation pairs white cabinetry with a two‐tone island for a sophisticated yet functional layout. Quartz countertops, a pot filler, and a built‐in wine fridge enhance everyday convenience, while stainless steel appliances and statement lighting add a sleek, modern edge. By merging classic design elements with gray cabinets and an open layout, this transitional kitchen remodel achieves a timeless yet contemporary feel.
114