
Search results for "Merging" in Home Design Ideas

 Highdesign
This hallway transitions the 2 floors of the home. The open walnut treads and details merge both floors together as do the simple glass and metal railings and the wall paper spanning both levels. A skylight was added to carry day light through out the core of the home.
Luiza Matysiak Photographer
 Cervo Design
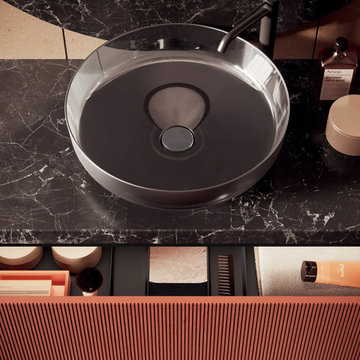
Artesi has established a strong partnership with Cervo Design, a company based in New York. Together, they have successfully merged Italian elegance with New York's innovation and creativity. This collaboration has further enhanced Artesi's presence in the international market, solidifying its reputation as a renowned global brand. Thanks to the synergy between Artesi and Cervo Design, the company's products now reach a wider audience and stand out in the most exclusive design projects worldwide.
 The Home X
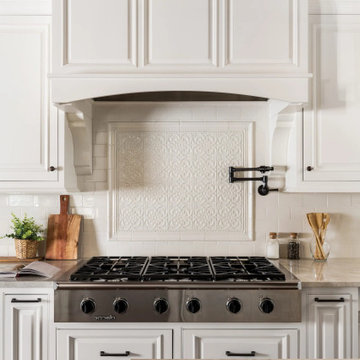
Designed as a high‐end renovation in Newtown, PA, this farmhouse kitchen remodel showcases a warm space with white cabinetry, a custom island, and exposed beams overhead. The pot filler, tile backsplash, and functional storage enhance everyday convenience, while stainless steel appliances and a built‐in pantry balance rustic charm with modern efficiency. By pairing wood ceilings with quartz countertops and a transitional style layout, this design perfectly merges comfort and sophistication.
Find the right local pro for your project
 The Home X
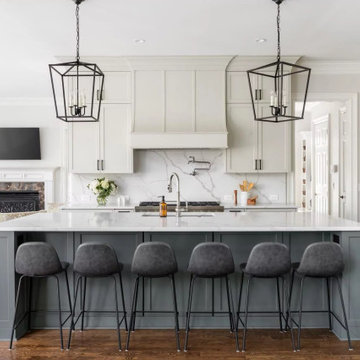
Located in Princeton, NJ, this high‐end renovation pairs white cabinetry with a two‐tone island for a sophisticated yet functional layout. Quartz countertops, a pot filler, and a built‐in wine fridge enhance everyday convenience, while stainless steel appliances and statement lighting add a sleek, modern edge. By merging classic design elements with gray cabinets and an open layout, this transitional kitchen remodel achieves a timeless yet contemporary feel.
 Signature Innovations LLC
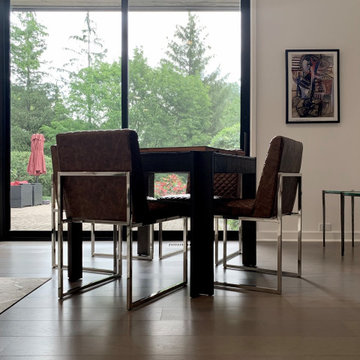
The floor to ceiling windows provide a sun-splashed ambience to the interior spaces while merging the inward areas of the home with the lush landscaping beyond. The Vintage French Oak floor brings the natural beauty and earthy feel of the outside into the home with its warm and welcoming wood tones.
Floor: 7″ wide-plank Vintage French Oak | Rustic Character | Dutch Haus® Collection smooth surface | nano beveled edge | color Schist Dark | Matte Hardwax Oil
 Cervo Design
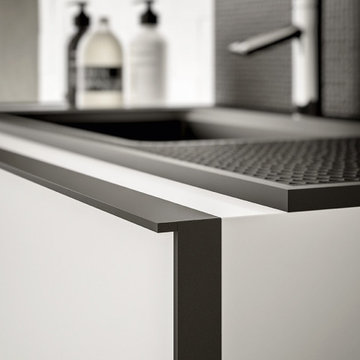
Artesi has established a strong partnership with Cervo Design, a company based in New York. Together, they have successfully merged Italian elegance with New York's innovation and creativity. This collaboration has further enhanced Artesi's presence in the international market, solidifying its reputation as a renowned global brand. Thanks to the synergy between Artesi and Cervo Design, the company's products now reach a wider audience and stand out in the most exclusive design projects worldwide.
 Cervo Design
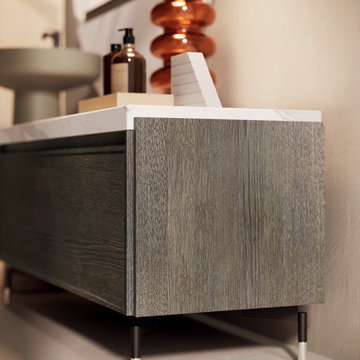
Artesi has established a strong partnership with Cervo Design, a company based in New York. Together, they have successfully merged Italian elegance with New York's innovation and creativity. This collaboration has further enhanced Artesi's presence in the international market, solidifying its reputation as a renowned global brand. Thanks to the synergy between Artesi and Cervo Design, the company's products now reach a wider audience and stand out in the most exclusive design projects worldwide.
 PSCBATH
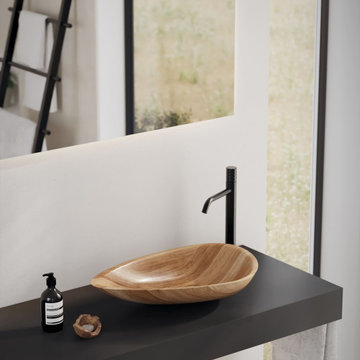
Elevate your bathroom design with the Delta Wooden Counter Vessel, a luxurious basin that merges natural elegance with exceptional craftsmanship. PSCBATH proudly presents this stunning piece, handcrafted by IMAGE, a leader in European design, known for transforming raw wood into extraordinary bathroom fixtures.
 Designs by Chloe
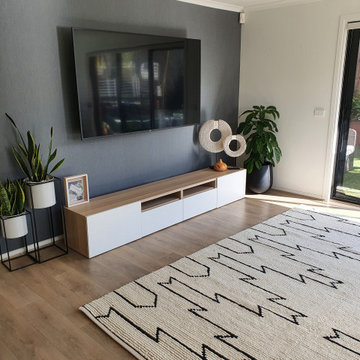
My client wanted to refresh her living room and choose pieces that complimented the space. She was tired of purchasing products only to return them because they didn't suit. I selected a handful of items and merged them with some of my clients existing pieces to achieve the look my client wanted.
 The Home X
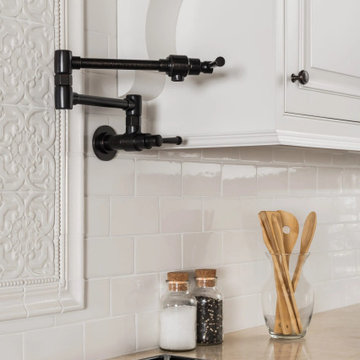
Designed as a high‐end renovation in Newtown, PA, this farmhouse kitchen remodel showcases a warm space with white cabinetry, a custom island, and exposed beams overhead. The pot filler, tile backsplash, and functional storage enhance everyday convenience, while stainless steel appliances and a built‐in pantry balance rustic charm with modern efficiency. By pairing wood ceilings with quartz countertops and a transitional style layout, this design perfectly merges comfort and sophistication.
 Retnauer Baynes Assoc.
Contemporary Waterfront Residence
Scope of Work
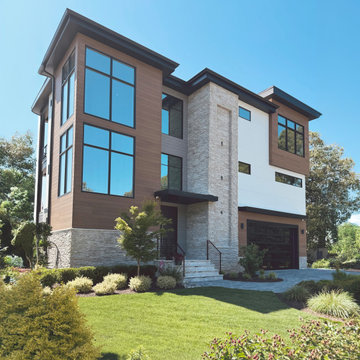
The client desired RBA to design a 3-story contemporary home that considered the views of the estuary to the rear.
The Challenge
This site included a minimal buildable footprint because of zoning and Chesapeake Bay requirements. Instead of these becoming barriers, RBA utilized them to develop an efficient floor plate and merged that with a modern exterior to the home. On the interior, we have spaces that are purposeful and designed to be multi-use.

 Fry Homes
Example of a large transitional master carpeted and beige floor bedroom design in Cincinnati with blue walls and no fireplace

 Glancey Rockwell & Associates
Photographer: Shue Photography
The existing home built in the 1890’s experienced several remodels over the decades which include enclosing the front porch, addition of a brick fireplace to the east wall and installation of metal siding on the entire house. Windows have also been replaced with vinyl and metal at various locations. The owner and our team wanted to bring it back to more of the Queen Anne style it was initially built as.
We changed the siding materials, modification of window details, change of rear yard landscaping, and replacement of the existing storage shed with a new art studio/storage building. The modification of siding materials and window details was for the purpose of creating a historic hierarchy between structures. The new rear yard design incorporates a more organic landscape scheme which includes reducing the pool size and lowering the pool deck. The new design reduced the impact on adjacent property owners. The art studio/storage building met the need of the owner and ties into the house addition through both materials and style.

 Sue Oda
Newly landscaped exterior merged the home's traditional architecture with a drought tolerant, seasonally colorful garden.
Photography: Ramona d'Viola - ilumus photography

 Better Bona Furniture
Create a wall unit to fit any size wall. The Vane TV Unit offers a new creative perspective where the boundaries of materials, colors, and innovation merge. The Vane can be sold separately, horizontal part and vertical part, allowing you great flexibility to accommodate any wall size. Extra large pull-out drawers available.

 LEBA Architects
Inspiration for a small craftsman l-shaped dark wood floor and gray floor eat-in kitchen remodel in Los Angeles with an undermount sink, shaker cabinets, white cabinets, quartzite countertops, white backsplash, subway tile backsplash, stainless steel appliances and an island
Inspiration for a small craftsman l-shaped dark wood floor and gray floor eat-in kitchen remodel in Los Angeles with an undermount sink, shaker cabinets, white cabinets, quartzite countertops, white backsplash, subway tile backsplash, stainless steel appliances and an island

 Normandy Remodeling
A casual, cozy breakfast nook was merged with the kitchen, giving the family space for meals. The table was custom made to fit the space and there is storage underneath the seating.
 Signature Innovations LLC
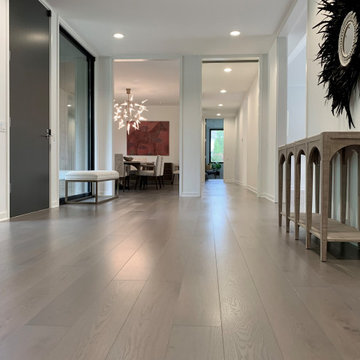
The floor to ceiling windows provide a sun-splashed ambience to the interior spaces while merging the inward areas of the home with the lush landscaping beyond. The Vintage French Oak floor brings the natural beauty and earthy feel of the outside into the home with its warm and welcoming wood tones.
Floor: 7″ wide-plank Vintage French Oak | Rustic Character | Dutch Haus® Collection smooth surface | nano beveled edge | color Schist Dark | Matte Hardwax Oil

 Cindy Olstead Interiors
On this project, our clients were merging two homes into one and came to us for help in creating a seamless design for their home together.
We first helped the clients discern their collective style, which was elegant without being too traditional and also a great blend of both of their design preferences. Through this, we redesigned every room in the home by providing everything from custom pillows, draperies, area rugs, furniture, and accents.

 earthlings inc.
This landscape merged the desire for the clients to have low maintenance landscape and maximize use of space to gather and relax at their vacation property.
Paving Stone and Retaining walls cover a majority of the private back yard but is balanced by surrounding prairie grass and water.
117