
Search results for "Merging" in Home Design Ideas
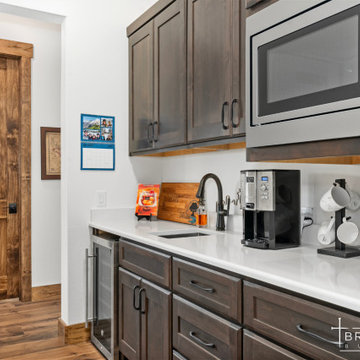
 Brad Moore Builders, LLC
Tucked away in the tranquil surroundings of the Texas Hill Country near Canyon Lake, this custom-crafted farmhouse-style residence seamlessly merges traditional and modern design. Its elevated ceilings, custom fittings, and thoughtfully designed layouts convey contemporary elegance, while also embodying an irresistible allure evocative of classic country houses.
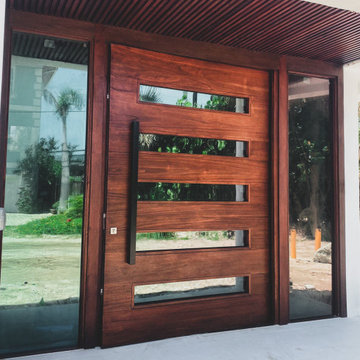
 Impact Precious Wood
ransforming entryways into masterpieces. Our custom-crafted solid wood impact pivot door—flanked by two impact-rated sidelights—merges elegance with durability.
.
Featuring low-E impact glass and a structural mullion encased in matching wood for seamless uniformity. Impact rating compliance.
.
Aesthetic meets function with 5 glass divisions, a client-approved custom stain, and a chic rectangular bronze door pull.
.
Plus, enjoy modern convenience with Bluetooth-compatible locking. ??
________________________
#CustomDoors #HomeDesign #InnovationMeetsElegance #PivotDoors

 Cindy Olstead Interiors
On this project, our clients were merging two homes into one and came to us for help in creating a seamless design for their home together.
We first helped the clients discern their collective style, which was elegant without being too traditional and also a great blend of both of their design preferences. Through this, we redesigned every room in the home by providing everything from custom pillows, draperies, area rugs, furniture, and accents.
Find the right local pro for your project
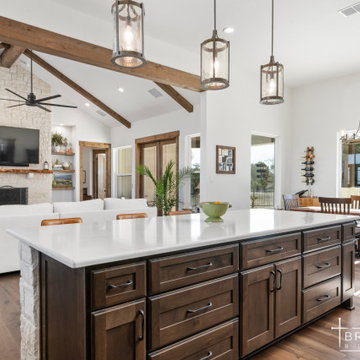 Brad Moore Builders, LLC
Tucked away in the tranquil surroundings of the Texas Hill Country near Canyon Lake, this custom-crafted farmhouse-style residence seamlessly merges traditional and modern design. Its elevated ceilings, custom fittings, and thoughtfully designed layouts convey contemporary elegance, while also embodying an irresistible allure evocative of classic country houses.

 AIBD - American Institute of Building Design
This Palm Springs inspired, one story, 8,245 sq. ft. modernist “party pad” merges golf and Rat Pack glamour. The net-zero home provides resort-style living and overlooks fairways and water views. The front elevation of this mid-century, sprawling ranch showcases a patterned screen that provides transparency and privacy. The design element of the screen reappears throughout the home in a manner similar to Frank Lloyd Wright’s use of design patterns throughout his homes. The home boasts a HERS index of zero. A 17.1 kW Photovoltaic and Tesla Powerwall system provides approximately 100% of the electrical energy needs.
A Grand ARDA for Custom Home Design goes to
Phil Kean Design Group
Designer: Phil Kean Design Group
From: Winter Park, Florida

 Visbeen Architects
The best of the present and past merge in this distinctive new design inspired by two classic all-American architectural styles. The roomy main floor includes a spacious living room, well-planned kitchen and dining area, large (15- by 15-foot) library and a handy mud room perfect for family living. Upstairs three family bedrooms await. The lower level features a family room, large home theater, billiards area and an exercise
room.


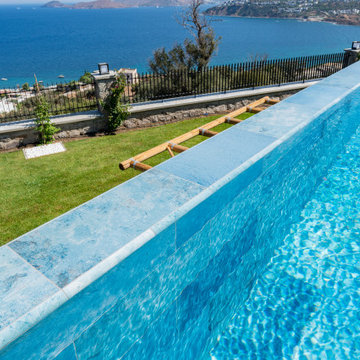
 Serapool Porselen
Overlooking the breathtaking views of Bodrum, this private villa project merges modern architecture with the refined elegance of Serapool porcelain. Designed as an infinity pool, the project utilizes the Blue Bead Series, whose deep navy tones and textured surface visually merge with the sea, creating an atmosphere that is both vibrant and serene. The porcelain pool tiles offer high resistance to UV rays, chemical exposure, and thermal shocks, ensuring long-term durability. Around the pool, Beige Stone porcelain anti-slip terrace tiles provide a natural aesthetic that blends with the landscape, while the PTV ≥ 45° anti-slip rating ensures safe use along the infinity edge. Complementary details such as Blue Bead outer trim and Beige Stone flat coping pieces add refined and functional transitions at the poolside, enhancing both form and function.
 Visbeen Architects
The best of the present and past merge in this distinctive new design inspired by two classic all-American architectural styles. The roomy main floor includes a spacious living room, well-planned kitchen and dining area, large (15- by 15-foot) library and a handy mud room perfect for family living. Upstairs three family bedrooms await. The lower level features a family room, large home theater, billiards area and an exercise
room.

 Darren Edwards Photographs
Example of a trendy living room design in San Diego
Example of a trendy living room design in San Diego

 Thunder Mill Design
The chapel in its native habitat. The walls bisecting the chapel are 8' high!
Tuscan shed photo in Burlington
Tuscan shed photo in Burlington

 JayMarc Homes
A feature of the room, the modern fireplace is perfect for family gatherings or a relaxing night in. The cozy furnishing merges the modern design of the house with a traditional feel.
 Visbeen Architects
The best of the present and past merge in this distinctive new design inspired by two classic all-American architectural styles. The roomy main floor includes a spacious living room, well-planned kitchen and dining area, large (15- by 15-foot) library and a handy mud room perfect for family living. Upstairs three family bedrooms await. The lower level features a family room, large home theater, billiards area and an exercise
room.

 Matthew Gallant Photography
matthew gallant
Example of a huge minimalist concrete floor and gray floor kitchen/dining room combo design in Seattle with white walls
Example of a huge minimalist concrete floor and gray floor kitchen/dining room combo design in Seattle with white walls

 Michels Homes
Photography: Landmark Photography | Interior Design: Studio M Interiors
Example of a classic living room design in Minneapolis with a standard ceiling
Example of a classic living room design in Minneapolis with a standard ceiling

 Betz Pools Limited
The view looking North over Ramsey Lake highlights the dramatic vistas possible when separate bodies of water appear to merge and extend to the horizon. The custom 17 x 29 zero edge concrete pool and 8 x 8 perimeter overflow spa work together beautifully to create that effect.

 The Robin Kencel Team
Striking and Sophisticated. This new residence offers the very best of contemporary design brought to life with the finest execution and attention to detail. Designed by notable Washington D.C architect. The 7,200 SQ FT main residence with separate guest house is set on 5+ acres of private property. Conveniently located in the Greenwich countryside and just minutes from the charming town of Armonk.
Enter the residence and step into a dramatic atrium Living Room with 22’ floor to ceiling windows, overlooking expansive grounds. At the heart of the house is a spacious gourmet kitchen featuring Italian made cabinetry with an ancillary catering kitchen. There are two master bedrooms, one at each end of the house and an additional three generously sized bedrooms each with en suite baths. There is a 1,200 sq ft. guest cottage to complete the compound.
A progressive sensibility merges with city sophistication in a pristine country setting. Truly special.
 Cindy Olstead Interiors
On this project, our clients were merging two homes into one and came to us for help in creating a seamless design for their home together.
We first helped the clients discern their collective style, which was elegant without being too traditional and also a great blend of both of their design preferences. Through this, we redesigned every room in the home by providing everything from custom pillows, draperies, area rugs, furniture, and accents.
 Michels Homes
Interior Design: Bruce Kading |
Photography: Landmark Photography
Eat-in kitchen - large french country l-shaped medium tone wood floor eat-in kitchen idea in Minneapolis with recessed-panel cabinets, distressed cabinets, granite countertops, multicolored backsplash, an island, a farmhouse sink and stainless steel appliances
Eat-in kitchen - large french country l-shaped medium tone wood floor eat-in kitchen idea in Minneapolis with recessed-panel cabinets, distressed cabinets, granite countertops, multicolored backsplash, an island, a farmhouse sink and stainless steel appliances

 Donald A. Gardner Architects
A front porch and rear deck merge indoor/outdoor living. Columns and ceiling treatments define rooms without enclosing space, adding to the open, airy floorplan. A bay window expands the breakfast nook, while a serving bar connects the kitchen to the great room, providing a place for quick meals and conversation.
125