
Search results for "Merging" in Home Design Ideas
 DYM Builders Group, Inc.
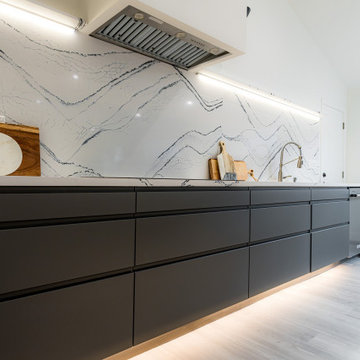
Step into the epitome of luxury with a stunning kitchen renovation featuring an oversized island and a stunning Calacatta quartz slab for both elegance and functionality, complemented by sleek black flat-panel cabinets and updated appliances. This modern yet timeless design elevates the culinary space into a realm of sophistication, merging the allure of Calacatta quartz with contemporary amenities for a perfect fusion of opulence and practicality.

 Avenue Design
With its contemporary appeal and attention to craftsmanship, Axiom is a transitional furniture collection that refuses to play by the rules. Veneers are merged with acrylic and metal accents, making a sophisticated statement. Two distinctive finishes, Linear White and Linear Gray, serve as the perfect complement to the hand-applied plaster in a White Linen finish. With clean lines and sleek forms throughout, Axiom remains warm and inviting.
Furnished by Avenue Design Canada

 RoomService 360
Founded in 1973, Fiam Italia is a global icon of glass culture with four decades of glass innovation and design that produced revolutionary structures and created a new level of utility for glass as a material in residential and commercial interior decor. Fiam Italia designs, develops and produces items of furniture in curved glass, creating them through a combination of craftsmanship and industrial processes, while merging tradition and innovation, through a hand-crafted approach.
Find the right local pro for your project

 KALLISTA
On KALLISTA.com | http://goo.gl/BSQmyJ
Taper by BIG reinvents minimalist
design through shape-shifting
geometry, turning the practical into
poetry. From evolutionary architect
Bjarke Ingels, in collaboration with
KiBiSi, Taper is a concept that merges
countertop, faucet and running water
into one visually seamless design. The
inviting contours of the Taper reach
forward, transforming from cone to
cylinder into a distinctive right angle
that eliminates the escutcheon and
turn down tip. The result is a design
that is unconventional, unexpected
and playfully approachable.

 Ethan Allen of WNY
Classic creature comforts. That's what comes to mind with the Hartwell collection -- a group composed of a sophisticated silhouette with timeless appeal. Off-the-floor styling and a camelback design merge with contemporary details like sleek arms and optional nailhead trim. *Designed by Peter Balistreri

 Vetter Architects
A minimal insertion into a densely wooded landscape, the Collector’s Pavilion provides the owners with an 8,000 sf private fitness space and vintage automobile gallery. On a gently sloping site in amongst a grove of trees, the pavilion slides into the topography - mimicking and contrasting the surrounding landscape with a folded roof plane that hovers over a board formed concrete base.
The clients’ requirement for a nearby room to display a growing car collection as well as provide a remote area for personal fitness carries with it a series of challenges related to privacy and security. The pavilion nestles into the wooded site - finding a home in a small clearing - and merges with the sloping landscape. The building has dual personalities, serving as a private and secure bunker from the exterior, while transforming into a warm and inviting space on the interior. The use of indirect light and the need to obscure direct views from the public right away provides the client with adequate day light for day-to-day use while ensuring that strict privacy is maintained. This shifting personality is also dramatically affected by the seasons - contrasting and merging with the surrounding environment depending on the time of year.
The Collector’s Pavilion employs meticulous detailing of its concrete to steel to wood connections, exploring the grounded nature of poured concrete in conjunction with a delicate wood roof system that floats above a grid of steel. Above all, the Pavilion harmonizes with it’s natural surroundings through it’s materiality, formal language, and siting.
Overview
Chenequa, WI
Size
8,000 sf
Completion Date
May 2013
Services
Architecture, Landscape Architecture, Interior Design
 Darci Hether
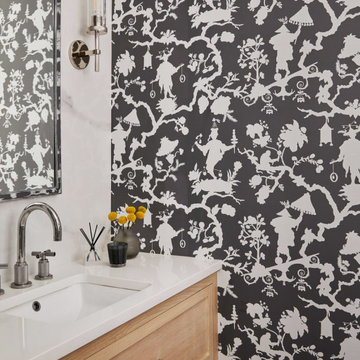
This 3900 sq ft, 4-bed, 3.5-bath retreat seamlessly merges modern luxury and classic charm. With a touch of contemporary flair, we've preserved the home's essence, infusing personality into every area, making these thoughtfully designed spaces ideal for impromptu gatherings and comfortable family living.
In this powder room, sophisticated black and white wallpaper sets an elegant backdrop. A sleek vanity and carefully curated decor add to the refined ambience.

 Michelle Yorke Interior Design LLC
Using the same style cabinets as the bathroom, we designed a chic open concept kitchen that is modern and elegant. With lots of storage and counter space, our client is easily able to keep their space looking clean and organized. We also installed a built in open-shelf, allowing for any home decor or cookbooks our client wants to display!
Right behind the kitchen island and breakfast bar, we designed a charming little dining area. Comprising of a unique round glass-top table and tailored leather dining chairs (which match the kitchen island bar stools!).
The entire kitchen and dining area merge together beautifully with style, function, and unified design.
 Klopf Architecture
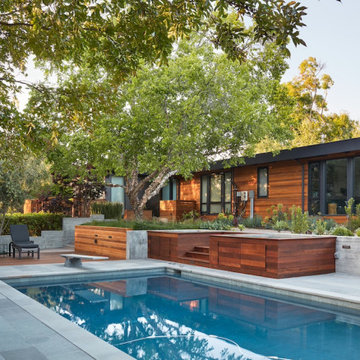
A family of passionate athletes and sports aficionados embarked on a remarkable endeavor alongside our team and Studio M Merge. Their vision? To breathe new life into their outdated mid-century modern home and neglected pool, resulting in the dramatic “Sports Enthusiasts’ Hideaway.” The transformative journey focused on opening the interior spaces out toward the beautiful gardens and amenities. The renewed house features expanded open-plan living areas, a new bedroom, and a reimagined primary bath. An attached ADU added a sports bar and a flexible office space that can double as a private guest bedroom. The outdoor spaces were brought to life with the addition of expansive decks, inviting patios, a horseshoe pit, a basketball half-court, refreshing plunge pools, and a lush sports lawn. A pool house artfully frames the view from the pool to the neighboring golf course. This family of five finds themselves immersed in their expanded home and experiential outdoor hideaway. Every element has been thoughtfully designed to cater to their favorite activities, providing a peaceful haven where they can fully indulge their shared passion for sports.
Klopf Architecture Project Team: John Klopf, AIA, Angela Todorova, Geoff Campen
Interior Architectural Design: Klopf Architecture
Landscape Architect: Studio M Merge
Contractor: Flegels Construction
Landscape Contractor: Frank & Grossman (phase 1), Garden Group (phase 2)
Photography: ©2013-2023 Mariko Reed
Year Completed: 2012 through 2020
Location: Los Gatos, CA
 Jackson Design & Remodeling
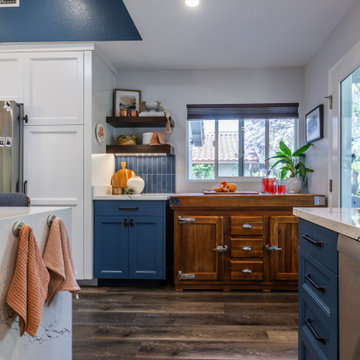
This view showcases the layered design of the San Diego kitchen remodel, blending crisp white shaker cabinetry with rich coastal blue lower cabinets. A restored vintage wood worktable anchors the back wall, adding warmth and character beneath the window.
Open wood shelving, under shelf lighting, and a vertically stacked blue tile backsplash introduce texture and depth. Quartz countertops with subtle veining wrap the island and perimeter, while stainless steel appliances and matte black hardware provide clean, modern contrast. The result is a balanced, inviting space that merges contemporary function with coastal charm.
 Maryna Chyrak
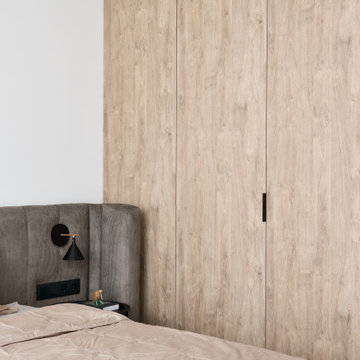
The wardrobe stays compact, but a full-width opening lets it merge visually with the bedroom rather than feel closed off. With the doors open, the whole wall reads as one continuous space — making the closet feel far larger than its actual footprint.
 interiors by KANDE | Designed Interiors LLC
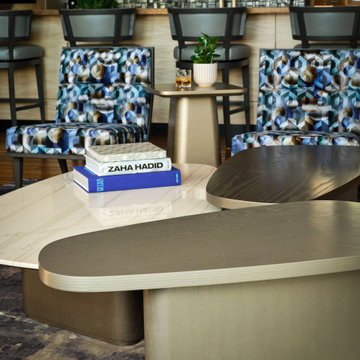
As part of an interior remoderning (yep, a made up word for modern remodel) this section of the living room is home to the TV, some serious AV and inspired furnishings. Each element boldly stays in its own lane while simultaneously merging with to tell the story. Affectionately referred to as The Records Cabinet, a custom crafted barmoire (yep, better describes the cabinet) is a masterpiece. The circle motif like full silver moons - or platinum records - counterbalance the angles of the room and of the furniture. Without coincidence there are silver full moons in the most sentimental artwork in this family home.
 Studio Voltaire Interior Design
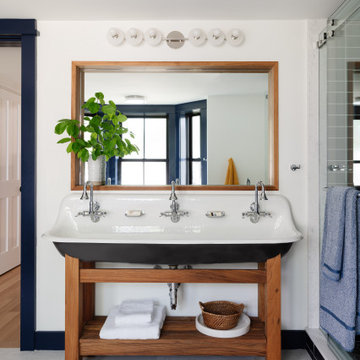
A striking triple sink set on a warm wood base makes a bold statement in this bathroom. Framed by a large mirror and accented with navy trim, the design blends functionality and character while keeping the look clean and modern. Thoughtful details, from polished fixtures to simple accessories, highlight Studio Voltaire’s ability to merge practicality with timeless style.

 LeichtUSA
Steel surfaces are fascinating: in architecture and urban planning they have a puristic, authentic air. When refined for use indoors, the original quality – best summed
up as „rough industrial“ – is embellished with another characteristic: elegance and sophistication. A kitchen like this is no longer recognizable as such as it is completely merged with the homely environment.

 Walker Zanger
Stone Mosaic
A Tangent is defined as ''a line that touches but does not intersect a curve.'' It is a word that describes geometry, but also one used to describe heading off in directions unknown. Both definitions are appropriate for our new collections of decorative stone mosaics, in which abstract geometry and mid century modern design influences merge with the beauty of natural stone, creating a richness that will beguile you anew each time you see it.
Usage:
Residential: All interior surfaces, including bathroom walls/floors*, shower walls/ floors and kitchen backsplashes. Exterior walls. Commercial: Interior and exterior walls and interior floors.
See more on this product on the Walker Zanger website here: http://walkerzanger.com/collections/products.php?view=style&mat=Contemporary&coll=Tangent

 Regan Baker Design Inc.
First home, savvy art owners, decided to hire RBD to design their recently purchased two story, four bedroom, midcentury Diamond Heights home to merge their new parenthood and love for entertaining lifestyles. Hired two months prior to the arrival of their baby boy, RBD was successful in installing the nursery just in time. The home required little architectural spatial reconfiguration given the previous owner was an architect, allowing RBD to focus mainly on furniture, fixtures and accessories while updating only a few finishes. New paint grade paneling added a needed midcentury texture to the entry, while an existing site for sore eyes radiator, received a new walnut cover creating a built-in mid-century custom headboard for the guest room, perfect for large art and plant decoration. RBD successfully paired furniture and art selections to connect the existing material finishes by keeping fabrics neutral and complimentary to the existing finishes. The backyard, an SF rare oasis, showcases a hanging chair and custom outdoor floor cushions for easy lounging, while a stylish midcentury heated bench allows easy outdoor entertaining in the SF climate.
Photography Credit: Scott Hargis Photography

 City Garden Company
A great example of how a compact backyard can be turned into a beautiful outdoor haven. With a creative approach, this small space now boasts all the main features on the client's wish list: pergola, gas fire pit, water feature and covered patio area.
The square, horizontal/vertical layout gives a modern feel, which is merges with its wooded surroundings thanks to a combination of wood, brick, stone and slate. The height of the pergola frames the landscape and creates a cosy atmosphere under the surrounding tall trees.
Kristin Karch
 Living Stone Design + Build
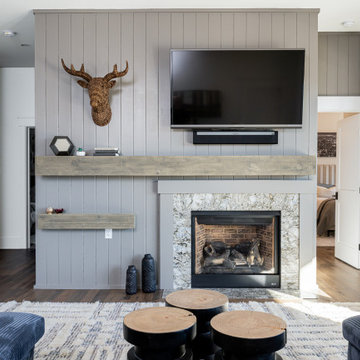
A harmonious blend of rustic charm and modern comfort defines this family room, showcasing Living Stone's mastery of mountain architecture. The space combines natural materials with contemporary amenities, creating a warm gathering area that maintains their commitment to sustainable, high-performance construction. Traditional rustic elements merge seamlessly with modern comfort, establishing an inviting atmosphere for family living.
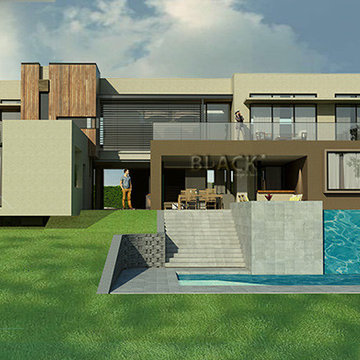
 Black Design+Build Ltd
Sitting atop a hill in Mpigi, Uganda, this gem of a house stretches resulting in ample facades promising views from every room. The overall long and narrow design makes the outside and inside areas merge seamlessly.

 Coco Maison Design
An elegant dining room separates the newly renovated kitchen and living room in this open-concept home. As the space is to ensure inclusivity with the hosts, cooks, and guests, this was the perfect area to design a glamorous but comfortable dining space. We merged the traditional wooden table with contemporary upholstered chairs, creating an easy-going but luxurious aesthetic.
Project designed by Courtney Thomas Design in La Cañada. Serving Pasadena, Glendale, Monrovia, San Marino, Sierra Madre, South Pasadena, and Altadena.
For more about Courtney Thomas Design, click here: https://www.courtneythomasdesign.com/
To learn more about this project, click here: https://www.courtneythomasdesign.com/portfolio/berkshire-house/
162