
Search results for "Merging" in Home Design Ideas

 RoomService 360
Founded in 1973, Fiam Italia is a global icon of glass culture with four decades of glass innovation and design that produced revolutionary structures and created a new level of utility for glass as a material in residential and commercial interior decor. Fiam Italia designs, develops and produces items of furniture in curved glass, creating them through a combination of craftsmanship and industrial processes, while merging tradition and innovation, through a hand-crafted approach.
 Azenco Outdoor
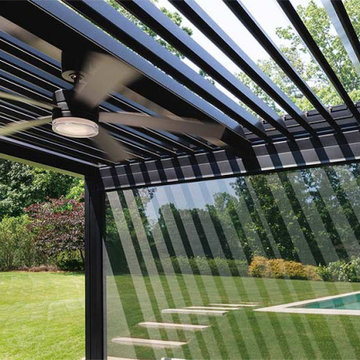
A Stunning Louvered Roof Pergola that Enhances Architectural Beauty
In this project, we collaborated closely with our local dealer and their clients, merging their vision with our pergola expertise.
In terms of functionality, the homeowners were in need of a shade solution that would protect their outdoor grilling station and dining area from the elements. Our team designed a custom Azenco R-BLADE™ louvered roof pergola, equipped with state-of-the-art outdoor home automation. With just a touch of a button, the homeowners can adjust the louvers accordingly.
The result? A year-round outdoor oasis that not only enhances the existing structure, but also showcases the perfect blend of artistic flair and architectural precision. It's a true testament to the marriage of form and function.
 Andrea Schumacher Interiors
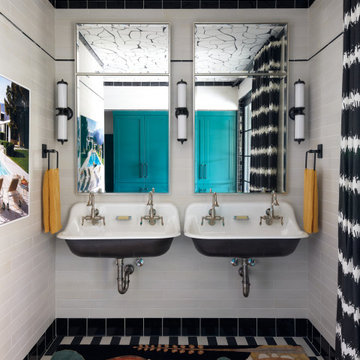
This thoughtfully designed bathroom pairs classic elements with graphic detail, featuring dual wall-mounted sinks and polished chrome fixtures for a timeless feel. Black and white tile introduces contrast, while a patterned ceiling adds unexpected visual interest. Designed by Andrea Schumacher Interiors, the space balances symmetry and playfulness, with bold textiles and curated artwork completing the look. A refined take on Denver interior design that merges tradition with modern expression.
Find the right local pro for your project
 Katz Design & Builders inc
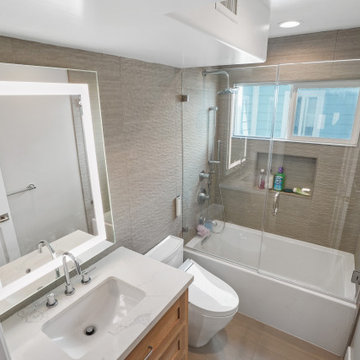
Overlooking the ocean in Laguna Beach, CA, Katz Design & Builders has accomplished a breathtaking home remodel. Encompassing the essence of coastal living, this project features 3 bathroom renovations accentuated by custom white oak cabinetry. The hardwood flooring and strategically placed windows amplify the scenic vista, seamlessly merging indoors with nature. Meticulous painting enhances the atmosphere, while the fireplace stands as a cozy focal point. Katz Design & Builders' artistry lies in their ability to harmonize functionality and aesthetics, creating a residence where every element celebrates the stunning ocean backdrop and offers a serene haven for modern living.
 Glenview Haus – Custom Doors & Wine Cellars
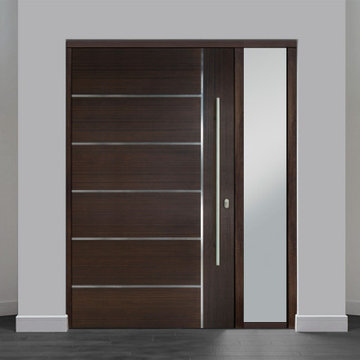
This particular swinging entrance has an exceptional metallic design inlaid, which seamlessly merges the modern and contemporary style. With its wooden frame and metallic accent, it exudes a singular visual appeal that is unrivaled. The incorporation of contrasting wood grain patterns raises the design bar, rendering this door a masterpiece. Compared to others, this entryway stands out due to its alternating wood grain textures and metallic accents.
 Katz Design & Builders inc
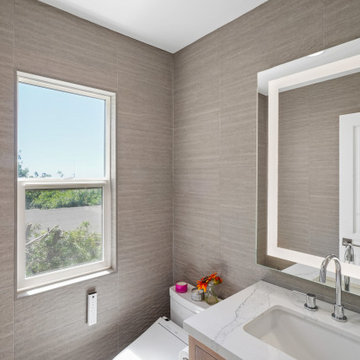
Overlooking the ocean in Laguna Beach, CA, Katz Design & Builders has accomplished a breathtaking home remodel. Encompassing the essence of coastal living, this project features 3 bathroom renovations accentuated by custom white oak cabinetry. The hardwood flooring and strategically placed windows amplify the scenic vista, seamlessly merging indoors with nature. Meticulous painting enhances the atmosphere, while the fireplace stands as a cozy focal point. Katz Design & Builders' artistry lies in their ability to harmonize functionality and aesthetics, creating a residence where every element celebrates the stunning ocean backdrop and offers a serene haven for modern living.
 Katz Design & Builders inc
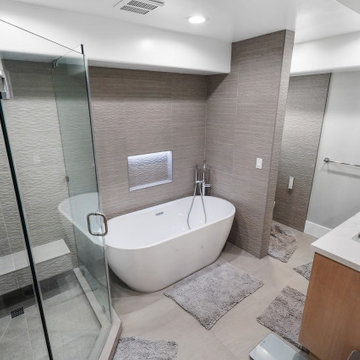
Overlooking the ocean in Laguna Beach, CA, Katz Design & Builders has accomplished a breathtaking home remodel. Encompassing the essence of coastal living, this project features 3 bathroom renovations accentuated by custom white oak cabinetry. The hardwood flooring and strategically placed windows amplify the scenic vista, seamlessly merging indoors with nature. Meticulous painting enhances the atmosphere, while the fireplace stands as a cozy focal point. Katz Design & Builders' artistry lies in their ability to harmonize functionality and aesthetics, creating a residence where every element celebrates the stunning ocean backdrop and offers a serene haven for modern living.
 Katz Design & Builders inc
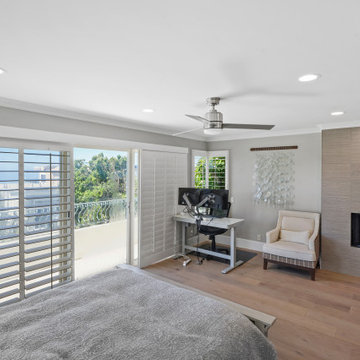
Overlooking the ocean in Laguna Beach, CA, Katz Design & Builders has accomplished a breathtaking home remodel. Encompassing the essence of coastal living, this project features 3 bathroom renovations accentuated by custom white oak cabinetry. The hardwood flooring and strategically placed windows amplify the scenic vista, seamlessly merging indoors with nature. Meticulous painting enhances the atmosphere, while the fireplace stands as a cozy focal point. Katz Design & Builders' artistry lies in their ability to harmonize functionality and aesthetics, creating a residence where every element celebrates the stunning ocean backdrop and offers a serene haven for modern living.

 Master Home Remodelers
The master bath renovation in this Mid-Century Modern home maximized functionality and aesthetics while maintaining the original personality. Creating an open space was a challenge conquered through the innovative use of a Crowderslide© telescoping track door for the water closet and a Rev-a-shelf© pull-out storage unit. The trapezoid-like shape was embraced for the relocated curbless shower, which features a frameless glass door, stone niche shelves, a stone bench seat with waterfall edge and Deco tile. Floor space was increased by 10 percent by downsizing the double stud wall and using a non-traditional 19.25-inch-deep floating double vanity. The result is two centuries of styles beautifully merged.
 Katz Design & Builders inc
Overlooking the ocean in Laguna Beach, CA, Katz Design & Builders has accomplished a breathtaking home remodel. Encompassing the essence of coastal living, this project features 3 bathroom renovations accentuated by custom white oak cabinetry. The hardwood flooring and strategically placed windows amplify the scenic vista, seamlessly merging indoors with nature. Meticulous painting enhances the atmosphere, while the fireplace stands as a cozy focal point. Katz Design & Builders' artistry lies in their ability to harmonize functionality and aesthetics, creating a residence where every element celebrates the stunning ocean backdrop and offers a serene haven for modern living.
 WinterGreen Synthetic Grass LLC
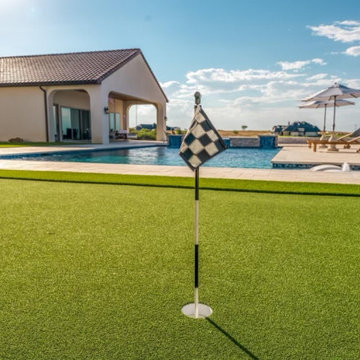
Discover the epitome of leisure and luxury in our Mediterranean-Style Home Putting Green by the Pool. Nestled within the serene embrace of a meticulously designed Mediterranean residence, this putting green is a vision of elegance and recreation. With the shimmering pool waters as its backdrop, this exquisitely landscaped oasis offers a unique blend of relaxation and entertainment. The lush, velvety green is an invitation to golf enthusiasts and novices alike, a haven for honing your putting skills while surrounded by the timeless charm of Mediterranean architecture. This installation is a testament to our commitment to creating outdoor spaces that seamlessly merge aesthetics, functionality, and enjoyment. Step into this Mediterranean dream and experience the perfect synergy of elegance and recreation right at your doorstep.
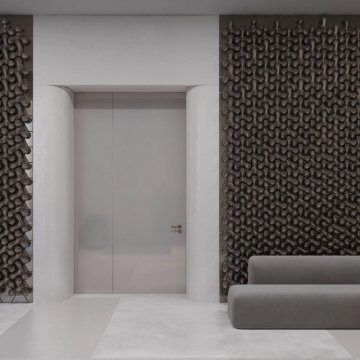
 MAKHNO studio
This avant-garde space brilliantly merges sculptural art with functional design. The intricately patterned wall dividers lend a touch of raw dynamism, complemented by sleek furnishings and understated hues. The result is a harmonious blend of modern minimalism with tactile artistry, creating an unparalleled aesthetic experience.
 Katz Design & Builders inc
Overlooking the ocean in Laguna Beach, CA, Katz Design & Builders has accomplished a breathtaking home remodel. Encompassing the essence of coastal living, this project features 3 bathroom renovations accentuated by custom white oak cabinetry. The hardwood flooring and strategically placed windows amplify the scenic vista, seamlessly merging indoors with nature. Meticulous painting enhances the atmosphere, while the fireplace stands as a cozy focal point. Katz Design & Builders' artistry lies in their ability to harmonize functionality and aesthetics, creating a residence where every element celebrates the stunning ocean backdrop and offers a serene haven for modern living.
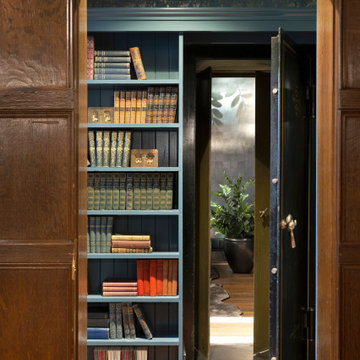
 Spencer Design Associates
Transforming the historic 17th-century English library into a modern billiards room, the vision was to merge opulance with comfort. Luxurious furnishings and custom fittings breathe new life into this timeless space, creating an inviting ambiance for entertaining. The billiards table became the centerpiece for friendly games, while an intimate seating arrangement by the fireplace provides a cozy retreat. The redefinition of the library's prior narrative transcends time to offer a haven where friends come together, immersed in the allure of history and the comforts of contemporary indulgence.
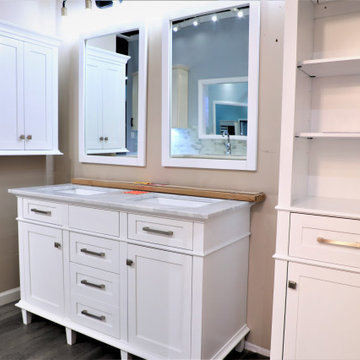
 ZMC Kitchen & Bath
Need more storage space? How about a custom cabinet! Explore our unique kitchen features - customized for your needs!
Browse our selection and find a store near you!
Our professional installation of cabinets team with over 16 years of experience will merge style with functionality in your custom cabinetry.
???Location:
ZMC in Fremont
43624 S. Grimmer Blvd. Fremont, CA 94538
ZMC in Sacramento
11261 Sunrise Park Dr. Rancho Cordova, CA 95743
ZMC in West Sacramento
3232 Reed Ave, West Sacramento, CA 95605
# homedesigns # renovations # sacramento # homeimprovement # cabinets#Shelf Bookcase # Bathroom Cabinet# Walk-in Closet# TV Stand# Storage Cabinet#
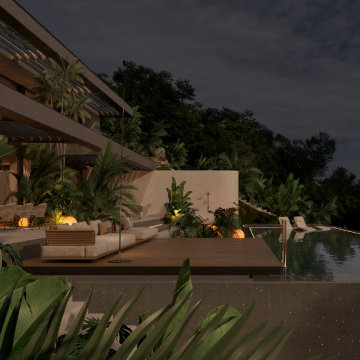 MAKHNO studio
The design aesthetic, fuses modern luxury with a tropical landscape, featuring clean architectural lines and an infinity pool that merges with the horizon. The outdoor terrace is a study in tranquility, overlooking a breathtaking view that commands the seascape. Carefully selected foliage complements the minimalist style, while natural stone and wood elements ground the home in its coastal setting.
 MAKHNO studio
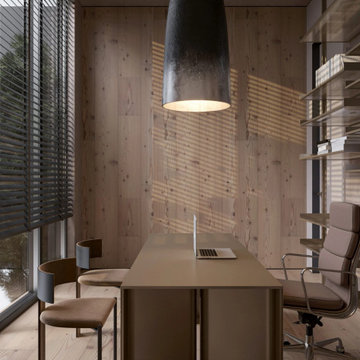
Merging simplicity with sophistication, this home office embodies a serene work environment. The wooden paneling, combined with a unique overhead light fixture, creates a warm ambiance perfect for focused tasks. Modern furniture pieces complement the organic feel, resulting in a balanced and inviting workspace.

 Cedarstone Group Inc.
This bathroom was a huge transformation. Originally, the bathtub and toilet were separated, we opened up the two rooms to merge the spaces back together. Two-tone fixtures match is the new upcoming trend - matte black faucets with gold trims (mirror and shower rod). The two windows are custom-sized casement windows to allow natural sunlight exposure. Plumbing was well hidden to custom full vanity depth.
 Semmelmann Interiors – Voted Best Interiors
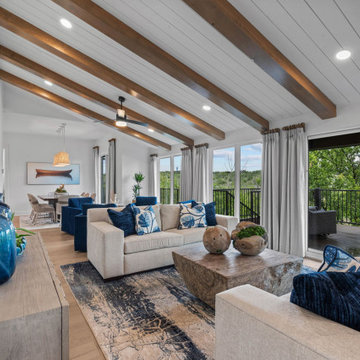
Dive into the realm of serene tranquility with us. Together, we will construct your idyllic lakeside retreat, addressing every minute detail from ambiance to furnishings.
With an admirable knack for merging modern chic with rustic charm, Susan Semmelmann is dedicated to delivering impressive designs that resonate with her clients' desires. Our bespoke textiles, window treatments, and furniture are thoughtfully crafted in our Fort Worth Fabric Studio; a thriving, locally-owned enterprise led by a woman who cherishes Texas' distinctive spirit.
Our vision envelops each room – drawing upon a lakeside-inspired aesthetic, we've envisioned an expansive, light-filled master bedroom that provides abundant wardrobe space; coupled with an astounding view of serene waters under pastel-dappled skies. For your quintessential living room, we've selected earthy, leaf-patterned fabrics to upholster your cozy sofas, echoing the lake's peaceful aura right inside your home.
Finally, to design your dream kitchen; we've aimed to merge lake house charm with up-to-the-minute sophistication. Along a single pathway; we've juxtaposed slate-gray cabinets and stone countertops with a seamlessly integrated sink, dishwasher, and double-door oven. With the generous countertop space at your disposal to create your dream kitchen; we will add a uniquely personal decorative touch that is sure to captivate your guests. For the most refreshing perspective on lakeside home design; trust Susan Semmelmann and her 25 years of Interior Design experience to make your visions a reality.
 Semmelmann Interiors – Voted Best Interiors
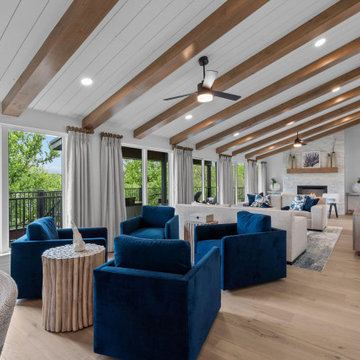
Dive into the realm of serene tranquility with us. Together, we will construct your idyllic lakeside retreat, addressing every minute detail from ambiance to furnishings.
With an admirable knack for merging modern chic with rustic charm, Susan Semmelmann is dedicated to delivering impressive designs that resonate with her clients' desires. Our bespoke textiles, window treatments, and furniture are thoughtfully crafted in our Fort Worth Fabric Studio; a thriving, locally-owned enterprise led by a woman who cherishes Texas' distinctive spirit.
Our vision envelops each room – drawing upon a lakeside-inspired aesthetic, we've envisioned an expansive, light-filled master bedroom that provides abundant wardrobe space; coupled with an astounding view of serene waters under pastel-dappled skies. For your quintessential living room, we've selected earthy, leaf-patterned fabrics to upholster your cozy sofas, echoing the lake's peaceful aura right inside your home.
Finally, to design your dream kitchen; we've aimed to merge lake house charm with up-to-the-minute sophistication. Along a single pathway; we've juxtaposed slate-gray cabinets and stone countertops with a seamlessly integrated sink, dishwasher, and double-door oven. With the generous countertop space at your disposal to create your dream kitchen; we will add a uniquely personal decorative touch that is sure to captivate your guests. For the most refreshing perspective on lakeside home design; trust Susan Semmelmann and her 25 years of Interior Design experience to make your visions a reality.
177