
Search results for "Merging" in Home Design Ideas
 MAKHNO studio
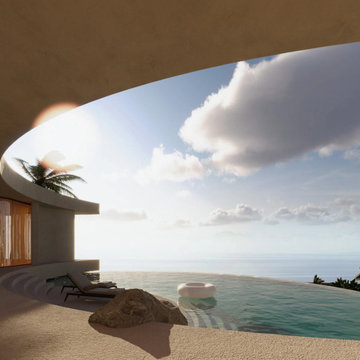
This hotel's design elegantly merges modern architecture with the natural landscape, providing an open, airy feel with expansive views of the horizon. Curved lines and organic forms dominate, creating a seamless flow between the indoor spaces and the natural surroundings. The large glass facades and minimal barriers allow for unobstructed views, emphasizing a connection to the environment.
 Norfolk Kitchen & Bath
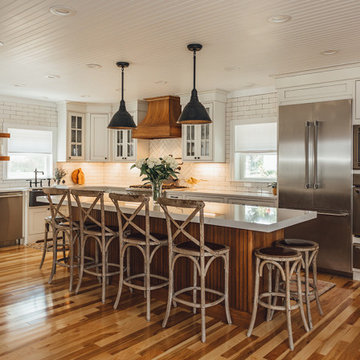
What a beauty! This farmhouse kitchen was designed by Jennifer in our Salem showroom. The design features Showplace inset and full-overlay cabinetry in a shaker-style door. The maple cabinets on the perimeter are finished with a white paint, while the island and accent pieces are made of rustic hickory with a truffle stain, creating the perfect blend of classic and rustic design styles. Special features in this kitchen include: extra large storage drawers, an entryway bench to merge the kitchen & living space, a knife-block organizer, a large chef’s pantry, double trash/recycling, super susans, floating shelves, glass doors, and a gorgeous custom range hood.
 Field Architecture
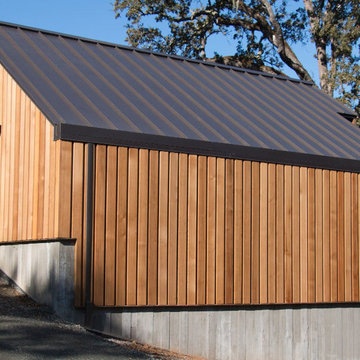
Portola Valley has a heritage of horse ranching among pristine native woodland / grassland habitats. This situation gave rise to an architectural expression that perpetuates this culture, while fostering a responsible cohabitation of the land.
With enough time on site, we were able to trace the game paths that traversed the site from East to West. These daily and seasonal routes connected the site to the bigger landscape of Canyon and its eventual merge with the Portola Valley. We situated all the habitable structures on one horizontal contour that threaded through four Northern California mature oak species on the steeply sloping site. This enabled the stables and pasture to inhabit the grassland meadow below protecting the slope, and restoring the grasslands to their native splendor.
Find the right local pro for your project
 Realistic Design NYC LLC
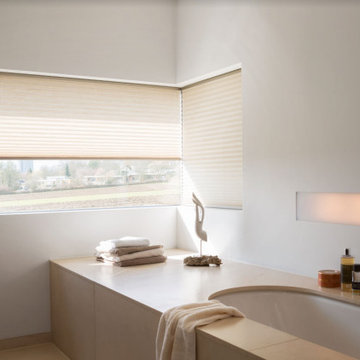
When lowered, pleated blinds provide you with privacy, shade and a fascinating pattern of pleats. The light that gets through them takes on a soft hue. When raised, the pleated blind units merge inconspicuously into their surroundings.
With diverse color, shape and model options, the pleated blinds give you the bespoke design you want - in the living room, kitchen and bathroom as well as in offices and commercial premises.
 Sew Beautiful
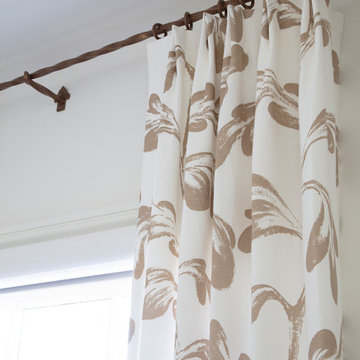
Steeped in history, the recently renovated interior of this home in Old Town Alexandria pays homage to its storied past while embracing modern elegance. This collaborative project artfully merges the charm of an historic residence with contemporary elements, showcasing a delicate balance of old-world character and refined sophistication.
Retaining original architectural features, the design intertwines gracefully with updated fixtures and bespoke furnishings. Draperies in updated fabrics, layered over automated Hunter Douglas Silhouette® Sheer Shades, add a timeless allure, harmonizing tradition and innovation seamlessly within the heart of this historic dwelling.
 Glenview Haus – Custom Doors & Wine Cellars
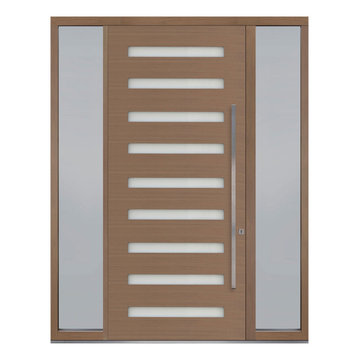
Featuring 9 lites, this pivot door merges modern and transitional elements flawlessly. The stile and rail construction ensures its durability, making it an ideal choice for any household. This door promises to enhance your home's style while maintaining a suitable level of privacy.
 Katz Design & Builders inc
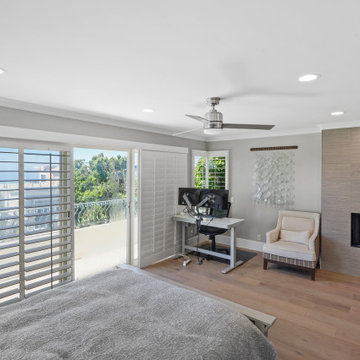
Overlooking the ocean in Laguna Beach, CA, Katz Design & Builders has accomplished a breathtaking home remodel. Encompassing the essence of coastal living, this project features 3 bathroom renovations accentuated by custom white oak cabinetry. The hardwood flooring and strategically placed windows amplify the scenic vista, seamlessly merging indoors with nature. Meticulous painting enhances the atmosphere, while the fireplace stands as a cozy focal point. Katz Design & Builders' artistry lies in their ability to harmonize functionality and aesthetics, creating a residence where every element celebrates the stunning ocean backdrop and offers a serene haven for modern living.
 Norfolk Kitchen & Bath
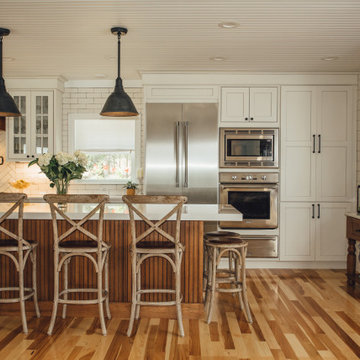
What a beauty! This farmhouse kitchen was designed by Jennifer in our Salem showroom. The design features Showplace inset and full-overlay cabinetry in a shaker-style door. The maple cabinets on the perimeter are finished with a white paint, while the island and accent pieces are made of rustic hickory with a truffle stain, creating the perfect blend of classic and rustic design styles. Special features in this kitchen include: extra large storage drawers, an entryway bench to merge the kitchen & living space, a knife-block organizer, a large chef’s pantry, double trash/recycling, super susans, floating shelves, glass doors, and a gorgeous custom range hood.
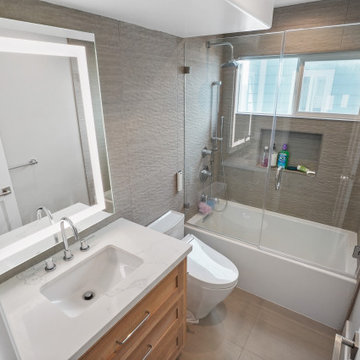 Katz Design & Builders inc
Overlooking the ocean in Laguna Beach, CA, Katz Design & Builders has accomplished a breathtaking home remodel. Encompassing the essence of coastal living, this project features 3 bathroom renovations accentuated by custom white oak cabinetry. The hardwood flooring and strategically placed windows amplify the scenic vista, seamlessly merging indoors with nature. Meticulous painting enhances the atmosphere, while the fireplace stands as a cozy focal point. Katz Design & Builders' artistry lies in their ability to harmonize functionality and aesthetics, creating a residence where every element celebrates the stunning ocean backdrop and offers a serene haven for modern living.
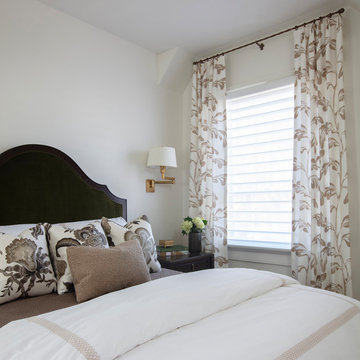 Sew Beautiful
Steeped in history, the recently renovated interior of this home in Old Town Alexandria pays homage to its storied past while embracing modern elegance. This collaborative project artfully merges the charm of an historic residence with contemporary elements, showcasing a delicate balance of old-world character and refined sophistication.
Retaining original architectural features, the design intertwines gracefully with updated fixtures and bespoke furnishings. Draperies in updated fabrics, layered over automated Hunter Douglas Silhouette® Sheer Shades, add a timeless allure, harmonizing tradition and innovation seamlessly within the heart of this historic dwelling.
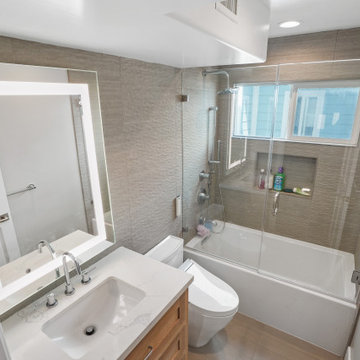 Katz Design & Builders inc
Overlooking the ocean in Laguna Beach, CA, Katz Design & Builders has accomplished a breathtaking home remodel. Encompassing the essence of coastal living, this project features 3 bathroom renovations accentuated by custom white oak cabinetry. The hardwood flooring and strategically placed windows amplify the scenic vista, seamlessly merging indoors with nature. Meticulous painting enhances the atmosphere, while the fireplace stands as a cozy focal point. Katz Design & Builders' artistry lies in their ability to harmonize functionality and aesthetics, creating a residence where every element celebrates the stunning ocean backdrop and offers a serene haven for modern living.
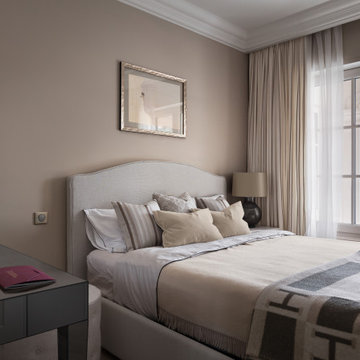
 Bolshakova Studio
The private master zone is located on the second floor and designed as a single and private space for two, where the bedroom merges with the bathroom and dressing room. Here playful pastel shades and expressive contrasts prevail.
In the bathroom, we wanted to create a continuation of the living area. To achieve this, the flooring was chosen in the same parquet as the bedroom. An independently standing bath gives this space a feeling of romance and relaxation.
The guest zone is located on the first floor. This bedroom has a masculine mood, saturated steel-colored walls, black lampshades, and a leather-covered bed. The bathroom is decorated with noble marble, making the space visually stunning and quite immaculate.
 Fisher Heck Architects
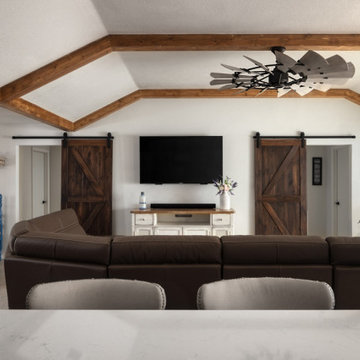
Sometimes a home’s location is too good to move away from and so you start to look inward for your dream home. This would be the case for our Whisper Path House, where the interior of the house needed to be completely overhauled to accommodate the owner’s dream retirement home. Two living areas and isolated kitchen, divided by a solid walls will merge together, creating a single open-concept living-kitchen-dining room within the heart of the home. The new kitchen features a massive 14ft long island, custom cabinets and a separate dishwashing area that overlooks the lush backyard. The spacious living room follows suite and features folding glass doors that allows the room to double in size by opening up on to an adjacent covered patio. The project is currently under construction.
 Bolshakova Studio
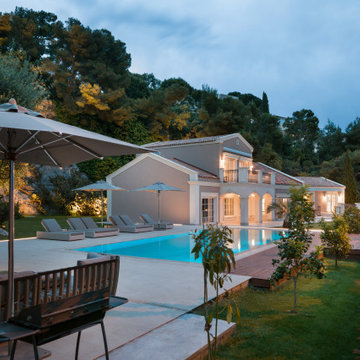
The private master zone is located on the second floor and designed as a single and private space for two, where the bedroom merges with the bathroom and dressing room. Here playful pastel shades and expressive contrasts prevail.
In the bathroom, we wanted to create a continuation of the living area. To achieve this, the flooring was chosen in the same parquet as the bedroom. An independently standing bath gives this space a feeling of romance and relaxation.
The guest zone is located on the first floor. This bedroom has a masculine mood, saturated steel-colored walls, black lampshades, and a leather-covered bed. The bathroom is decorated with noble marble, making the space visually stunning and quite immaculate.
 Ann Lowengart Interiors
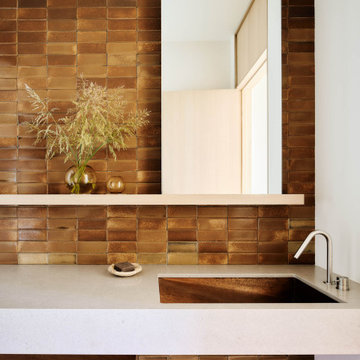
 collaborated with Field Architecture and Dowbuilt on this dramatic Sonoma residence featuring three copper-clad pavilions connected by glass breezeways. The copper and red cedar siding echo the red bark of the Madrone trees, blending the built world with the natural world of the ridge-top compound. Retractable walls and limestone floors that extend outside to limestone pavers merge the interiors with the landscape. To complement the modernist architecture and the client's contemporary art collection, we selected and installed modern and artisanal furnishings in organic textures and an earthy color palette.

 Coco Maison Design
A mixture of traditional and contemporary are presented in this dining room design of ours. A showstopping large wooden built-in is the focal point, which brings attention to its antique style and classic aesthetic. To counterbalance this strength of this traditional element, we adorned the rest of the room in tailored furnishings and light upholstering. Bursts of red merge the high contrast of dark woods and light fabrics, while also adding an exciting accent piece.
Project designed by Courtney Thomas Design in La Cañada. Serving Pasadena, Glendale, Monrovia, San Marino, Sierra Madre, South Pasadena, and Altadena.
For more about Courtney Thomas Design, click here: https://www.courtneythomasdesign.com/
 StudioLAB
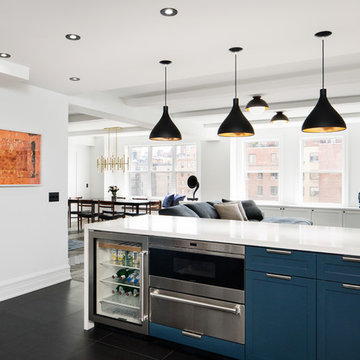
Across from Hudson River Park, the Classic 7 pre-war apartment had not renovated in over 50 years. The new owners, a young family with two kids, desired to open up the existing closed in spaces while keeping some of the original, classic pre-war details. Dark, dimly-lit corridors and clustered rooms that were a detriment to the brilliant natural light and expansive views the existing apartment inherently possessed, were demolished to create a new open plan for a more functional style of living. Custom charcoal stained white oak herringbone floors were laid throughout the space. The dark blue lacquered kitchen cabinets provide a sharp contrast to the otherwise neutral colored space. A wall unit in the same blue lacquer floats on the wall in the Den.
 Azenco Outdoor
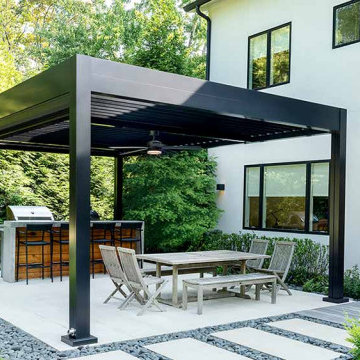
A Stunning Louvered Roof Pergola that Enhances Architectural Beauty
In this project, we collaborated closely with our local dealer and their clients, merging their vision with our pergola expertise.
In terms of functionality, the homeowners were in need of a shade solution that would protect their outdoor grilling station and dining area from the elements. Our team designed a custom Azenco R-BLADE™ louvered roof pergola, equipped with state-of-the-art outdoor home automation. With just a touch of a button, the homeowners can adjust the louvers accordingly.
The result? A year-round outdoor oasis that not only enhances the existing structure, but also showcases the perfect blend of artistic flair and architectural precision. It's a true testament to the marriage of form and function.
 blinerashaqiri
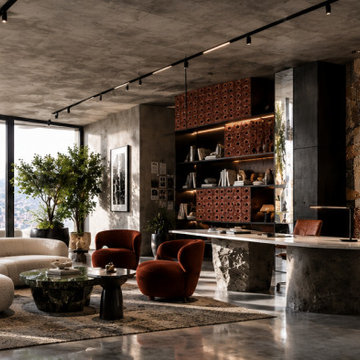
An avant-garde office interior that brings together contemporary brutalism, organic forms, and artistic expression. Exposed concrete ceilings, polished stone floors, dark timber cabinetry, and terracotta-textured panels create a rich composition of contrasting materials. A sculptural executive desk anchors the workspace, while an expressive mosaic artwork serves as a striking architectural focal point.
The reception lounge introduces curved, tactile furniture, sculptural coffee tables, and carefully selected artworks. Along the corridors, textured surfaces, integrated lighting, and reflective finishes create a continuous spatial experience. Expansive windows frame the surrounding landscape, balancing the interior's dramatic material palette with natural light.
The result is a sophisticated, gallery-inspired workplace where architecture, art, and functionality merge into a distinctive spatial identity.
 Semmelmann Interiors – Voted Best Interiors
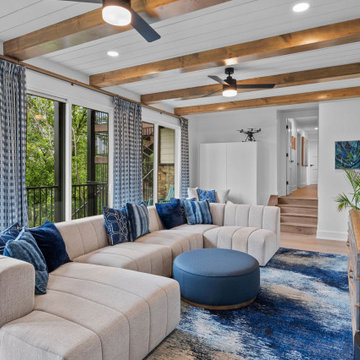
Dive into the realm of serene tranquility with us. Together, we will construct your idyllic lakeside retreat, addressing every minute detail from ambiance to furnishings.
With an admirable knack for merging modern chic with rustic charm, Susan Semmelmann is dedicated to delivering impressive designs that resonate with her clients' desires. Our bespoke textiles, window treatments, and furniture are thoughtfully crafted in our Fort Worth Fabric Studio; a thriving, locally-owned enterprise led by a woman who cherishes Texas' distinctive spirit.
Our vision envelops each room – drawing upon a lakeside-inspired aesthetic, we've envisioned an expansive, light-filled master bedroom that provides abundant wardrobe space; coupled with an astounding view of serene waters under pastel-dappled skies. For your quintessential living room, we've selected earthy, leaf-patterned fabrics to upholster your cozy sofas, echoing the lake's peaceful aura right inside your home.
Finally, to design your dream kitchen; we've aimed to merge lake house charm with up-to-the-minute sophistication. Along a single pathway; we've juxtaposed slate-gray cabinets and stone countertops with a seamlessly integrated sink, dishwasher, and double-door oven. With the generous countertop space at your disposal to create your dream kitchen; we will add a uniquely personal decorative touch that is sure to captivate your guests. For the most refreshing perspective on lakeside home design; trust Susan Semmelmann and her 25 years of Interior Design experience to make your visions a reality.
176