
Search results for "Merging" in Home Design Ideas


 Ancient Surfaces
Project: Le Petit Hopital in Provence
Limestone Elements by Ancient Surfaces
Project Renovation completed in 2012
Situated in a quiet, bucolic setting surrounded by lush apple and cherry orchards, Petit Hopital is a refurbished eighteenth century Bastide farmhouse.
With manicured gardens and pathways that seem as if they emerged from a fairy tale. Petit Hopital is a quintessential Provencal retreat that merges natural elements of stone, wind, fire and water.
Talking about water, Ancient Surfaces made sure to provide this lovely estate with unique and one of a kind fountains that are simply out of this world.
The villa is in proximity to the magical canal-town of Isle Sur La Sorgue and within comfortable driving distance of Avignon, Carpentras and Orange with all the French culture and history offered along the way.
The grounds at Petit Hopital include a pristine swimming pool with a Romanesque wall fountain full with its thick stone coping surround pieces.
The interior courtyard features another special fountain for an even more romantic effect.
Cozy outdoor furniture allows for splendid moments of alfresco dining and lounging.
The furnishings at Petit Hopital are modern, comfortable and stately, yet rather quaint when juxtaposed against the exposed stone walls.
The plush living room has also been fitted with a fireplace.
Antique Limestone Flooring adorned the entire home giving it a surreal out of time feel to it.
The villa includes a fully equipped kitchen with center island featuring gas hobs and a separate bar counter connecting via open plan to the formal dining area to help keep the flow of the conversation going.

 Studio Zung
In this inventive interior reimagining of a Romanesque Revival pre-war building which previously served as a whale bone cutting facility, simple textures merge with the beautiful curvature and direction of light within the space. Exquisite pieces, procured from the Charles Trevelyn collection and Studio Drift through The Carpenters Workshop Gallery add a sophisticated but yet aproachable charm to the living spaces. Objects sourced for the sitting area include a pair of original 1944 ‘Muslingestole’ or Clam Chairs by Philip Arctander that provide a distinctive and inviting character to the room. Accented with birch wood details and marble counters, these understated details provide a timeless elegance.
Find the right local pro for your project

 Kuche+Cucina
Located in East Williamsburg 850 Metropolitan was originally a stable housing horses and carriages that distributed milk in Brooklyn. Converted to 32 residential apartments, 850 Metropolitan merges old and new with a contemporary steel light box made of two large white cantilevered trusses that allow the mass to hover and emerge from the aged brick façade.
Custom Italian cabinetry in kitchens and bathrooms.
Caesarstone countertops and backsplashes in kitchens.
Professional-grade appliances include Blomberg washer & dryers, Wolf gas ranges, and Bosch dishwashers and refrigerators.
PH - waterfall marble countertops and backsplashes in kitchens.
White-on-white bathrooms fitted with subway tiled showers and marble hexagon tile flooring.

 Blue Hibiscus Gardens
This is an example of a transitional side yard concrete paver and wood fence landscaping in San Francisco.
 Ann Lowengart Interiors
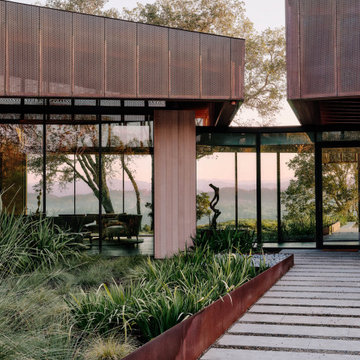
 collaborated with Field Architecture and Dowbuilt on this dramatic Sonoma residence featuring three copper-clad pavilions connected by glass breezeways. The copper and red cedar siding echo the red bark of the Madrone trees, blending the built world with the natural world of the ridge-top compound. Retractable walls and limestone floors that extend outside to limestone pavers merge the interiors with the landscape. To complement the modernist architecture and the client's contemporary art collection, we selected and installed modern and artisanal furnishings in organic textures and an earthy color palette.
 Field Architecture
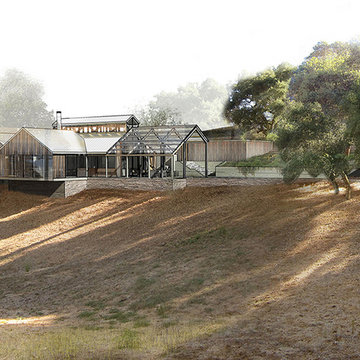
Portola Valley has a heritage of horse ranching among pristine native woodland / grassland habitats. This situation gave rise to an architectural expression that perpetuates this culture, while fostering a responsible cohabitation of the land.
With enough time on site, we were able to trace the game paths that traversed the site from East to West. These daily and seasonal routes connected the site to the bigger landscape of Canyon and its eventual merge with the Portola Valley. We situated all the habitable structures on one horizontal contour that threaded through four Northern California mature oak species on the steeply sloping site. This enabled the stables and pasture to inhabit the grassland meadow below protecting the slope, and restoring the grasslands to their native splendor.
 YZDA | Yoshida + Zanon Design Atrium
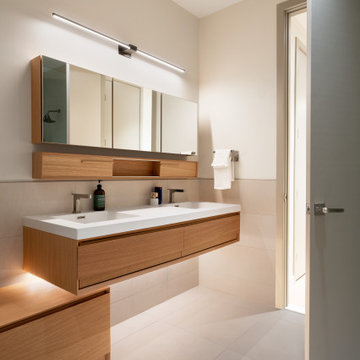
Master Bathroom:
This Edgewater condo renovation by YZDA seamlessly merges Japandi style with serene riverfront living along the Hudson. Featuring stunning panoramic views, soft neutrals, and white oak flooring, the open-concept layout promotes connectivity, while a minimalist kitchen highlights natural materials. Curated Caribbean art injects warmth, and an integrated aroma system enhances tranquility, creating an ideal sanctuary for relaxation and reflection.
 Ollin Stone
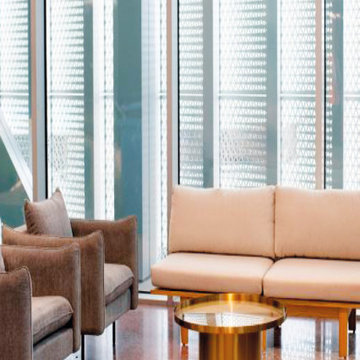
Australia, Museum Boola Bardip. Agglotech focus on technical assets with custom cuts and colors but also on view feelings. Spiral staircases to step through time and place and merge with the infinite. Project: WA Museum Boola Bardip. City: Perth, Australia Color: Custom Color Find more on our website: www.ollinstone.com

 FOUR POINT DESIGN BUILD INC
DESIGN BUILD REMODEL | Home Office Transformation | FOUR POINT DESIGN BUILD INC.
This space was once a child's bedroom and now doubles as a professional home photography post production office and a dressing room for graceful ballerinas!
This completely transformed 3,500+ sf family dream home sits atop the gorgeous hills of Calabasas, CA and celebrates the strategic and eclectic merging of contemporary and mid-century modern styles with the earthy touches of a world traveler!
AS SEEN IN Better Homes and Gardens | BEFORE & AFTER | 10 page feature and COVER | Spring 2016
To see more of this fantastic transformation, watch for the launch of our NEW website and blog THE FOUR POINT REPORT, where we celebrate this and other incredible design build journey! Launching September 2016.
Photography by Riley Jamison
#ballet #photography #remodel #LAinteriordesigner #builder #dreamproject #oneinamillion
 Azenco Outdoor
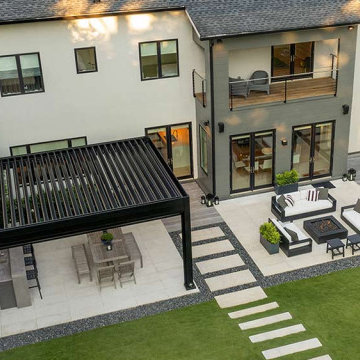
A Stunning Louvered Roof Pergola that Enhances Architectural Beauty
In this project, we collaborated closely with our local dealer and their clients, merging their vision with our pergola expertise.
In terms of functionality, the homeowners were in need of a shade solution that would protect their outdoor grilling station and dining area from the elements. Our team designed a custom Azenco R-BLADE™ louvered roof pergola, equipped with state-of-the-art outdoor home automation. With just a touch of a button, the homeowners can adjust the louvers accordingly.
The result? A year-round outdoor oasis that not only enhances the existing structure, but also showcases the perfect blend of artistic flair and architectural precision. It's a true testament to the marriage of form and function.
 YZDA | Yoshida + Zanon Design Atrium
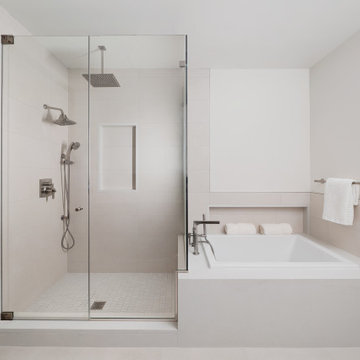
Master Bathroom :
This Edgewater condo renovation by YZDA seamlessly merges Japandi style with serene riverfront living along the Hudson. Featuring stunning panoramic views, soft neutrals, and white oak flooring, the open-concept layout promotes connectivity, while a minimalist kitchen highlights natural materials. Curated Caribbean art injects warmth, and an integrated aroma system enhances tranquility, creating an ideal sanctuary for relaxation and reflection.
 Avenue Design
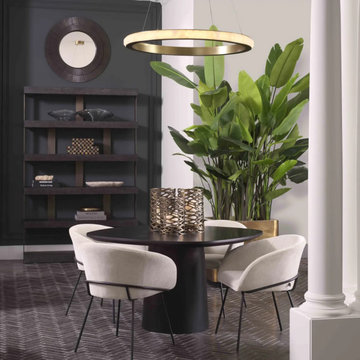
Immerse yourself in the world of opulence with the Motto Dining Table.
A masterpiece of unparalleled luxury and refined design, its black veneer and perfectly rounded shape merge to create a sense of timeless elegance. As a symbol of sophistication showcasing impeccable taste, the Dining Table Motto will elevate your dining space to new heights of grandeur.

 Master Home Remodelers
The master bath renovation in this Mid-Century Modern home maximized functionality and aesthetics while maintaining the original personality. Creating an open space was a challenge conquered through the innovative use of a Crowderslide© telescoping track door for the water closet and a Rev-a-shelf© pull-out storage unit. The trapezoid-like shape was embraced for the relocated curbless shower, which features a frameless glass door, stone niche shelves, a stone bench seat with waterfall edge and Deco tile. Floor space was increased by 10 percent by downsizing the double stud wall and using a non-traditional 19.25-inch-deep floating double vanity. The result is two centuries of styles beautifully merged.
 Azenco Outdoor
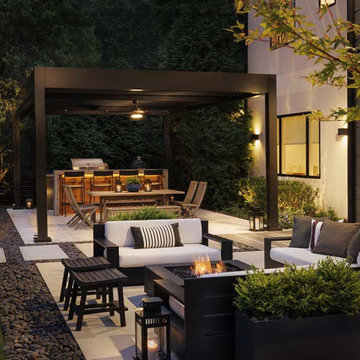
A Stunning Louvered Roof Pergola that Enhances Architectural Beauty
In this project, we collaborated closely with our local dealer and their clients, merging their vision with our pergola expertise.
In terms of functionality, the homeowners were in need of a shade solution that would protect their outdoor grilling station and dining area from the elements. Our team designed a custom Azenco R-BLADE™ louvered roof pergola, equipped with state-of-the-art outdoor home automation. With just a touch of a button, the homeowners can adjust the louvers accordingly.
The result? A year-round outdoor oasis that not only enhances the existing structure, but also showcases the perfect blend of artistic flair and architectural precision. It's a true testament to the marriage of form and function.
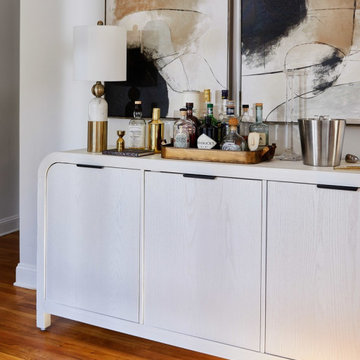
 Darci Hether
This 3900 sq ft, 4-bed, 3.5-bath retreat seamlessly merges modern luxury and classic charm. With a touch of contemporary flair, we've preserved the home's essence, infusing personality into every area, making these thoughtfully designed spaces ideal for impromptu gatherings and comfortable family living.
Conveniently located off the dining room, this dedicated bar cabinet promises easy refills during dinner or a seamless transition to the living room for a nightcap, making it a strategic design element for effortless entertaining.
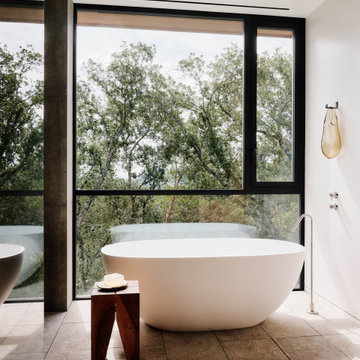 Ann Lowengart Interiors
 collaborated with Field Architecture and Dowbuilt on this dramatic Sonoma residence featuring three copper-clad pavilions connected by glass breezeways. The copper and red cedar siding echo the red bark of the Madrone trees, blending the built world with the natural world of the ridge-top compound. Retractable walls and limestone floors that extend outside to limestone pavers merge the interiors with the landscape. To complement the modernist architecture and the client's contemporary art collection, we selected and installed modern and artisanal furnishings in organic textures and an earthy color palette.

 LDa Architecture & Interiors
TEAM /////
Architect: LDa Architecture & Interiors /////
Interior Designer: Vivian Hedges Interior Design /////
Builder: Sea-Dar Construction //////
Landscape Architect: Dan K. Gordon //////
Photographer: Eric Roth Photography

 Nicola Interiors
For this open-concept home, we created a contemporary look with modern farmhouse touches using vibrant blues and greens mixed with an organic stone fireplace and exposed ceiling beams.
We integrated subtle but powerful chevron prints, which paired nicely with the clean, tailored furnishings.
Overall, this design proves that fun and vibrant can merge with neutral and sophisticated -- which offered our clients the best of both worlds.
Home located in Mississauga, Ontario. Designed by Nicola Interiors who serves the whole Greater Toronto Area.
For more about Nicola Interiors, click here: https://nicolainteriors.com/
To learn more about this project, click here: https://nicolainteriors.com/projects/indian-road/
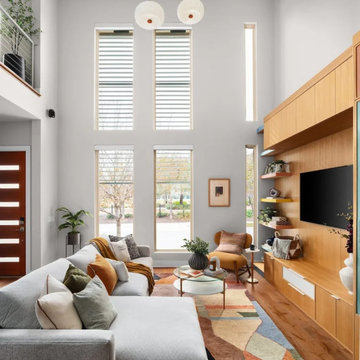
 Breathe Design Studio
Completed in 2024, we designed this project for a busy family of 5. Merging their love of midcentury modern design and color, we added personality and character throughout the finished home. We added custom built-ins along the entire wall of the first floor to increase functionality and create visual continuity between the living room and kitchen. Colorful built-ins in the entryway and study areas also serve the particular needs of both adults and children.
174