
Search results for "Merging" in Home Design Ideas
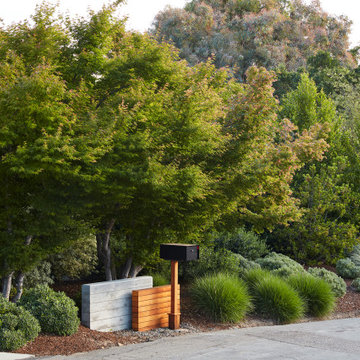

 Bohler Builders Group, Inc.
Jana Bishop
Inspiration for a small country l-shaped eat-in kitchen remodel in Los Angeles with an undermount sink, shaker cabinets, white cabinets and no island
Inspiration for a small country l-shaped eat-in kitchen remodel in Los Angeles with an undermount sink, shaker cabinets, white cabinets and no island
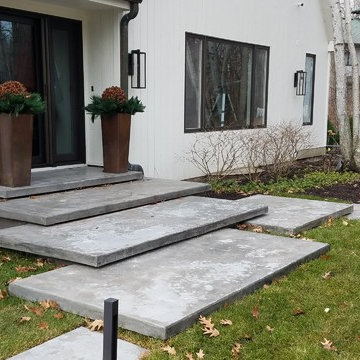
 Merge-Point Architects & Builders
Design & construction of cast-in-place "floating" concrete steps and stoop at front entry.
Inspiration for a transitional home design remodel in Chicago
Inspiration for a transitional home design remodel in Chicago
Find the right local pro for your project

 studio M MERGE
Sara Prada
Mid-sized trendy master medium tone wood floor bedroom photo in San Francisco with beige walls
Mid-sized trendy master medium tone wood floor bedroom photo in San Francisco with beige walls
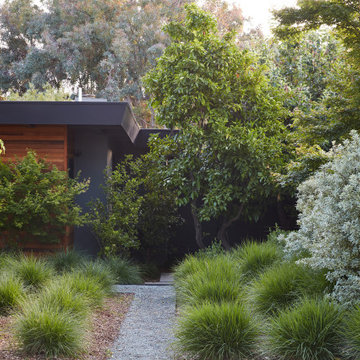 studio M MERGE
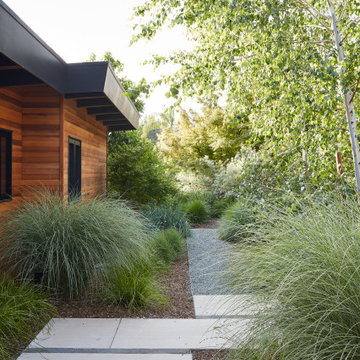
Side path in modern front yard garden.
Example of a mid-sized 1960s home design design in San Francisco
Example of a mid-sized 1960s home design design in San Francisco

 User
Sliding barn board doors conceal the pantry area. A blend of classic style and reclaimed materials creates an organic and stylish kitchen space.
Photography by Eric Roth

 C&M Woodworking
Photography by Michael J. Lee
Elegant master white tile and stone tile marble floor bathroom photo in Boston with white cabinets, marble countertops, an undermount tub and green walls
Elegant master white tile and stone tile marble floor bathroom photo in Boston with white cabinets, marble countertops, an undermount tub and green walls

 Lenore Design
photo | Sarah Jayne Photography
Inspiration for a mid-sized eclectic master white tile and subway tile marble floor claw-foot bathtub remodel in Boston with shaker cabinets, white cabinets, a two-piece toilet, gray walls, marble countertops and an undermount sink
Inspiration for a mid-sized eclectic master white tile and subway tile marble floor claw-foot bathtub remodel in Boston with shaker cabinets, white cabinets, a two-piece toilet, gray walls, marble countertops and an undermount sink

 merge studio
photos by merge studio
Inspiration for a small contemporary shade courtyard stone landscaping in San Francisco with a fire pit.
Inspiration for a small contemporary shade courtyard stone landscaping in San Francisco with a fire pit.
 merge studio
photos by merge studio
Photo of a small contemporary shade courtyard stone landscaping in San Francisco with a fire pit.
Photo of a small contemporary shade courtyard stone landscaping in San Francisco with a fire pit.

 Restructure Studio
Michael Hsu
Example of a large trendy master dark wood floor bedroom design in Austin with white walls
Example of a large trendy master dark wood floor bedroom design in Austin with white walls
 merge studio
photos by merge studio
Patio - small contemporary courtyard stone shade patio idea in San Francisco with a fire pit
Patio - small contemporary courtyard stone shade patio idea in San Francisco with a fire pit
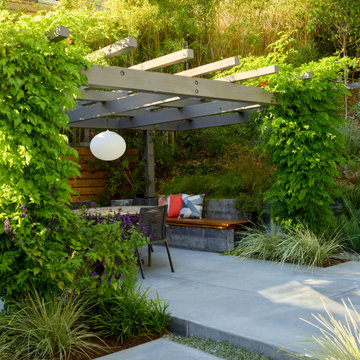 studio M MERGE
Mid Century Modern outdoor living with carefully designed concrete paving to maximize use-ability and lush garden space. Lomandra, trumpet vine, succulents and walkable ground cover soften the concrete paving. Built in concrete and wood seating creates an inviting nook.

 Dana Austin Griggs | Real Estate Group
Designer home by Garrison Hullinger (www.GarrisonHullinger.com). A complete restoration transformed this home into an upscale oasis both inside & out with a mix of contemporary and vintage features expertly merged together to preserve the original historic charm.

 KitchenLab Interiors
’ first, entirely new construction project in collaboration with GTH architects who designed the residence. KLI was responsible for all interior finishes, fixtures, furnishings, and design including the stairs, casework, interior doors, moldings and millwork. KLI also worked with the client on selecting the roof, exterior stucco and paint colors, stone, windows, and doors. The homeowners had purchased the existing home on a lakefront lot of the Valley Lo community in Glenview, thinking that it would be a gut renovation, but when they discovered a host of issues including mold, they decided to tear it down and start from scratch. The minute you look out the living room windows, you feel as though you're on a lakeside vacation in Wisconsin or Michigan. We wanted to help the homeowners achieve this feeling throughout the house - merging the causal vibe of a vacation home with the elegance desired for a primary residence. This project is unique and personal in many ways - Rebekah and the homeowner, Lorie, had grown up together in a small suburb of Columbus, Ohio. Lorie had been Rebekah's babysitter and was like an older sister growing up. They were both heavily influenced by the style of the late 70's and early 80's boho/hippy meets disco and 80's glam, and both credit their moms for an early interest in anything related to art, design, and style. One of the biggest challenges of doing a new construction project is that it takes so much longer to plan and execute and by the time tile and lighting is installed, you might be bored by the selections of feel like you've seen them everywhere already. “I really tried to pull myself, our team and the client away from the echo-chamber of Pinterest and Instagram. We fell in love with counter stools 3 years ago that I couldn't bring myself to pull the trigger on, thank god, because then they started showing up literally everywhere", Rebekah recalls. Lots of one of a kind vintage rugs and furnishings make the home feel less brand-spanking new. The best projects come from a team slightly outside their comfort zone. One of the funniest things Lorie says to Rebekah, "I gave you everything you wanted", which is pretty hilarious coming from a client to a designer.
 merge studio
photos by merge studio
Design ideas for a small contemporary shade courtyard stone landscaping in San Francisco with a fire pit.
Design ideas for a small contemporary shade courtyard stone landscaping in San Francisco with a fire pit.
 merge studio
photos by merge studio
Design ideas for a small contemporary shade courtyard stone landscaping in San Francisco with a fire pit.
Design ideas for a small contemporary shade courtyard stone landscaping in San Francisco with a fire pit.
 Merge-Point Architects & Builders
Design & construction of cast-in-place concrete fire pit and grill enclosure.
Inspiration for a contemporary patio remodel in Chicago
Inspiration for a contemporary patio remodel in Chicago
 studio M MERGE
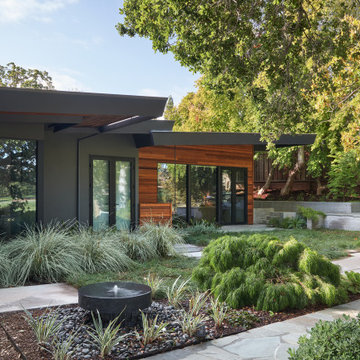
Private layered green garden with stone, concrete and decomposed granite. The terraced garden provides an intimate seating area at an upper level.
Example of a mid-sized 1950s home design design in San Francisco
Example of a mid-sized 1950s home design design in San Francisco
18