
Search results for "Merging" in Home Design Ideas

 FQ DESIGNS GROUP
Small trendy u-shaped dark wood floor kitchen photo in San Francisco with an undermount sink, flat-panel cabinets, dark wood cabinets, marble countertops, beige backsplash and mosaic tile backsplash
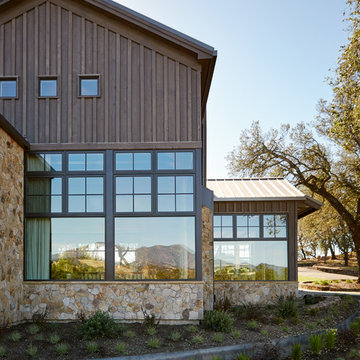
 JKT Associates, Inc.
Amy A. Alper, Architect
Landscape Design by Merge Studio
Photos by John Merkl
Country home design photo in San Francisco
Country home design photo in San Francisco
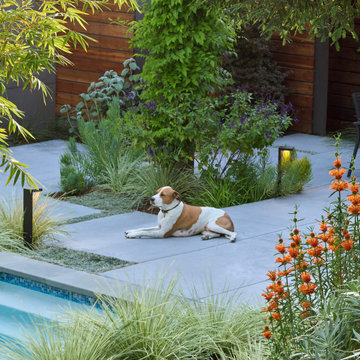
 studio M MERGE
Mid Century Modern outdoor living with carefully designed concrete paving to maximize use-ability and lush garden space. Lions Tail (orange flowers), lomandra, dymondia (walkable ground cover), salvias, trumpet vine and succulents soften the concrete paving. Horizontal wood walls create layers and privacy. Dog friendly!
Find the right local pro for your project
 studio M MERGE
Sara Prada
Mid-sized trendy master bathroom photo in San Francisco with flat-panel cabinets, medium tone wood cabinets and white walls
Mid-sized trendy master bathroom photo in San Francisco with flat-panel cabinets, medium tone wood cabinets and white walls

 Ehrlich Yanai Rhee Chaney Architects
The separate guest/pool house has its own deck and secluded garden.
©Matthew Millman
Pool - mid-sized modern backyard rectangular and concrete lap pool idea in Houston
Pool - mid-sized modern backyard rectangular and concrete lap pool idea in Houston



 SWZ Architects LLC (merging with LFA)
Modern kitchen
Inspiration for a craftsman kitchen remodel in Boston
Inspiration for a craftsman kitchen remodel in Boston
 studio M MERGE
Marion Brenner
Photo of a large modern drought-tolerant and full sun side yard concrete paver landscaping in San Francisco.
Photo of a large modern drought-tolerant and full sun side yard concrete paver landscaping in San Francisco.

 Chipper Hatter Architectural Photographer
Chipper Hatter
Open concept kitchen - transitional open concept kitchen idea in San Diego with an island
Open concept kitchen - transitional open concept kitchen idea in San Diego with an island

 Granoff Architects
This is a Classic Greenwich Home, stone & clapboard with exquisite detailing throughout. The brick chimneys stand out as a distinguishing feature on the exterior. Aseries of formal rooms is complemented by a two-story great room and great kitchen. The knotty pine library stand in contrast to the crisp white walls throughout. Abundant sunlight pours through many oversize windows and French doors.

Eat-in kitchen - large contemporary l-shaped vinyl floor and gray floor eat-in kitchen idea in Chicago with an undermount sink, flat-panel cabinets, gray cabinets, quartz countertops, gray backsplash, glass tile backsplash, stainless steel appliances, white countertops and an island


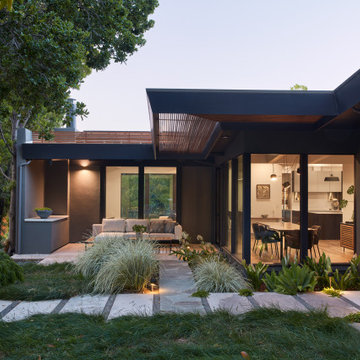 studio M MERGE
This quiet side garden in the backyard of this California home boasts layers of different textures of plants in shades of green. The outdoor lighting is subtle and creates a calm and welcoming garden. Complete renovation of the entire landscape for this project including the garden walls, patios, drainage infrastructure, planting, lighting etc by studio M - Andrea Sessa, Landscape Architect and her team. Home renovation / design by Klopf Architecture.

 Victoria Vlasova Interiors
Living room - coastal formal and open concept light wood floor living room idea with blue walls and a wall-mounted tv

 Eden-Valders Stone
Eden flagstone patio with cutom fire pit. Character chunks are used for seating.
Mountain style backyard stone patio photo in Milwaukee with a fire pit and no cover
Mountain style backyard stone patio photo in Milwaukee with a fire pit and no cover
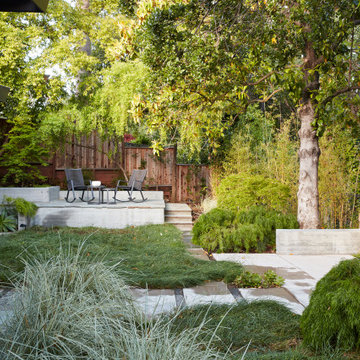 studio M MERGE
Private layered green garden with stone, concrete and decomposed granite. The terraced garden provides an intimate seating area at an upper level.
Example of a mid-sized mid-century modern home design design in San Francisco
Example of a mid-sized mid-century modern home design design in San Francisco

 Statires Development
Kitchen - coastal light wood floor and beige floor kitchen idea in Portland Maine with an undermount sink, shaker cabinets, blue cabinets, white backsplash, stainless steel appliances, an island, gray countertops and granite countertops
 SWZ Architects LLC (merging with LFA)
Inspiration for a transitional open concept medium tone wood floor dining room remodel in Boston with a standard fireplace and a stone fireplace
20