
Search results for "Merging" in Home Design Ideas
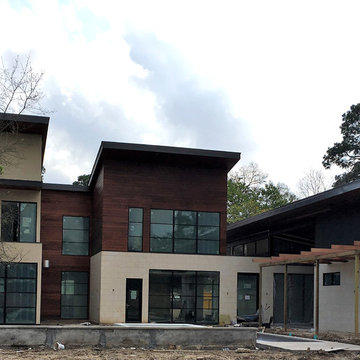
 T. Keith Messick Architect, PLLC
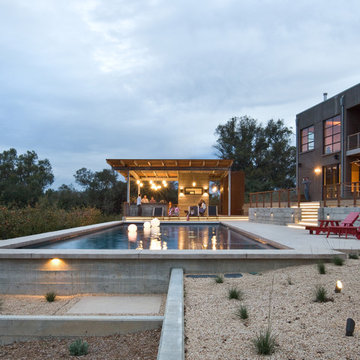
View of back of house over where the pool and trellised patio are being constructed
Mid-sized trendy two-story mixed siding exterior home photo in Houston with a shed roof
Mid-sized trendy two-story mixed siding exterior home photo in Houston with a shed roof
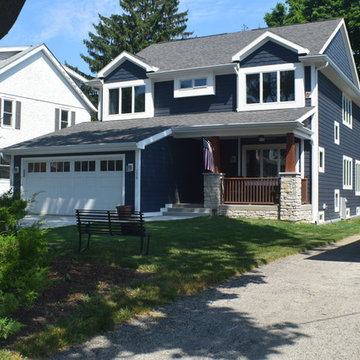
 Merge-Point Architects & Builders
Architectural design of new home for tear-down property.
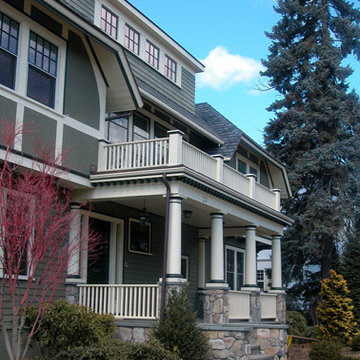
Craftsman exterior home idea in Chicago
Craftsman exterior home idea in Chicago

 Merge Tech, Inc.
Example of a mid-sized classic enclosed carpeted home theater design in Other with multicolored walls and a wall-mounted tv
Find the right local pro for your project
 Merge-Point Architects & Builders
Design and construction of new kitchen as part of an additon containing a great room, mud room, laundry room and full finished basement. Photo by B. Kildow


 studio M MERGE
Sara Prada
Inspiration for a small timeless ceramic tile and white floor bathroom remodel in San Francisco with flat-panel cabinets, white cabinets, a two-piece toilet, white walls, a pedestal sink and marble countertops
Inspiration for a small timeless ceramic tile and white floor bathroom remodel in San Francisco with flat-panel cabinets, white cabinets, a two-piece toilet, white walls, a pedestal sink and marble countertops
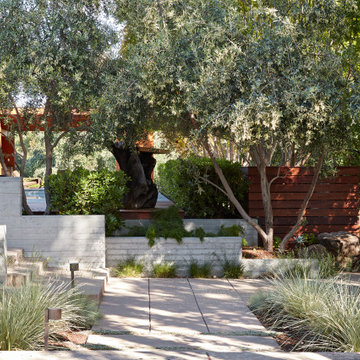 studio M MERGE
Layered walls and planting create a beautiful transition in this modern garden where the paths intersect. Steps lead up to the left and the path to the right give access to a fire pit seating area and the lawn.
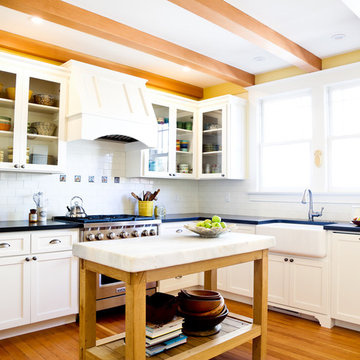 studio M MERGE
Sara Prada
Inspiration for a mid-sized transitional l-shaped medium tone wood floor enclosed kitchen remodel in San Francisco with a farmhouse sink, glass-front cabinets, white cabinets, white backsplash, subway tile backsplash, stainless steel appliances, an island and soapstone countertops
Inspiration for a mid-sized transitional l-shaped medium tone wood floor enclosed kitchen remodel in San Francisco with a farmhouse sink, glass-front cabinets, white cabinets, white backsplash, subway tile backsplash, stainless steel appliances, an island and soapstone countertops
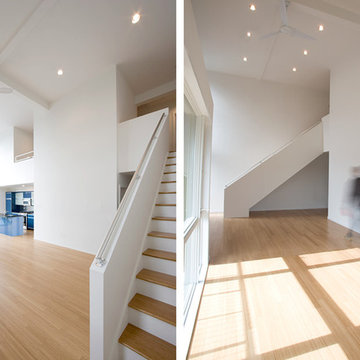

 studio M MERGE
This is an example of a modern drought-tolerant backyard decomposed granite and wood fence flower bed in San Francisco.
 studio M MERGE
Design ideas for a mid-sized mid-century modern drought-tolerant and partial sun backyard decomposed granite and wood fence landscaping in San Francisco with a pergola.
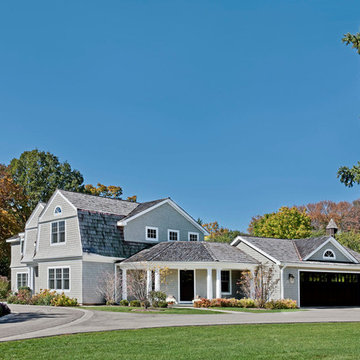 Merge-Point Architects & Builders
Design & construction of total exterior makeover including an addtion of 2.5 car garage, mud room, laundry room, great room, expanded master bedroom suite and finished basement.
Photo by B. Kildow

 T. Keith Messick Architect, PLLC
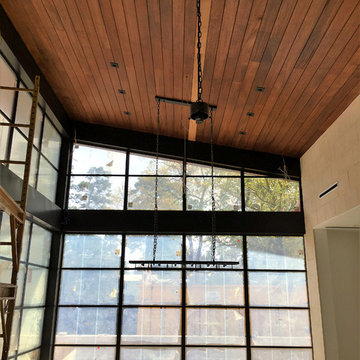
This photo taken during construction is of the formal dining as seen from the Kitchen area. The African Mahogony ceiling extends beyond the edge of the windows to the outside and covers the underside of the large roof overhangs to extend the interior space into the exterior - and visa-versa.
 SWZ Architects LLC (merging with LFA)
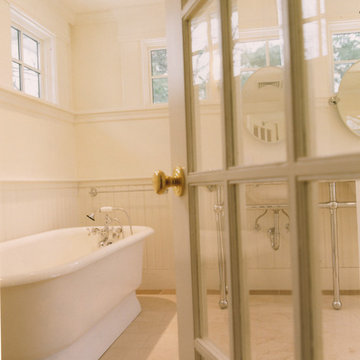
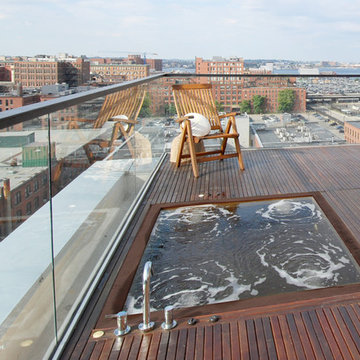
Bathroom - transitional master white tile and ceramic tile limestone floor bathroom idea in Boston with a pedestal sink, marble countertops and a one-piece toilet
 SWZ Architects LLC (merging with LFA)

Mid-sized transitional medium tone wood floor and brown floor great room photo in Boston with beige walls, a standard fireplace and a wood fireplace surround
 Merge-Point Architects & Builders
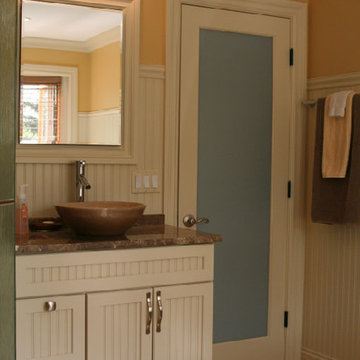
Design and construction of master bath as part of an addtion containing a kitchen. craft room, mud room, powder room and master bathroom.
Inspiration for a mid-sized timeless master brown tile and stone tile bathroom remodel in Chicago with beaded inset cabinets, beige cabinets, yellow walls, a vessel sink and marble countertops
Inspiration for a mid-sized timeless master brown tile and stone tile bathroom remodel in Chicago with beaded inset cabinets, beige cabinets, yellow walls, a vessel sink and marble countertops
17