
Search results for "Merging" in Home Design Ideas

 Celeste Lewis Architecture
Sally Painter
Enclosed kitchen - transitional linoleum floor enclosed kitchen idea in Portland with flat-panel cabinets, light wood cabinets, wood countertops and stainless steel appliances
Enclosed kitchen - transitional linoleum floor enclosed kitchen idea in Portland with flat-panel cabinets, light wood cabinets, wood countertops and stainless steel appliances
Find the right local pro for your project

 FOUR POINT DESIGN BUILD INC
DESIGN BUILD REMODEL | Home Office Transformation | FOUR POINT DESIGN BUILD INC.
This space was once a child's bedroom and now doubles as a professional home photography post production office and a dressing room for graceful ballerinas!
This completely transformed 3,500+ sf family dream home sits atop the gorgeous hills of Calabasas, CA and celebrates the strategic and eclectic merging of contemporary and mid-century modern styles with the earthy touches of a world traveler!
AS SEEN IN Better Homes and Gardens | BEFORE & AFTER | 10 page feature and COVER | Spring 2016
To see more of this fantastic transformation, watch for the launch of our NEW website and blog THE FOUR POINT REPORT, where we celebrate this and other incredible design build journey! Launching September 2016.
Photography by Riley Jamison
#ballet #photography #remodel #LAinteriordesigner #builder #dreamproject #oneinamillion

 studio M MERGE
Marion Brenner
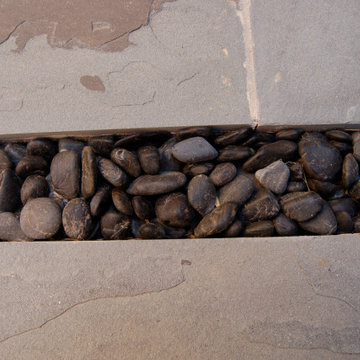
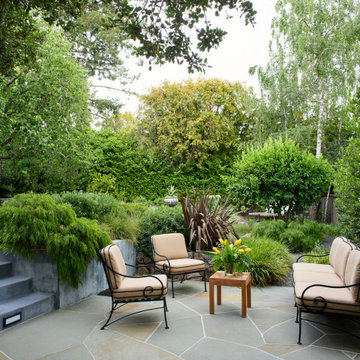
Inspiration for a large modern backyard concrete paver patio remodel in San Francisco with a fire pit and a pergola
Inspiration for a large modern backyard concrete paver patio remodel in San Francisco with a fire pit and a pergola

 SWZ Architects LLC (merging with LFA)
Kara Spelman
Open concept kitchen - large farmhouse single-wall dark wood floor and brown floor open concept kitchen idea in Boston with an undermount sink, shaker cabinets, white cabinets, solid surface countertops, gray backsplash, cement tile backsplash, stainless steel appliances and an island
Open concept kitchen - large farmhouse single-wall dark wood floor and brown floor open concept kitchen idea in Boston with an undermount sink, shaker cabinets, white cabinets, solid surface countertops, gray backsplash, cement tile backsplash, stainless steel appliances and an island

 Bona Fide
Inspiration for a contemporary medium tone wood floor family room remodel in Chicago with beige walls and a wall-mounted tv
 studio M MERGE
Elegant horizontal wood guard rail as a privacy screen off the Primary Bedroom, transitions to cable rail.
Example of a small mid-century modern side yard second story wood railing deck design in San Francisco
Example of a small mid-century modern side yard second story wood railing deck design in San Francisco

 Fluidesign Studio
Building Design, Plans, and Interior Finishes by: Fluidesign Studio I Builder: Structural Dimensions Inc. I Photographer: Seth Benn Photography
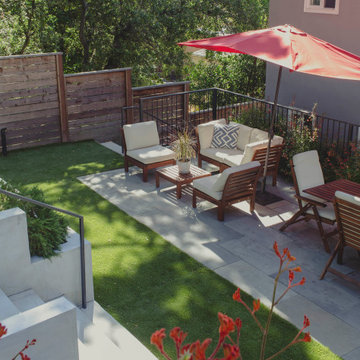
This is an example of a mid-sized traditional screened-in back porch design in Minneapolis with a roof extension.
This is an example of a mid-sized traditional screened-in back porch design in Minneapolis with a roof extension.

 Merge-Point Architects & Builders
Design & construction involving total gut of existing bathroom and raising of ceiling. The original space was expanded by adding a dormer to contain the water closet and the tub alcove.

 Visbeen Architects
Inspiration for a small country slate floor and blue floor mudroom remodel in Grand Rapids with white walls

 Living Stone Design + Build
A rustic modern patio blends natural stone pavers, warm wood accents, and seamless mountain views, crafting an inviting and sustainable outdoor living space in this organic mountain home.
 studio M MERGE
Inspiration for a mid-century modern backyard concrete paver vegetable garden landscape in San Francisco.
 studio M MERGE
Mariko Reed
Photo of a large mid-century modern partial sun side yard concrete paver garden path in San Francisco.
Photo of a large mid-century modern partial sun side yard concrete paver garden path in San Francisco.
 SWZ Architects LLC (merging with LFA)
Example of a minimalist kids' limestone floor bathroom design in Boston with a pedestal sink

 Wanda Ely Architect Inc.
The kitchen is designed for two serious home chefs who often entertain guests for dinner parties. Merging the kitchen and dining room into a singular space was a strategic design decision to both foster their style of ‘chefs table’ entertaining, and also make the most efficient use of valuable floor space - a common consideration in most Toronto homes. The table becomes an island-like surface for additional prep space, and also as the surface upon which the meal is eventually enjoyed.
 SWZ Architects LLC (merging with LFA)
Mid-sized 1960s green two-story concrete fiberboard house exterior idea in Boston with a shed roof and a shingle roof

 Michael Bausch Architect
Huge transitional l-shaped medium tone wood floor eat-in kitchen photo in Dallas with an undermount sink, shaker cabinets, gray cabinets, stone tile backsplash, stainless steel appliances and an island

21