
Search results for "Merging" in Home Design Ideas

 Studio Living
With plush padding, a casual and relaxed design and a generous seat, the Monterey Futon is a convertible bed your relatives won't mind using. This Futon's sturdy wooden frame is happy to help you off your feet as you relax propped up against its mission style arms. The Suede Futon merges fashion and function to bring double the benefit to your home.
 Studio Living
With plush padding, a casual and relaxed design and a generous seat, the Monterey Futon is a convertible bed your relatives won't mind using. This Futon's sturdy wooden frame is happy to help you off your feet as you relax propped up against its mission style arms. The Monterey Futon merges fashion and function to bring double the benefit to your home.
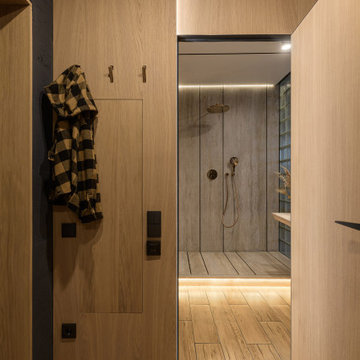
 Genesis
This micro-apartment is more than a dwelling — it's a curated emotional experience. Designed by Genesis Design, the 43 m² loft offers an introspective environment that merges raw, masculine elements with gentle interventions.
The ceiling is raw concrete, anchoring the space in an industrial identity. Below it, soft light spills over textured materials: green tiles, wood cabinetry, botanical structures, and matte black fixtures. A steel-framed canopy above the kitchen holds plants that gently cascade, forming an organic chandelier. The bed, hidden beneath a raised platform, disappears by day. A hammock loft invites idle thought.
“Urban Stillness” is a space that honors time — not just function. Designed for unwinding, pausing, and reconnecting inside the chaos of the city.
Find the right local pro for your project
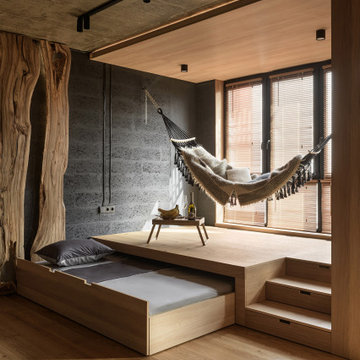 Genesis
This micro-apartment is more than a dwelling — it's a curated emotional experience. Designed by Genesis Design, the 43 m² loft offers an introspective environment that merges raw, masculine elements with gentle interventions.
The ceiling is raw concrete, anchoring the space in an industrial identity. Below it, soft light spills over textured materials: green tiles, wood cabinetry, botanical structures, and matte black fixtures. A steel-framed canopy above the kitchen holds plants that gently cascade, forming an organic chandelier. The bed, hidden beneath a raised platform, disappears by day. A hammock loft invites idle thought.
“Urban Stillness” is a space that honors time — not just function. Designed for unwinding, pausing, and reconnecting inside the chaos of the city.
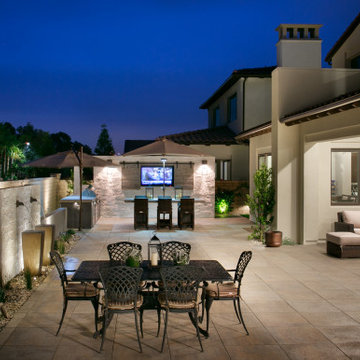
 Evoscapes, Luxury Landscape Design and Build
This landscape enhances a modern home, merging indoor luxury with outdoor tranquility seamlessly. Expansive glass doors lead to several patios that extend the home’s modern style, featuring comfortable seating and a sophisticated outdoor kitchen, perfect for entertaining. Various areas offer spaces for intimate gatherings or dining under a California room, surrounded by drought-tolerant native plants and strategic lighting. With a focus on sustainability, this design incorporates drip irrigation and eco-friendly materials, creating a captivating, seamless indoor-outdoor living experience.

 Newtown Builders Inc.
Steven Keating
Mid-sized trendy open concept dark wood floor family room photo in Seattle with white walls and a wall-mounted tv
Mid-sized trendy open concept dark wood floor family room photo in Seattle with white walls and a wall-mounted tv

 User
Useful under-the-stairs storage: this broom closet houses swifter mops and stick vacuum (an outlet is inside). Cabinet doors are painted the same color as the wall and are open by a touch latch. Michelle Turner, UDCP

 Studio H2O
Pool and backyard landscaping are the only previous features that remained from the original home, minus a few walls on the interior and newly installed waterless grass for the ground cover.
Exterior patio with Porcelain Wood Grain tiles.
Designed with a standing seam metal roof, with internal drainage system for hidden gutters design. Rain chain and rain barrels for rain harvesting.
Retrofitted with Hardy Frames prefabricated shear walls for up to date earthquake safety. Opening both walls to the backyard, there are now two 14' folding doors allowing the inside and outside to merge.
http://www.hardyframe.com/HF/index.html
Amy J Smith Photography
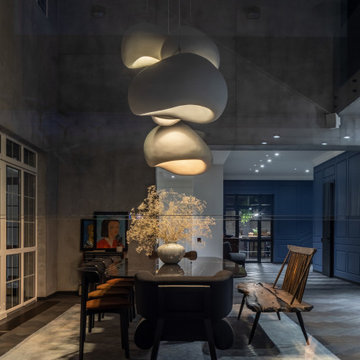
 MAKHNO STUDIO
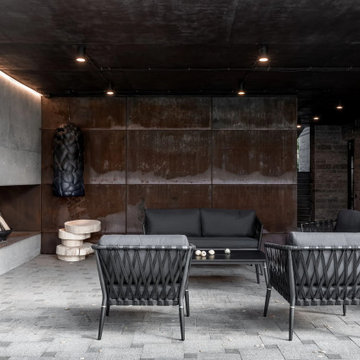
The first floor consists of a large living room, dining room, kitchen, and professional barbecue area. The living room with a fireplace is spacious and soft in its colour scheme. The designer ceramic vases with ikebanas fill the space with senses and flowers. Two floors have merged in the dining room, creating plenty of room for white loose clouds by Serhii Makhno.
large wooden bench and an Elephant armchair wait for dinner to be served. And dinner is being cooked in the kitchen — there are light oak slabs instead of the countertop. The barbecue area can easily become a terrace — the windows can be adjusted.
 MAKHNO STUDIO
The first floor consists of a large living room, dining room, kitchen, and professional barbecue area. The living room with a fireplace is spacious and soft in its colour scheme. The designer ceramic vases with ikebanas fill the space with senses and flowers. Two floors have merged in the dining room, creating plenty of room for white loose clouds by Serhii Makhno.
large wooden bench and an Elephant armchair wait for dinner to be served. And dinner is being cooked in the kitchen — there are light oak slabs instead of the countertop. The barbecue area can easily become a terrace — the windows can be adjusted.
 Evoscapes, Luxury Landscape Design and Build
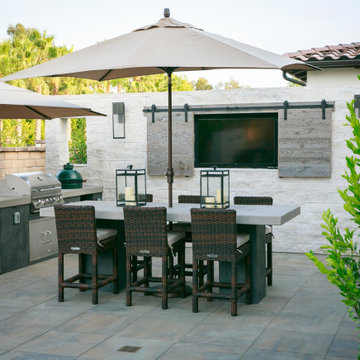
This landscape enhances a modern home, merging indoor luxury with outdoor tranquility seamlessly. Expansive glass doors lead to several patios that extend the home’s modern style, featuring comfortable seating and a sophisticated outdoor kitchen, perfect for entertaining. Various areas offer spaces for intimate gatherings or dining under a California room, surrounded by drought-tolerant native plants and strategic lighting. With a focus on sustainability, this design incorporates drip irrigation and eco-friendly materials, creating a captivating, seamless indoor-outdoor living experience.

 Tamara Marie Designs
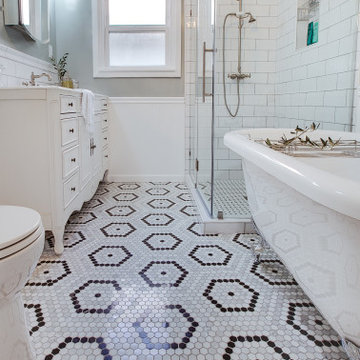
This classic vintage bathroom has it all. Claw-foot tub, mosaic black and white hexagon marble tile, glass shower and custom vanity.
Example of a small classic master green tile marble floor, multicolored floor, single-sink and wainscoting claw-foot bathtub design in Los Angeles with furniture-like cabinets, white cabinets, a one-piece toilet, green walls, a drop-in sink, marble countertops, a hinged shower door, white countertops and a freestanding vanity
Example of a small classic master green tile marble floor, multicolored floor, single-sink and wainscoting claw-foot bathtub design in Los Angeles with furniture-like cabinets, white cabinets, a one-piece toilet, green walls, a drop-in sink, marble countertops, a hinged shower door, white countertops and a freestanding vanity

 Chelsea & Meade Chippendale Railings
D. Johnson
Inspiration for a timeless home design remodel in Denver
Inspiration for a timeless home design remodel in Denver
 Everything Home
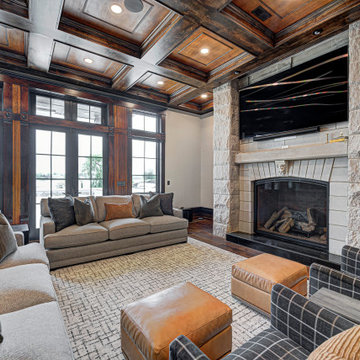
Our clients approached us nearly two years ago seeking professional guidance amid the overwhelming selection process and challenges in visualizing the final outcome of their Kokomo, IN, new build construction. The final result is a warm, sophisticated sanctuary that effortlessly embodies comfort and elegance.
The living room embraces a palette of various gray tones, complemented by polished wood floors. The striking wooden ceiling mirrors the elegance of the furnishings. A large area rug and a sizable fireplace with a TV on top anchor the room, creating a welcoming space that seamlessly merges comfort and style.
...
Project completed by Wendy Langston's Everything Home interior design firm, which serves Carmel, Zionsville, Fishers, Westfield, Noblesville, and Indianapolis.
For more about Everything Home, see here: https://everythinghomedesigns.com/
To learn more about this project, see here: https://everythinghomedesigns.com/portfolio/kokomo-luxury-home-interior-design/

 RoomService 360
Founded in 1973, Fiam Italia is a global icon of glass culture with four decades of glass innovation and design that produced revolutionary structures and created a new level of utility for glass as a material in residential and commercial interior decor. Fiam Italia designs, develops and produces items of furniture in curved glass, creating them through a combination of craftsmanship and industrial processes, while merging tradition and innovation, through a hand-crafted approach.
 Santech Construction Corp.
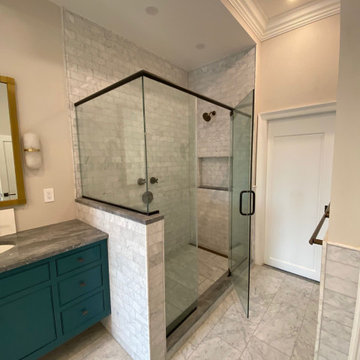
This completed home renovation project in Philadelphia beautifully transformed an older property into a modern, functional, and stylish living space. With a focus on both design and practicality, the renovation skillfully merges contemporary upgrades with the timeless character of the city’s architectural heritage.
The kitchen remodel features custom cabinetry, sleek countertops, and state-of-the-art appliances, offering a seamless blend of form and function. In the bathrooms, luxurious fixtures, modern vanities, and detailed tile work create spa-like retreats that elevate everyday living.
Throughout the home, high-quality flooring—from rich hardwoods to elegant tile—adds sophistication and durability. The addition of recessed and pendant lighting highlights key architectural elements and brings warmth to every room.
Behind the walls, all major systems were updated, including plumbing, electrical, and HVAC, ensuring the home is not only beautiful but also comfortable, safe, and energy-efficient.
You can read more about our whole home renovation process on our website - https://santechconstruction.com/whole-house-remodeling/
 NY Rainbow, Inc.
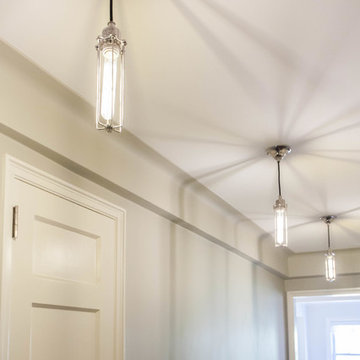
The client had a very modern and complete vision for the personalization of this Greenwich Village apartment that included the update of all finishes, a full bath renovation, and unobtrusive optimization of space in the form of well integrated cabinetry. The original herringbone floor was sanded and stained. The living room and bedroom radiator covers span the window walls, corner to corner, to the height of the window sills, and conceal touch-latch cabinets with interior shelves. Tall, deep closets, with paneled doors and custom interiors, flank the radiator cabinet in the office. Flush doors for the three new closets in the bedroom, with hidden pivot hinges, create a modern, unified look. The bath renovation merges traditional marble tile with modern fixtures, such as a floating sink vanity, shower wand, and towel warmer. The roll-out kitchen pantries were fabricated to match the style and finish of the existing cabinetry. The new pendant lights of the foyer are modern and dimmable.
Photography: Leon Cato
 Evoscapes, Luxury Landscape Design and Build
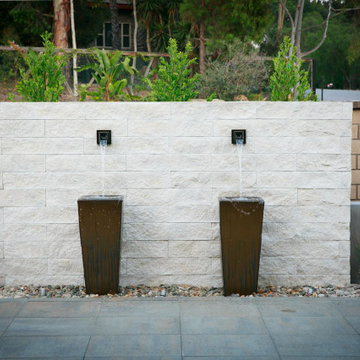
This landscape enhances a modern home, merging indoor luxury with outdoor tranquility seamlessly. Expansive glass doors lead to several patios that extend the home’s modern style, featuring comfortable seating and a sophisticated outdoor kitchen, perfect for entertaining. Various areas offer spaces for intimate gatherings or dining under a California room, surrounded by drought-tolerant native plants and strategic lighting. With a focus on sustainability, this design incorporates drip irrigation and eco-friendly materials, creating a captivating, seamless indoor-outdoor living experience.
 Finest Sculpture
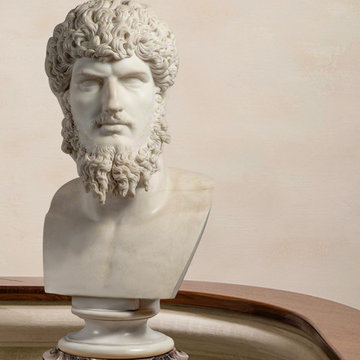
In this luxury interior design project, we’ve incorporated the Marble Bust of Lucius Verus as the centerpiece to bring a touch of Roman grandeur into a modern home. The sculpture, known for its intricate craftsmanship and lifelike details, creates a striking focal point in the entryway, immediately commanding attention and setting a sophisticated tone for the space.
The bust is placed on a custom marble pedestal that complements the clean lines and neutral palette of the surrounding decor, blending classical elements with contemporary aesthetics. The rest of the design follows suit, using rich textures, high-end materials, and subtle nods to Roman art to create a timeless ambiance. Warm lighting enhances the sculpture’s features, adding depth and drama to the room.
Whether you are an art collector or simply love the elegance of classical pieces, this design showcases how ancient artifacts like the Marble Bust of Lucius Verus can elevate a modern interior, merging history with contemporary style.
220