
Search results for "Merging" in Home Design Ideas
 Serapool Porselen
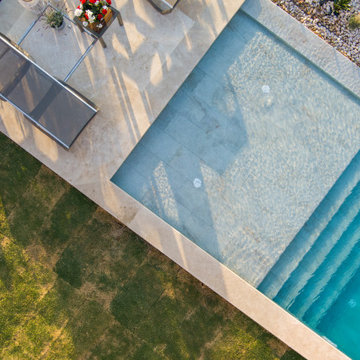
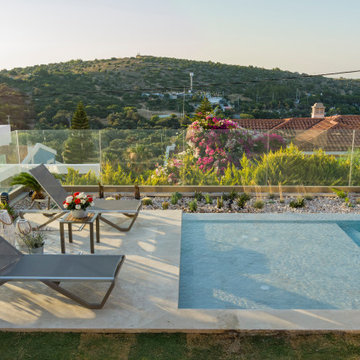
Shaped by the refined architecture of Çeşme, this elegant villa project completes its nature-inspired luxury aesthetic with Serapool’s Antique Beige Series and Antique Beige Infinity Tile. The warm beige tones merge with the natural texture of stone to create a sophisticated ambiance. With a water absorption rate below 0.5%, the tiles ensure long-term durability. They are highly resistant to UV rays, chemicals, and thermal shock, making them ideal for outdoor use. A PTV ≥ 45° slip resistance rating enhances safety on wet surfaces. The specially designed infinity tile offers a seamless visual connection to the landscape, elevating the overall experience. More than a swimming area, this project delivers a flawless combination of aesthetics, safety, and comfort, advancing the vision of luxury living.

 Deep Water Home & Electronics
Wine barrel used to create vanity
Inspiration for a small farmhouse black tile and mosaic tile bathroom remodel in Seattle with a vessel sink and beige walls
Inspiration for a small farmhouse black tile and mosaic tile bathroom remodel in Seattle with a vessel sink and beige walls
 Ann Lowengart Interiors
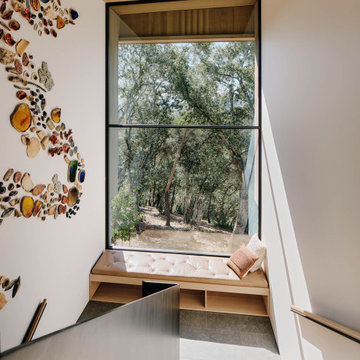
 collaborated with Field Architecture and Dowbuilt on this dramatic Sonoma residence featuring three copper-clad pavilions connected by glass breezeways. The copper and red cedar siding echo the red bark of the Madrone trees, blending the built world with the natural world of the ridge-top compound. Retractable walls and limestone floors that extend outside to limestone pavers merge the interiors with the landscape. To complement the modernist architecture and the client's contemporary art collection, we selected and installed modern and artisanal furnishings in organic textures and an earthy color palette.
Find the right local pro for your project

 Outdoors and Beyond, Inc
Complete backyard remodel, new pool and sap, with grotto, new balcony, waterfall, sheer decent, bbq, fireplace, and much more. The balcony has a water feature that spills in to the pool, along with a waterfall from the grotto, and sheer decent water features from the columns, lit up by color fiber optic lighting. the entire area is finished of with 2 outdoor T.V.'s one mounted under the balcony and one mounted under the counter top next to the spa, the T.V. is controlled via remote and is recessed in to the counter, and then rises out of the counter until it is above the counter surface, for viewing from anywhere within the garden.

 BANDD DESIGN
A collection of contemporary interiors showcasing today's top design trends merged with timeless elements. Find inspiration for fresh and stylish hallway and powder room decor, modern dining, and inviting kitchen design.
These designs will help narrow down your style of decor, flooring, lighting, and color palettes. Browse through these projects of ours and find inspiration for your own home!
Project designed by Sara Barney’s Austin interior design studio BANDD DESIGN. They serve the entire Austin area and its surrounding towns, with an emphasis on Round Rock, Lake Travis, West Lake Hills, and Tarrytown.
For more about BANDD DESIGN, click here: https://bandddesign.com/

 FOUR POINT DESIGN BUILD INC
DESIGN BUILD REMODEL | Kitchen Transformation | FOUR POINT DESIGN BUILD INC | Part Eight
This completely transformed 3,500+ sf family dream home sits atop the gorgeous hills of Calabasas, CA and celebrates the strategic and eclectic merging of contemporary and mid-century modern styles with the earthy touches of a world traveler!
AS SEEN IN Better Homes and Gardens | BEFORE & AFTER | 10 page feature and COVER | Spring 2016
To see more of this fantastic transformation, watch for the launch of our NEW website and blog THE FOUR POINT REPORT, where we celebrate this and other incredible design build journey! Launching September 2016.
Photography by Riley Jamison
#kitchen #remodel #LAinteriordesigner #builder #dreamproject #oneinamillion

 Edgewater Design Group
Our clients already had the beautiful lot on Burt Lake, all they needed was the home. We were hired to create an inviting home that had a "craftsman" style of the exterior and a "cottage" style for the interior. They desired to capture a casual, warm, and inviting feeling. The home was to have as much natural light and to take advantage of the amazing lake views. The open concept plan was desired to facilitate lots of family and visitors. The finished design and home is exactly what they hoped for. To quote the owner "Thanks to the expertise and creativity of the design team at Edgewater, we were able to get exactly what we wanted."
-Jacqueline Southby Photography

 Evoscapes, Luxury Landscape Design and Build
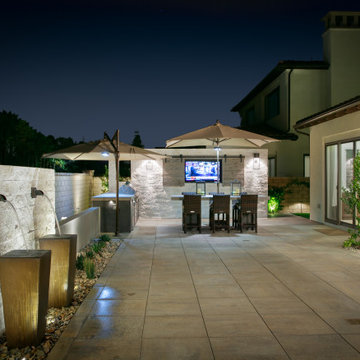
This landscape enhances a modern home, merging indoor luxury with outdoor tranquility seamlessly. Expansive glass doors lead to several patios that extend the home’s modern style, featuring comfortable seating and a sophisticated outdoor kitchen, perfect for entertaining. Various areas offer spaces for intimate gatherings or dining under a California room, surrounded by drought-tolerant native plants and strategic lighting. With a focus on sustainability, this design incorporates drip irrigation and eco-friendly materials, creating a captivating, seamless indoor-outdoor living experience.
 MAKHNO STUDIO
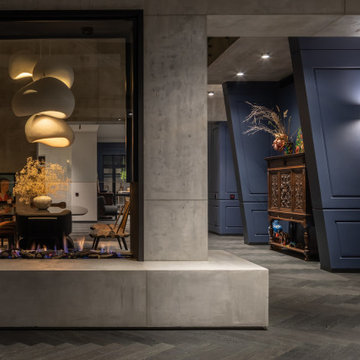
The first floor consists of a large living room, dining room, kitchen, and professional barbecue area. The living room with a fireplace is spacious and soft in its colour scheme. The designer ceramic vases with ikebanas fill the space with senses and flowers. Two floors have merged in the dining room, creating plenty of room for white loose clouds by Serhii Makhno.
large wooden bench and an Elephant armchair wait for dinner to be served. And dinner is being cooked in the kitchen — there are light oak slabs instead of the countertop. The barbecue area can easily become a terrace — the windows can be adjusted.
 Santech Construction Corp.
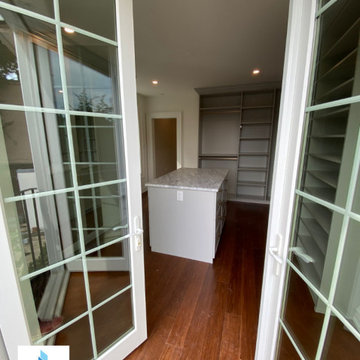
This completed home renovation project in Philadelphia beautifully transformed an older property into a modern, functional, and stylish living space. With a focus on both design and practicality, the renovation skillfully merges contemporary upgrades with the timeless character of the city’s architectural heritage.
The kitchen remodel features custom cabinetry, sleek countertops, and state-of-the-art appliances, offering a seamless blend of form and function. In the bathrooms, luxurious fixtures, modern vanities, and detailed tile work create spa-like retreats that elevate everyday living.
Throughout the home, high-quality flooring—from rich hardwoods to elegant tile—adds sophistication and durability. The addition of recessed and pendant lighting highlights key architectural elements and brings warmth to every room.
Behind the walls, all major systems were updated, including plumbing, electrical, and HVAC, ensuring the home is not only beautiful but also comfortable, safe, and energy-efficient.
You can read more about our whole home renovation process on our website - https://santechconstruction.com/whole-house-remodeling/
 Serapool Porselen
Shaped by the refined architecture of Çeşme, this elegant villa project completes its nature-inspired luxury aesthetic with Serapool’s Antique Beige Series and Antique Beige Infinity Tile. The warm beige tones merge with the natural texture of stone to create a sophisticated ambiance. With a water absorption rate below 0.5%, the tiles ensure long-term durability. They are highly resistant to UV rays, chemicals, and thermal shock, making them ideal for outdoor use. A PTV ≥ 45° slip resistance rating enhances safety on wet surfaces. The specially designed infinity tile offers a seamless visual connection to the landscape, elevating the overall experience. More than a swimming area, this project delivers a flawless combination of aesthetics, safety, and comfort, advancing the vision of luxury living.
 Sahulat4u | Interior Design
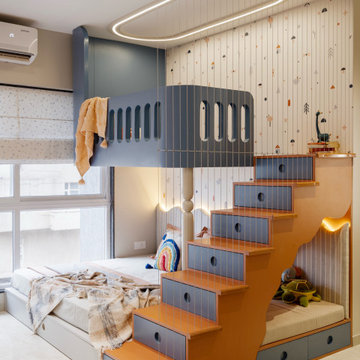
Dive into a whimsical aquatic escape where deep ocean blues meet warm, sun-kissed terracotta accents, bringing the refreshing ambiance of a luxury resort swimming pool into a playful bedroom theme. Overhead, a sleek oval LED halo evokes the soft glow of a sunlit water's surface, while vertical vertical string partitions and vertical slats create the illusion of rippling waves and cascading water currents. Custom built-in bunk features incorporate deep marine blue tones alongside sandy orange stair steps and cozy recessed nooks, mimicking poolside cabanas and lounge decks. Playful geometric wallpaper and organic wave patterns along the upholstered headboard echo coastal textures, merging aquatic serenity with imaginative comfort.
 Evoscapes, Luxury Landscape Design and Build
This landscape enhances a modern home, merging indoor luxury with outdoor tranquility seamlessly. Expansive glass doors lead to several patios that extend the home’s modern style, featuring comfortable seating and a sophisticated outdoor kitchen, perfect for entertaining. Various areas offer spaces for intimate gatherings or dining under a California room, surrounded by drought-tolerant native plants and strategic lighting. With a focus on sustainability, this design incorporates drip irrigation and eco-friendly materials, creating a captivating, seamless indoor-outdoor living experience.

 Studio Living
With plush padding, a casual and relaxed design and a generous seat, the Monterey Futon is a convertible bed your relatives won't mind using. This Futon's sturdy wooden frame is happy to help you off your feet as you relax propped up against its mission style arms. This Futon merges fashion and function to bring double the benefit to your home.
 Genesis
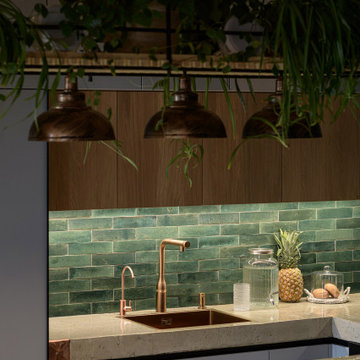
This micro-apartment is more than a dwelling — it's a curated emotional experience. Designed by Genesis Design, the 43 m² loft offers an introspective environment that merges raw, masculine elements with gentle interventions.
The ceiling is raw concrete, anchoring the space in an industrial identity. Below it, soft light spills over textured materials: green tiles, wood cabinetry, botanical structures, and matte black fixtures. A steel-framed canopy above the kitchen holds plants that gently cascade, forming an organic chandelier. The bed, hidden beneath a raised platform, disappears by day. A hammock loft invites idle thought.
“Urban Stillness” is a space that honors time — not just function. Designed for unwinding, pausing, and reconnecting inside the chaos of the city.
 Studio Living
With plush padding, a casual and relaxed design and a generous seat, the Monterey Futon is a convertible bed your relatives won't mind using. This Futon's sturdy wooden frame is happy to help you off your feet as you relax propped up against its mission style arms. This Futon merges fashion and function to bring double the benefit to your home.
 Rochelle Cote Interior Design
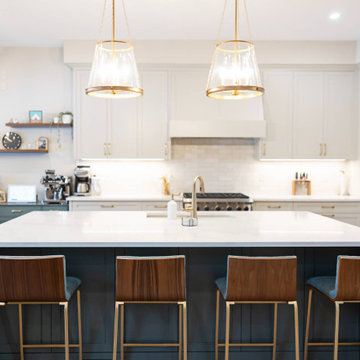
The Bragg Creek Residence beautifully merges timeless architecture with a modern, nature-inspired interior. Framed by forested views, the design celebrates its surroundings through organic materials and a restrained, earthy palette. The result is a space that feels balanced, serene, and distinctly refined.
Natural oak and stone elements ground the interiors, while the kitchen takes center stage with a rich, dark green island that adds depth and sophistication. Elegant brass accents and a Delta Champagne Bronze faucet introduce warmth and subtle contrast, lending modern luxury to the palette. A sculptural staircase and open layout amplify natural light, inviting an effortless flow throughout the home.
 Serapool Porselen
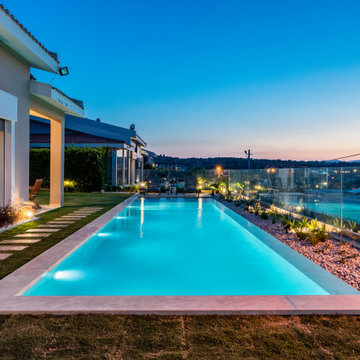
Shaped by the refined architecture of Çeşme, this elegant villa project completes its nature-inspired luxury aesthetic with Serapool’s Antique Beige Series and Antique Beige Infinity Tile. The warm beige tones merge with the natural texture of stone to create a sophisticated ambiance. With a water absorption rate below 0.5%, the tiles ensure long-term durability. They are highly resistant to UV rays, chemicals, and thermal shock, making them ideal for outdoor use. A PTV ≥ 45° slip resistance rating enhances safety on wet surfaces. The specially designed infinity tile offers a seamless visual connection to the landscape, elevating the overall experience. More than a swimming area, this project delivers a flawless combination of aesthetics, safety, and comfort, advancing the vision of luxury living.
 Evoscapes, Luxury Landscape Design and Build
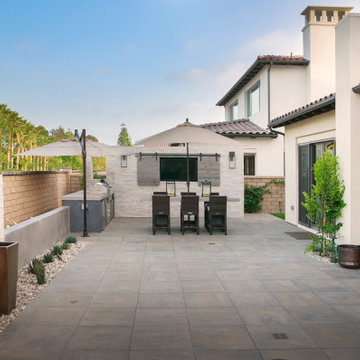
This landscape enhances a modern home, merging indoor luxury with outdoor tranquility seamlessly. Expansive glass doors lead to several patios that extend the home’s modern style, featuring comfortable seating and a sophisticated outdoor kitchen, perfect for entertaining. Various areas offer spaces for intimate gatherings or dining under a California room, surrounded by drought-tolerant native plants and strategic lighting. With a focus on sustainability, this design incorporates drip irrigation and eco-friendly materials, creating a captivating, seamless indoor-outdoor living experience.
 The Trend Design Group
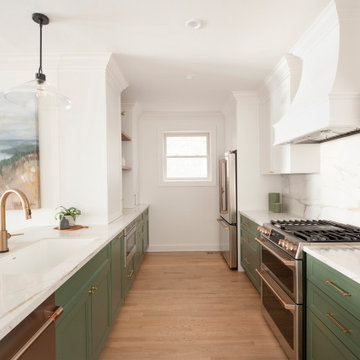
A Kitchen Renovation Transcending Boundaries. This project showcases a dramatic transformation, merging functionality and style seamlessly. With a reimagined layout, strategic plumbing and lighting placements, this kitchen is a modern marvel. Custom green and white cabinetry with intricate molding add a touch of sophistication while offering ample storage. The crowning jewel, custom porcelain countertops and a matching backsplash, introduce a level of luxury that's unparalleled. A harmonious blend of form and function, this kitchen renovation transcends expectations, setting a new standard for culinary and design enthusiasts alike."
224