
Search results for "Merging" in Home Design Ideas
 studio M MERGE
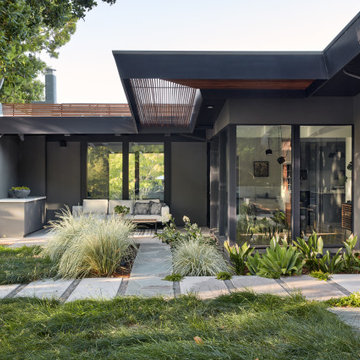
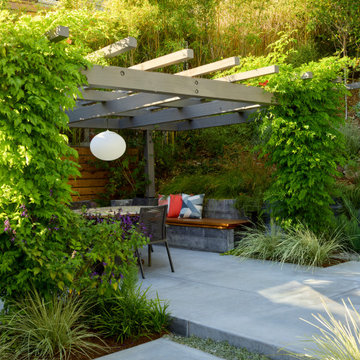
Private layered green garden with stone, concrete and decomposed granite. The garden provides an intimate seating area adjacent to the family room - indoor outdoor living.
Home design/renovation by Klopf Architecture.
Acacia Cousin Itt, Lomandra 'Platinum Beauty', Dianella and no mow lawn create part of the overall planting palette.
 User
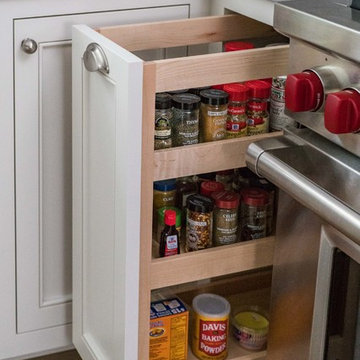
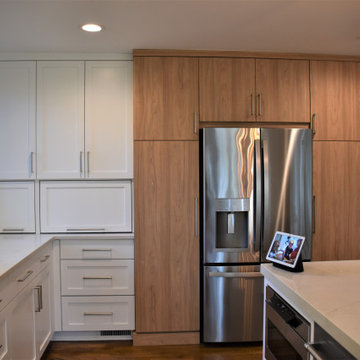
Functional three shelf spice pullout with sold maple shelves.
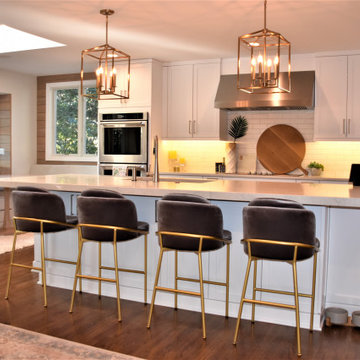
A blend of classic style and reclaimed materials creates an organic and stylish kitchen space.
Photography by Eric Roth

Find the right local pro for your project
 Andrea Schumacher Interiors
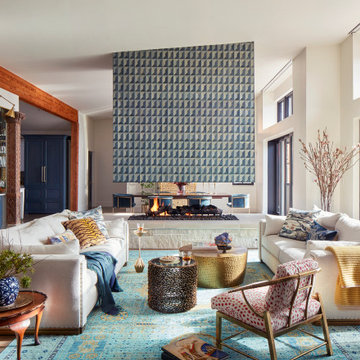
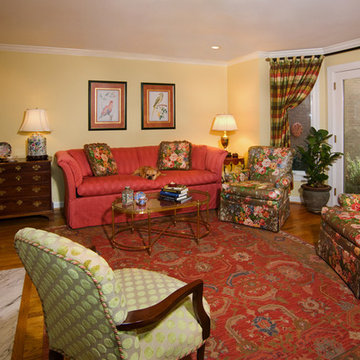
This modern living room features bright pops of blue in the area rug and hanging fireplace. White sofas are contrasted with the red and white patterned accent chair and patterned accent pillows. Metal accents are found on the coffee table and side table.

 FOUR POINT DESIGN BUILD INC
DESIGN BUILD REMODEL | Master Bath Transformation | FOUR POINT DESIGN BUILD INC | Part Ten
This completely transformed 3,500+ sf family dream home sits atop the gorgeous hills of Calabasas, CA and celebrates the strategic and eclectic merging of contemporary and mid-century modern styles with the earthy touches of a world traveler!
AS SEEN IN Better Homes and Gardens | BEFORE & AFTER | 10 page feature and COVER | Spring 2016
To see more of this fantastic transformation, watch for the launch of our NEW website and blog THE FOUR POINT REPORT, where we celebrate this and other incredible design build journey! Launching September 2016.
Photography by Riley Jamison
#masterbathroom #remodel #LAinteriordesigner #builder #dreamproject #oneinamillion
 studio M MERGE
Example of a mid-century modern backyard concrete patio design in San Francisco with a pergola

 Dianne Davant and Associates
Master Bedroom with Red Bed Frame and custom drapery and bedding.
Bedroom - traditional master light wood floor bedroom idea in Charlotte
Bedroom - traditional master light wood floor bedroom idea in Charlotte
 studio M MERGE
Sara Prada
Small elegant ceramic tile and white floor bathroom photo in San Francisco with a pedestal sink, white cabinets, granite countertops, gray walls, flat-panel cabinets and a two-piece toilet
Small elegant ceramic tile and white floor bathroom photo in San Francisco with a pedestal sink, white cabinets, granite countertops, gray walls, flat-panel cabinets and a two-piece toilet
 studio M MERGE
Photo of a modern drought-tolerant and privacy backyard concrete paver and wood fence landscaping in San Francisco.


 studio M MERGE
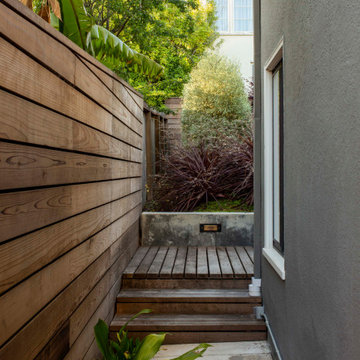
This is an example of a modern drought-tolerant backyard wood fence gate in San Francisco with decking.
 studio M MERGE
Design ideas for a modern drought-tolerant side yard concrete paver landscaping in San Francisco.

 studio M MERGE
Design ideas for a mid-century modern drought-tolerant hillside wood fence landscaping in San Francisco.
 studio M MERGE
Sara Prada
Claw-foot bathtub - small traditional ceramic tile and white floor claw-foot bathtub idea in San Francisco with gray walls, flat-panel cabinets, white cabinets, a two-piece toilet, a pedestal sink and granite countertops
Claw-foot bathtub - small traditional ceramic tile and white floor claw-foot bathtub idea in San Francisco with gray walls, flat-panel cabinets, white cabinets, a two-piece toilet, a pedestal sink and granite countertops

 Herscoe Hajjar Architects, LLC
Patio - coastal backyard patio idea in Miami with a roof extension and a fireplace
 studio M MERGE
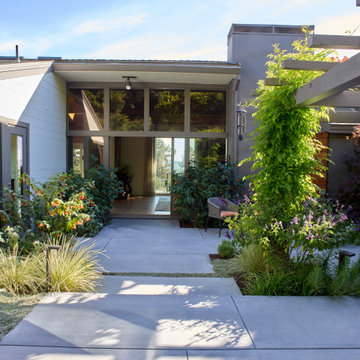
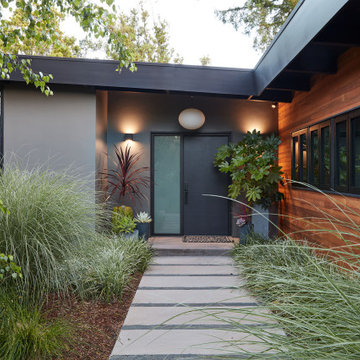
Mid Century Modern Garden Entry. The decomposed granite and concrete path lined with soft grasses creates a welcoming scene.
Large 1960s front yard concrete paver drought-tolerant entryway photo for spring in San Francisco
Large 1960s front yard concrete paver drought-tolerant entryway photo for spring in San Francisco
26