
Search results for "Merging" in Home Design Ideas
 studio M MERGE
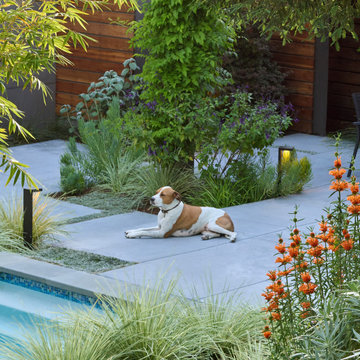
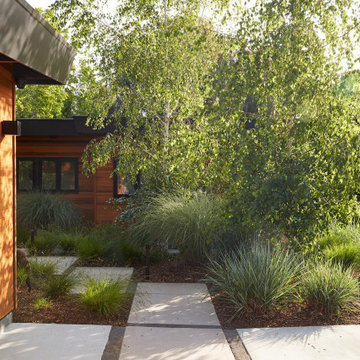
Mid Century Modern outdoor living with carefully designed concrete paving to maximize use-ability and lush garden space. Lions Tail (orange flowers), lomandra, dymondia (walkable ground cover), salvias, trumpet vine and succulents soften the concrete paving. Horizontal wood walls create layers and privacy. Dog friendly!
 SWZ Architects LLC (merging with LFA)
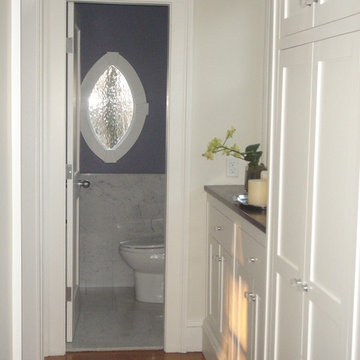
Hallway - small transitional medium tone wood floor and brown floor hallway idea in Boston with beige walls
Find the right local pro for your project
 SWZ Architects LLC (merging with LFA)
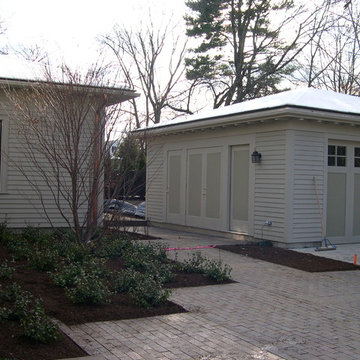
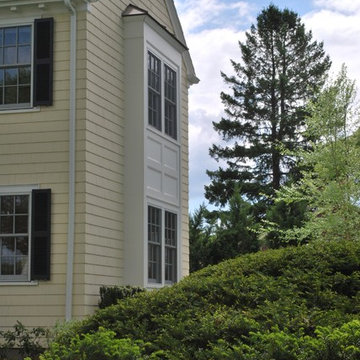
Large elegant yellow two-story wood exterior home photo in Boston
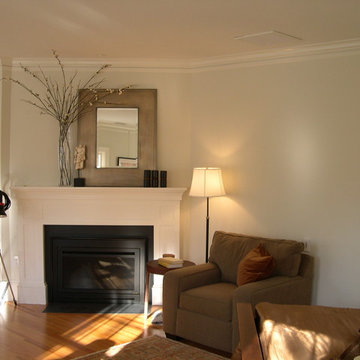 SWZ Architects LLC (merging with LFA)
Inspiration for a large transitional open concept medium tone wood floor and brown floor living room remodel in Boston with beige walls, a standard fireplace and a wood fireplace surround
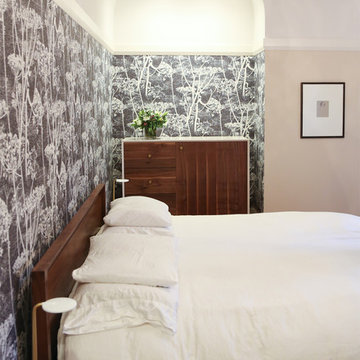 studio M MERGE
Sara Prada
Inspiration for a mid-sized contemporary master medium tone wood floor bedroom remodel in San Francisco with beige walls
Inspiration for a mid-sized contemporary master medium tone wood floor bedroom remodel in San Francisco with beige walls
 studio M MERGE
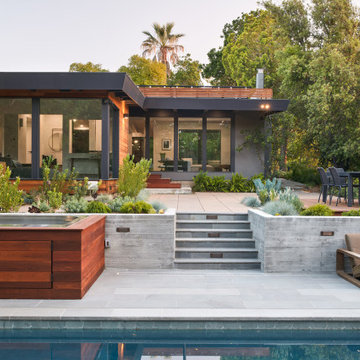
Beautiful natural stone paving surround this modern swimming pool set in an expansive California garden. A cold plunge and hot tub are adjacent to the pool with steps for easy access between the different temperature experiences. Layered walls and plants beyond create privacy.
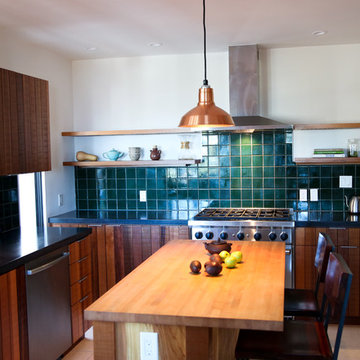 studio M MERGE
Example of a mid-sized trendy l-shaped enclosed kitchen design in San Francisco with an undermount sink, flat-panel cabinets, medium tone wood cabinets, soapstone countertops, green backsplash, ceramic backsplash, stainless steel appliances and an island
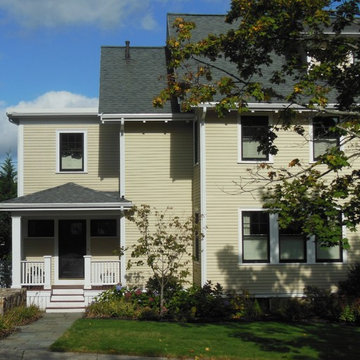 SWZ Architects LLC (merging with LFA)
Mid-sized traditional beige two-story wood house exterior idea in Boston with a shingle roof
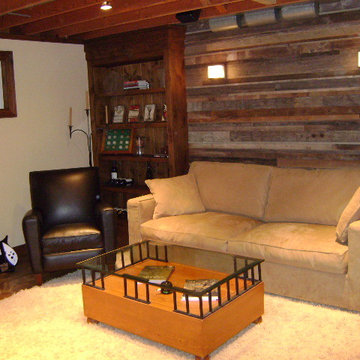
 Merge-Point Architects & Builders
Design and construction for a complete build-out of an unfinished basement. Custom built-in shelves with reclaimed wood accent wall and floor.
Inspiration for a small transitional underground medium tone wood floor basement remodel in Chicago
Inspiration for a small transitional underground medium tone wood floor basement remodel in Chicago
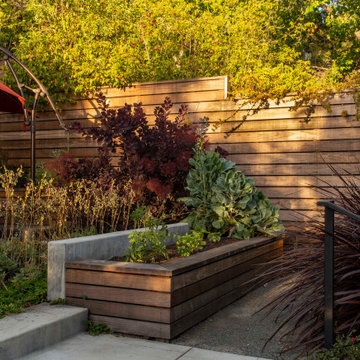 studio M MERGE

Inspiration for a modern drought-tolerant backyard vegetable garden landscape in San Francisco.
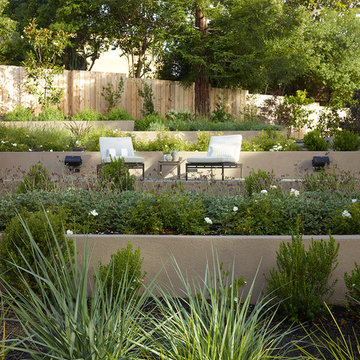
 SWZ Architects LLC (merging with LFA)
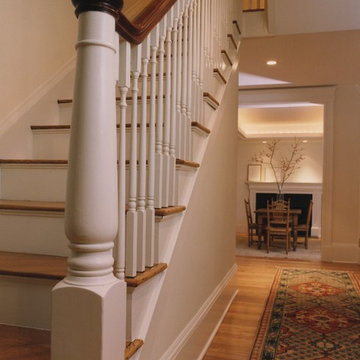
Inspiration for a medium tone wood floor foyer remodel in Boston
 studio M MERGE
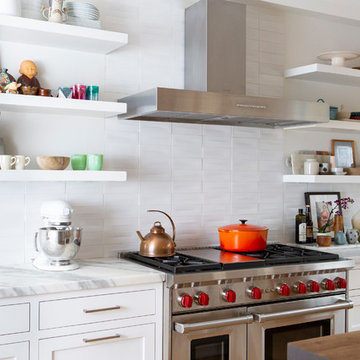
Transitional, modern/traditional. Open family kitchen with bright light. Heath tile. Italian marble. Indoor-Outdoor connection to garden.
Photography: Jennifer Love
 studio M MERGE
Sara Prada
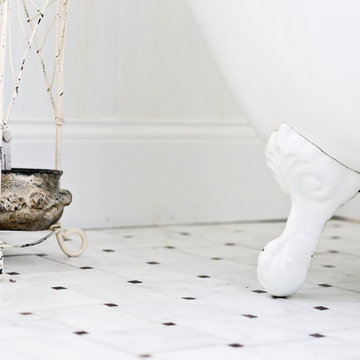
Example of a small classic ceramic tile and white floor claw-foot bathtub design in San Francisco with flat-panel cabinets, white cabinets, a two-piece toilet, gray walls, a pedestal sink and granite countertops
Example of a small classic ceramic tile and white floor claw-foot bathtub design in San Francisco with flat-panel cabinets, white cabinets, a two-piece toilet, gray walls, a pedestal sink and granite countertops
 studio M MERGE
In the foreground the swimming pool is surrounded by natural stone to create a very calm and blue- gray palette. Stone steps defined by board form concrete wall access the main terrace of the back yard. The outdoor dining deck is on the right with an upper path to the left. The hot tub and cold plunge were given close access to the pool to navigate between the different temperatures easily. A variety of blue, and chartreuse plants create an interesting 'green' garden palette.
 SWZ Architects LLC (merging with LFA)
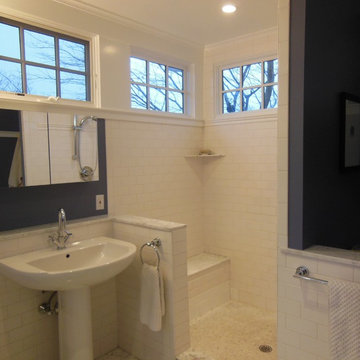
Bathroom - large transitional master white tile and subway tile marble floor and gray floor bathroom idea in Boston with blue walls and a pedestal sink
 Merge-Point Architects & Builders
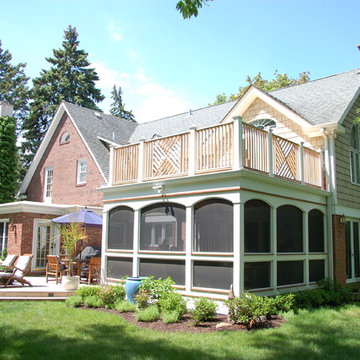
Design and construction of screened porch and deck addtion with roof top deck serving the existing master bedroom.
Mid-sized traditional white one-story wood flat roof idea in Chicago
Mid-sized traditional white one-story wood flat roof idea in Chicago
24