
Search results for "Merging" in Home Design Ideas

 studio M MERGE
1950s backyard concrete paver and rectangular lap pool landscaping photo in San Francisco

 SWZ Architects LLC (merging with LFA)
Example of an arts and crafts l-shaped medium tone wood floor kitchen pantry design in Boston with an undermount sink, beaded inset cabinets, white cabinets, granite countertops, stone slab backsplash and stainless steel appliances
 SWZ Architects LLC (merging with LFA)
Example of a mid-sized transitional medium tone wood floor and brown floor great room design in Boston with beige walls, a standard fireplace and a wood fireplace surround
Find the right local pro for your project
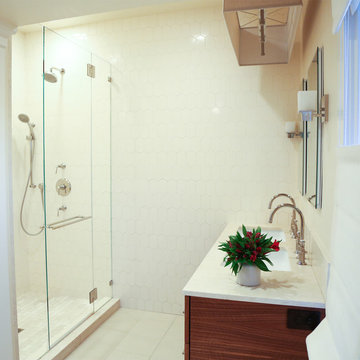 studio M MERGE
Sara Prada
Alcove shower - mid-sized contemporary master white tile alcove shower idea in San Francisco with a drop-in sink, flat-panel cabinets, medium tone wood cabinets and white walls
Alcove shower - mid-sized contemporary master white tile alcove shower idea in San Francisco with a drop-in sink, flat-panel cabinets, medium tone wood cabinets and white walls
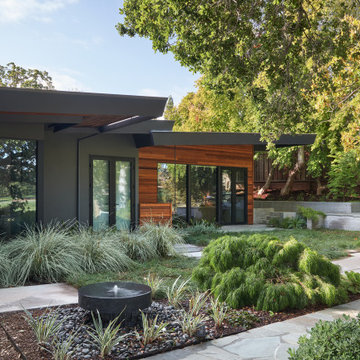 studio M MERGE
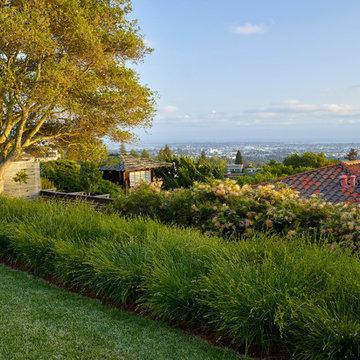
Private layered green garden with stone, concrete and decomposed granite. The terraced garden provides an intimate seating area at an upper level.
Example of a mid-sized 1950s home design design in San Francisco
Example of a mid-sized 1950s home design design in San Francisco
 studio M MERGE
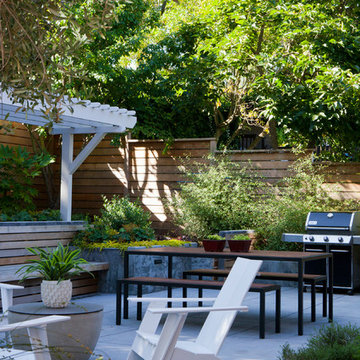
Inspiration for a rustic backyard concrete and rectangular lap pool landscaping remodel in San Francisco
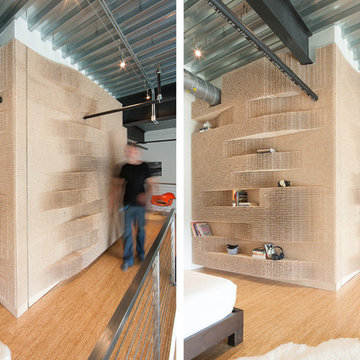

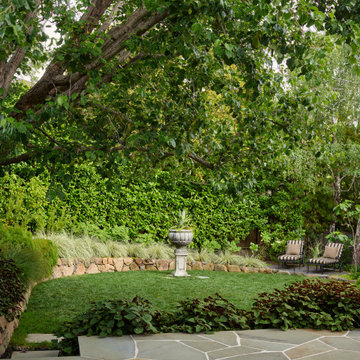
 studio M MERGE
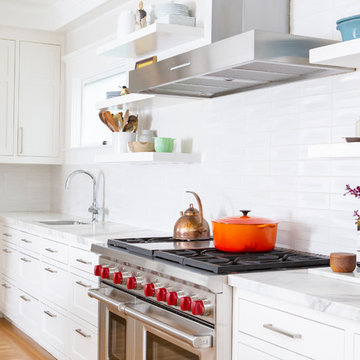
Transitional, modern/traditional. Open family kitchen with bright light. Heath tile. Italian marble. Indoor-Outdoor connection to garden.
Photography: Jennifer Love
 studio M MERGE
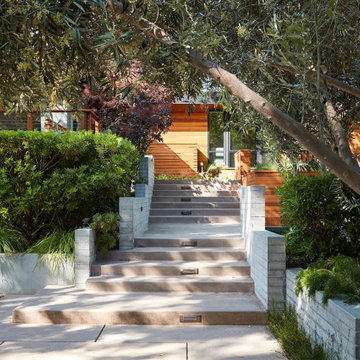
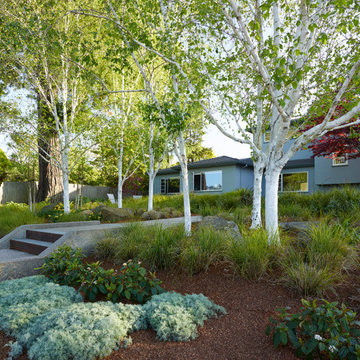
Mid Century Modern garden with expansive outdoor spaces including outdoor living, dining, basket ball, swimming, fire pit area etc. This photo shows the layered wood and concrete walls defining the main stair between the levels of the gardens.
 studio M MERGE
Sara Prada
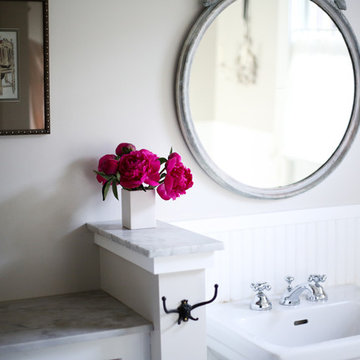
Small elegant ceramic tile and white floor bathroom photo in San Francisco with flat-panel cabinets, white cabinets, a two-piece toilet, white walls, a pedestal sink and marble countertops
Small elegant ceramic tile and white floor bathroom photo in San Francisco with flat-panel cabinets, white cabinets, a two-piece toilet, white walls, a pedestal sink and marble countertops
 studio M MERGE
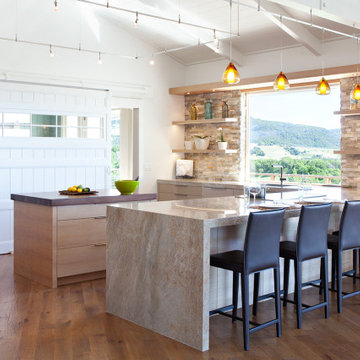
Inspiration for a modern medium tone wood floor and exposed beam kitchen remodel in San Francisco with granite countertops
 studio M MERGE
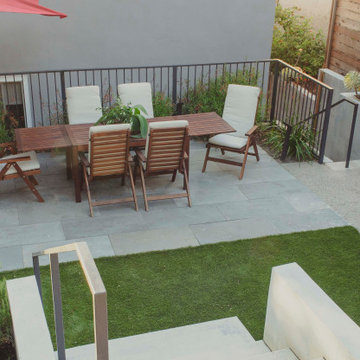
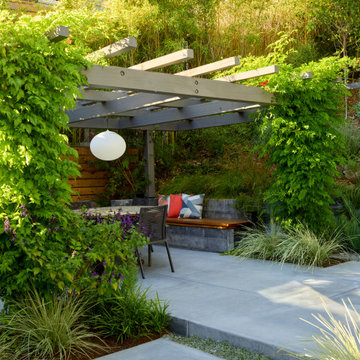
Mid Century Modern outdoor living with carefully designed concrete paving to maximize use-ability and lush garden space. Lomandra, trumpet vine, succulents and walkable ground cover soften the concrete paving. Built in concrete and wood seating creates an inviting nook.
 Merge-Point Architects & Builders
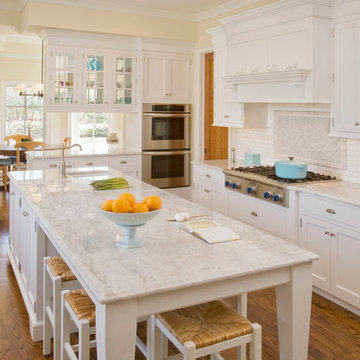
Design and construction of a new kitchen as part of a new custom home. Photo by B. Kildow
Inspiration for a mid-sized timeless light wood floor eat-in kitchen remodel in Chicago with an undermount sink, shaker cabinets, white cabinets, marble countertops, white backsplash, stainless steel appliances, an island and subway tile backsplash
Inspiration for a mid-sized timeless light wood floor eat-in kitchen remodel in Chicago with an undermount sink, shaker cabinets, white cabinets, marble countertops, white backsplash, stainless steel appliances, an island and subway tile backsplash
25