
Search results for "Merging" in Home Design Ideas

 studio M MERGE
Sara Prada
Inspiration for a small timeless ceramic tile and white floor bathroom remodel in San Francisco with a pedestal sink, granite countertops, flat-panel cabinets, white cabinets, a two-piece toilet, white walls and marble countertops
Inspiration for a small timeless ceramic tile and white floor bathroom remodel in San Francisco with a pedestal sink, granite countertops, flat-panel cabinets, white cabinets, a two-piece toilet, white walls and marble countertops

 Merge-Point Architects & Builders
Design & construction of a new great room in an addtion also containing a mud room and kitchen. Photo by B. Kildow
Example of a mid-sized classic open concept dark wood floor dining room design in Chicago with no fireplace
Example of a mid-sized classic open concept dark wood floor dining room design in Chicago with no fireplace
 studio M MERGE
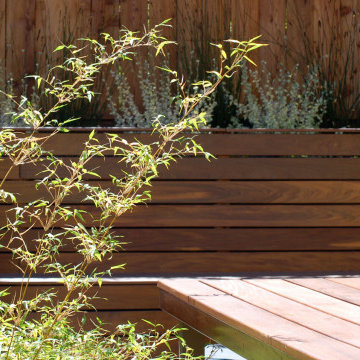
Design ideas for a craftsman drought-tolerant backyard wood fence landscaping in San Francisco with decking.
Find the right local pro for your project



 Zachary Custom Homes
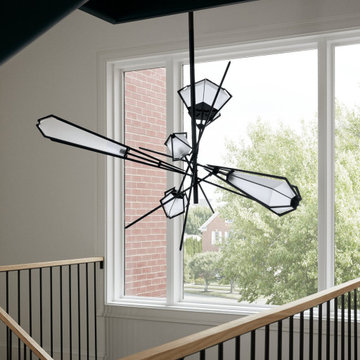
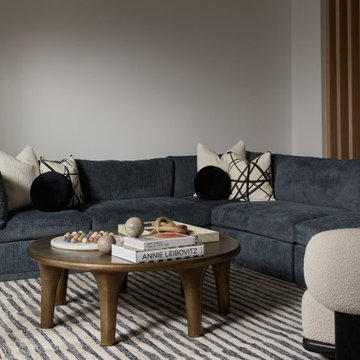
Custom wood-look tile flooring in wide width and narrower creates a base for the modern but warm interior in this living and dining area. Stacked stone, wood accents, black frame windows and white walls complete the space.


 User
The challenge of merging contemporary design with a classic traditional interior is emblematic of the vitality experienced in the evolution of Philadelphia’s urban fabric. The design of this Center City apartment engages a rich discourse between the new and the existing, focusing on areas of the residence that contradicted the new owners’ aesthetic and lifestyle.
The elevator opens to the center of the spacious living area that includes the foyer, kitchen and living room. The serene, geometric character of the foyer enhances the sense of arrival – offering a moment to contemplate the owners’ art, the interplay of the old and the new, and the subtleties of light.
The kitchen, while fully functional, willingly and quietly participates in the composition. Symmetry and asymmetry are seamlessly woven.
The depth and endurance of daily experiences are the ingredients that transform architecture into a vital framework for living. As it relates to a home, the framework requires a resonate balance of comfort and drama, achieved here with a cast of dynamic materials and details that subtly collaborate in simple composition.
Barry Halkin and Todd Mason Photography
 studio M MERGE
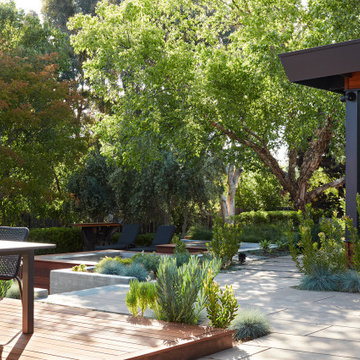
Mature trees frame the view for this outdoor dining and living area. In the mid ground the hot tub and cold plunge can be seen beautifully integrated into the garden.
Fescue grass, succulents, leucadendron, crepe myrtle trees, paper birch and olives trees create textural layers in a edited palette of greens. The score pattern in the concrete patio suggests large scale stones.


 studio M MERGE
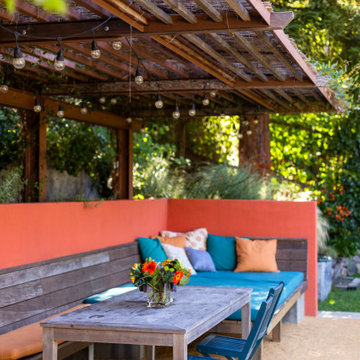
Photo of a mid-century modern backyard decomposed granite and wood fence formal garden in San Francisco.
 Merge-Point Architects & Builders
Archtiectural design of new custom home on the shore of Diamond Lake..
Example of a mid-sized transitional white two-story stucco gable roof design in Chicago
Example of a mid-sized transitional white two-story stucco gable roof design in Chicago

 Don Tankersley & Co.
Inspiration for a 1960s master light wood floor and beige floor bedroom remodel in Portland with a standard fireplace
 Merge-Point Architects & Builders
Interior construction/remodeling of a an existing foyer and living room. Project also included an addition containing an expanded garage, kitchen and master bedroom suite. Photo by B. Kildow

 Fireclay Tile
Kate Arends
Example of a large urban open concept concrete floor living room design in San Francisco with white cabinets, blue backsplash, ceramic backsplash, an island and white walls
Example of a large urban open concept concrete floor living room design in San Francisco with white cabinets, blue backsplash, ceramic backsplash, an island and white walls
 studio M MERGE
Marion Brenner
Inspiration for a mid-sized modern partial sun front yard stone garden path in San Francisco.
Inspiration for a mid-sized modern partial sun front yard stone garden path in San Francisco.


 Lucy Interior Design
Architect: Charlie & Co. | Builder: Detail Homes | Photographer: Spacecrafting
Freestanding bathtub - eclectic master beige tile multicolored floor freestanding bathtub idea in Minneapolis with flat-panel cabinets, black cabinets, white countertops, white walls and an undermount sink
Freestanding bathtub - eclectic master beige tile multicolored floor freestanding bathtub idea in Minneapolis with flat-panel cabinets, black cabinets, white countertops, white walls and an undermount sink
28