
Search results for "Merging" in Home Design Ideas


 ramsay photography
modern open air kitchen and landscape design by merge studio © ramsay photography
Large minimalist backyard gravel and rectangular lap pool house photo in San Francisco
Large minimalist backyard gravel and rectangular lap pool house photo in San Francisco
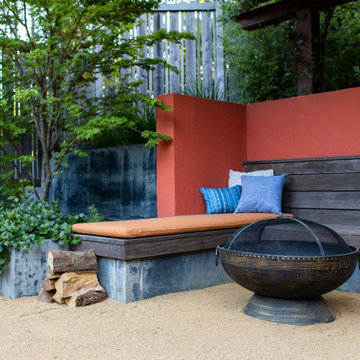
 studio M MERGE
Inspiration for a mid-century modern backyard decomposed granite and wood fence formal garden in San Francisco with a fire pit.
Find the right local pro for your project

 Haas Development and Construction
This functional laundry space merges efficiency with style. Warm maple cabinetry provides generous storage, complemented by a vibrant yellow and red tile backsplash that adds energy to the room.
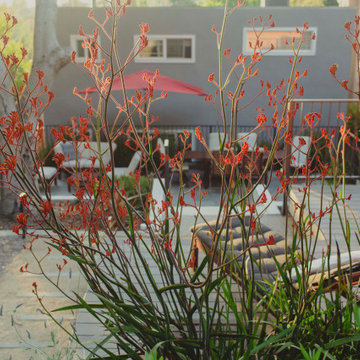 studio M MERGE
This is an example of a modern drought-tolerant backyard decomposed granite and wood fence flower bed in San Francisco.

 Coats Homes
Mid-sized transitional galley concrete floor and gray floor seated home bar photo in Dallas with an undermount sink, recessed-panel cabinets, gray cabinets, quartz countertops, brown backsplash, wood backsplash and white countertops
 studio M MERGE
Enclosed kitchen - mid-sized contemporary l-shaped enclosed kitchen idea in San Francisco with an undermount sink, flat-panel cabinets, medium tone wood cabinets, soapstone countertops, green backsplash, ceramic backsplash, stainless steel appliances and an island

 Merge Tech, Inc.
Basement - large traditional underground carpeted basement idea with beige walls and no fireplace

 Mark Weinberg Photography
Mark Weinberg
Freestanding bathtub - contemporary master freestanding bathtub idea in Salt Lake City with flat-panel cabinets, white cabinets, an undermount sink and a hinged shower door
Freestanding bathtub - contemporary master freestanding bathtub idea in Salt Lake City with flat-panel cabinets, white cabinets, an undermount sink and a hinged shower door

 studio M MERGE
Example of a mid-sized trendy 3/4 alcove shower design in San Francisco with open cabinets, gray cabinets, white walls, an integrated sink and concrete countertops


 studio M MERGE
Photo of a craftsman drought-tolerant backyard river rock and wood fence landscaping in San Francisco with a fire pit.
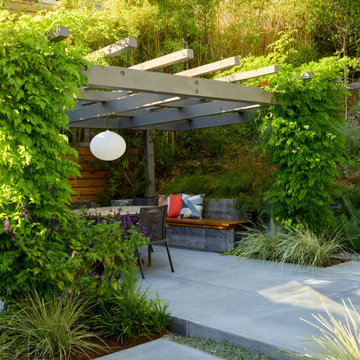 studio M MERGE
Mid Century Modern Garden - Outdoor living and dining with trellis, horizontal wood screen walls and carefully designed concrete paving to look like large scale stone pavers. Planting pockets were carefully designed around the outdoor living spaces to create a lush, private garden.

 Domiteaux Garza Architecture
Photo: Charles Davis Smith, AIA
Example of an urban medium tone wood floor eat-in kitchen design in Dallas with a farmhouse sink, open cabinets, stainless steel cabinets, wood countertops, brick backsplash, stainless steel appliances and an island
Example of an urban medium tone wood floor eat-in kitchen design in Dallas with a farmhouse sink, open cabinets, stainless steel cabinets, wood countertops, brick backsplash, stainless steel appliances and an island

 SWZ Architects LLC (merging with LFA)
Example of a large classic yellow two-story wood gable roof design in Boston

 SR Design Group, Inc.
Angela Schlentz
Alcove shower - mid-sized eclectic master gray tile and porcelain tile porcelain tile alcove shower idea with shaker cabinets, white cabinets, granite countertops and blue walls
Alcove shower - mid-sized eclectic master gray tile and porcelain tile porcelain tile alcove shower idea with shaker cabinets, white cabinets, granite countertops and blue walls

 HOBBS INC
Architect: Amanda Martocchio Architecture & Design
Photography: Michael Moran
Project Year:2016
This LEED-certified project was a substantial rebuild of a 1960's home, preserving the original foundation to the extent possible, with a small amount of new area, a reconfigured floor plan, and newly envisioned massing. The design is simple and modern, with floor to ceiling glazing along the rear, connecting the interior living spaces to the landscape. The design process was informed by building science best practices, including solar orientation, triple glazing, rain-screen exterior cladding, and a thermal envelope that far exceeds code requirements.

 Merge Tech, Inc.
Example of a mid-sized classic enclosed carpeted home theater design with black walls and a projector screen
34