
Search results for "Merging" in Home Design Ideas



Find the right local pro for your project
 BKC of Westfield
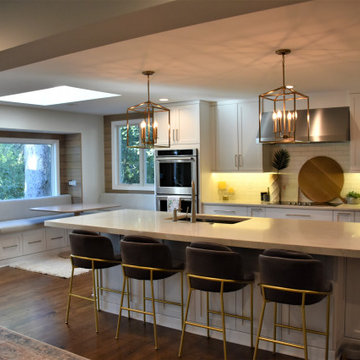
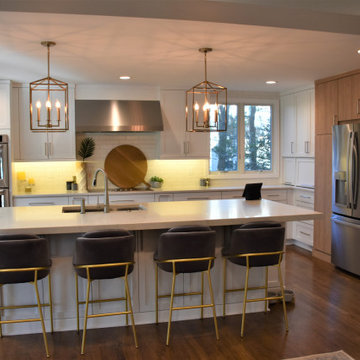
This Westfield, Nj kitchen renovation went through a major transformation. The wall between the kitchen and the family room was removed, and window locations were changed.
 BKC of Westfield
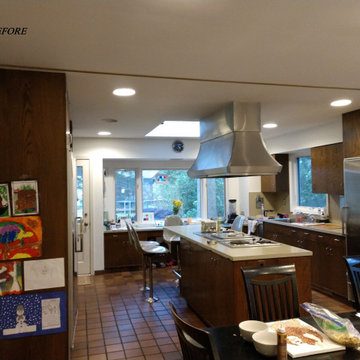
This Westfield, Nj kitchen renovation went through a major transformation. The wall between the kitchen and the family room was removed, and window locations were changed.
 BKC of Westfield
This Westfield, Nj kitchen renovation went through a major transformation. The wall between the kitchen and the family room was removed, and window locations were changed.
 Espinal Architects, LLC
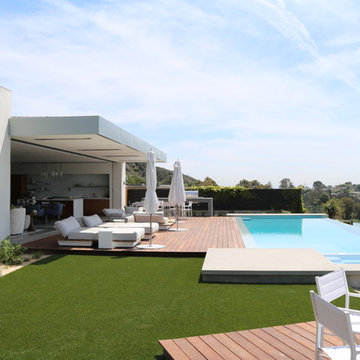
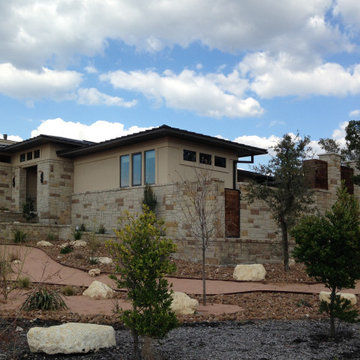
The design takes advantage of the rocky and sloping terrain by using terraced planters, and boulders excavated on-site as a landscaping feature.
Example of a large trendy beige one-story stone exterior home design with a hip roof
Example of a large trendy beige one-story stone exterior home design with a hip roof
 User
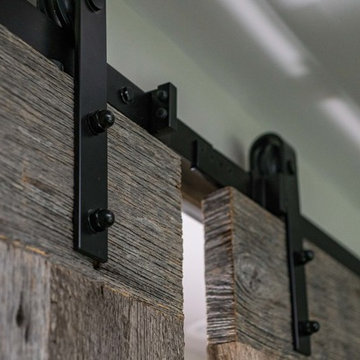
UserThe reclaimed barnboard sliding pantry doors are hung with smooth, quiet hardware.
A blend of classic style and reclaimed materials creates an organic and stylish kitchen space.
Photography by Eric Roth
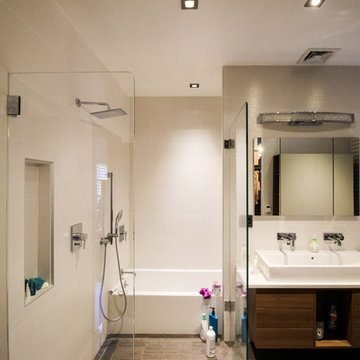
 European Kitchen Center
This modern bathroom features wet room; toilet room with Neorest toilet; walk-in shower; floating vanity, Duravit rectangular sink with double, wall mounted Grohe faucets.
It is combined with walk-in closet to create master suite.
Modern european closet system.
 European Kitchen Center
This modern bathroom features wet room; toilet room with Neorest toilet; walk-in shower; floating vanity, Duravit rectangular sink with double, wall mounted Grohe faucets.
It is combined with walk-in closet to create master suite.
Modern european closet system.
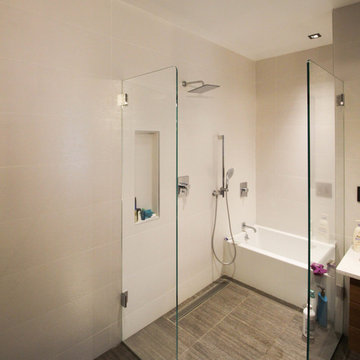 European Kitchen Center
This modern bathroom features wet room; toilet room with Neorest toilet; walk-in shower; floating vanity, Duravit rectangular sink with double, wall mounted Grohe faucets.
It is combined with walk-in closet to create master suite.
Modern european closet system.
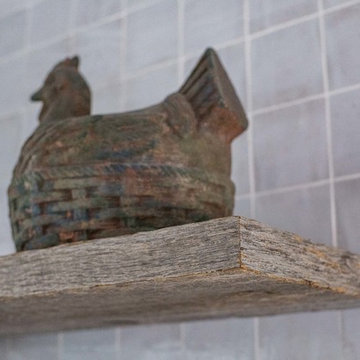 User
UserJF barnboard floating shelves are handcrafted to hide all support hardware, these have recessed led lights for counter light.
A blend of classic style and reclaimed materials creates an organic and stylish kitchen space.
Photography by Eric Roth

 SR Design Group, Inc.
Angela Schlentz
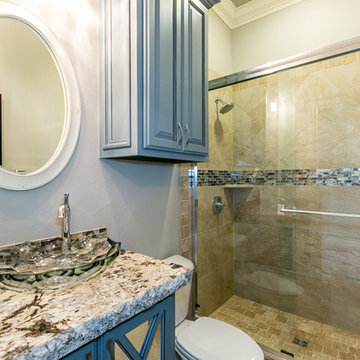
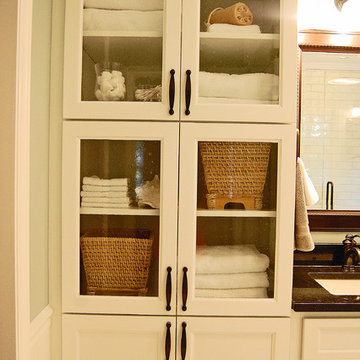
Example of a mid-sized eclectic master gray tile and porcelain tile porcelain tile alcove shower design in Other with an undermount sink, shaker cabinets, white cabinets, granite countertops and blue walls
Example of a mid-sized eclectic master gray tile and porcelain tile porcelain tile alcove shower design in Other with an undermount sink, shaker cabinets, white cabinets, granite countertops and blue walls
 SR Design Group, Inc.
Angela Schlentz
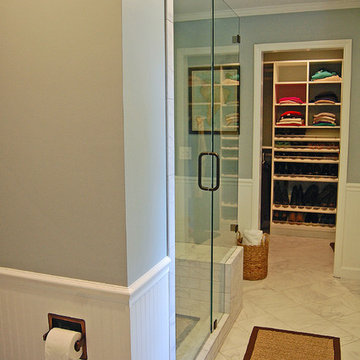
Alcove shower - mid-sized eclectic master gray tile and porcelain tile porcelain tile alcove shower idea in Other with shaker cabinets, white cabinets, granite countertops and blue walls
Alcove shower - mid-sized eclectic master gray tile and porcelain tile porcelain tile alcove shower idea in Other with shaker cabinets, white cabinets, granite countertops and blue walls
 User
UserSophie loves barn board. A blend of classic style and reclaimed materials creates an organic and stylish kitchen space.
Photography by Eric Roth
Example of a mid-sized transitional light wood floor kitchen design in Boston with a farmhouse sink, recessed-panel cabinets, white cabinets, quartzite countertops, gray backsplash, porcelain backsplash, stainless steel appliances and an island
Example of a mid-sized transitional light wood floor kitchen design in Boston with a farmhouse sink, recessed-panel cabinets, white cabinets, quartzite countertops, gray backsplash, porcelain backsplash, stainless steel appliances and an island

 Art Center College of Design
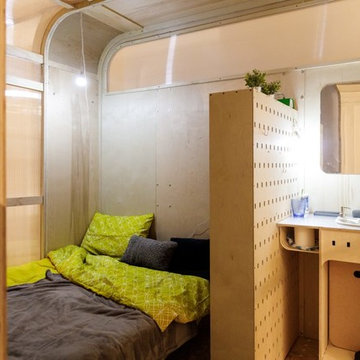
Interior of 1' = 1" scale model
Inspiration for a bedroom remodel in Los Angeles
Inspiration for a bedroom remodel in Los Angeles
38