
Search results for "Merging" in Home Design Ideas
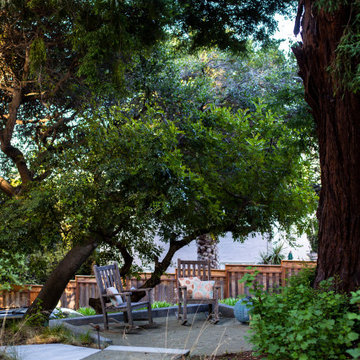
 studio M MERGE
This is an example of a mid-century modern drought-tolerant backyard decomposed granite and wood fence walkway in San Francisco.
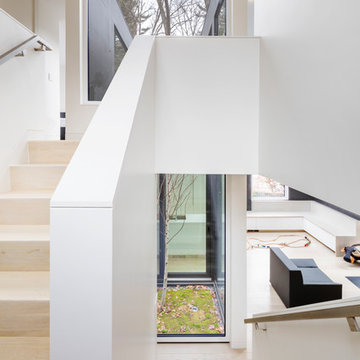

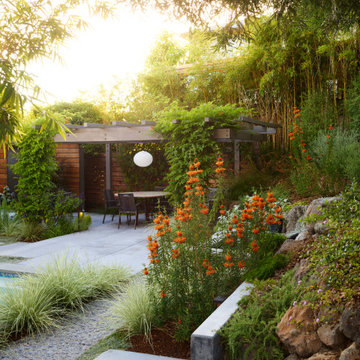 studio M MERGE
Mid Century Modern outdoor living with carefully designed concrete paving to maximize use-ability and lush garden space. Lions Tail (orange flowers), lomandra, creeping rosemary, trumpet vine, succulents and walkable ground cover soften the concrete paving. Horizontal wood walls create layers and privacy.
Find the right local pro for your project
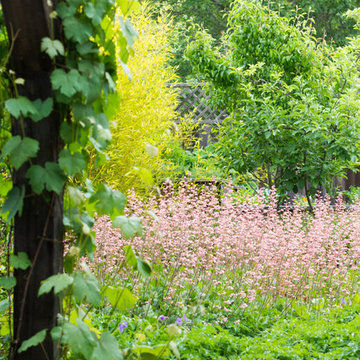

 studio M MERGE
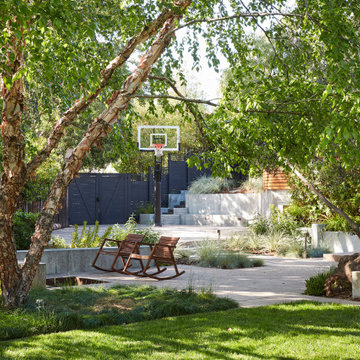
Mid Century Modern garden with expansive outdoor spaces including outdoor living, dining, basket ball, swimming, fire pit area etc. This photo shows the layered wood and concrete walls defining the outdoor spaces of the lawn, fire pit seating, basket ball court and deck beyond.
 studio M MERGE
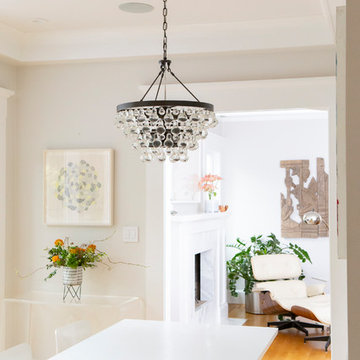
Transitional, modern/traditional. Open family kitchen with bright light. Heath tile. Italian marble. Indoor-Outdoor connection to garden. Breakfast area.
Photography: Jennifer Love
 SWZ Architects LLC (merging with LFA)

Example of a mid-sized minimalist master beige tile and limestone tile white floor and limestone floor drop-in bathtub design in Boston with flat-panel cabinets, beige walls, a one-piece toilet, medium tone wood cabinets, a drop-in sink and marble countertops

 Urbana Design Studio
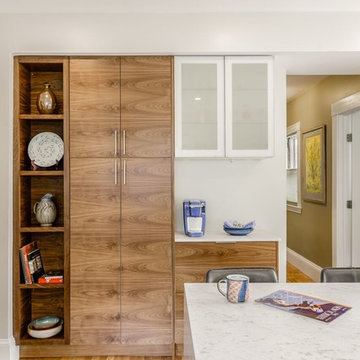
A combination of finishes merge - hickory cabinetry for durability, white painted cabinetry for lightness, and dark painted cabinetry as the focal point - all creating a cohesive, energetic space. A variety of metal finishes and provide interest and contrast.
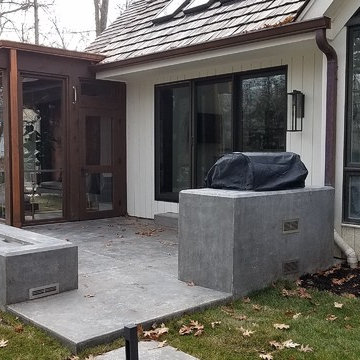
 Merge-Point Architects & Builders
Design & construction of cast-in-place concrete fire pit and grill enclosure.
Inspiration for a contemporary patio remodel in Chicago
Inspiration for a contemporary patio remodel in Chicago
 studio M MERGE
Sara Prada

Enclosed kitchen - mid-sized traditional l-shaped medium tone wood floor enclosed kitchen idea in San Francisco with a farmhouse sink, glass-front cabinets, white cabinets, soapstone countertops, white backsplash, subway tile backsplash, stainless steel appliances and an island
Enclosed kitchen - mid-sized traditional l-shaped medium tone wood floor enclosed kitchen idea in San Francisco with a farmhouse sink, glass-front cabinets, white cabinets, soapstone countertops, white backsplash, subway tile backsplash, stainless steel appliances and an island
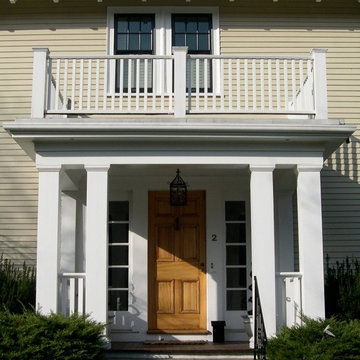 SWZ Architects LLC (merging with LFA)
Mid-sized traditional beige two-story wood house exterior idea in Boston with a shingle roof

 Merge Tech, Inc.
Home theater - mid-sized traditional enclosed carpeted home theater idea in Other with multicolored walls and a wall-mounted tv
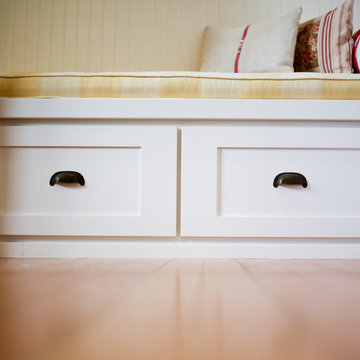 studio M MERGE
Sara Prada
Mid-sized elegant l-shaped medium tone wood floor enclosed kitchen photo in San Francisco with glass-front cabinets, white cabinets, a farmhouse sink, soapstone countertops, white backsplash, subway tile backsplash, stainless steel appliances and an island
Mid-sized elegant l-shaped medium tone wood floor enclosed kitchen photo in San Francisco with glass-front cabinets, white cabinets, a farmhouse sink, soapstone countertops, white backsplash, subway tile backsplash, stainless steel appliances and an island
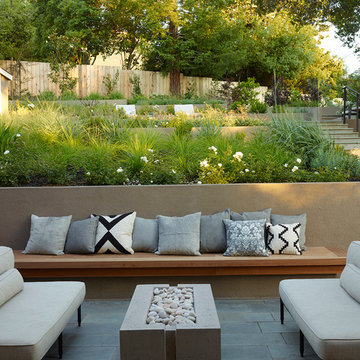
 Merge-Point Architects & Builders
Photo B. Kildow

Inspiration for a contemporary underground carpeted basement remodel in Chicago with multicolored walls
Inspiration for a contemporary underground carpeted basement remodel in Chicago with multicolored walls
 SWZ Architects LLC (merging with LFA)
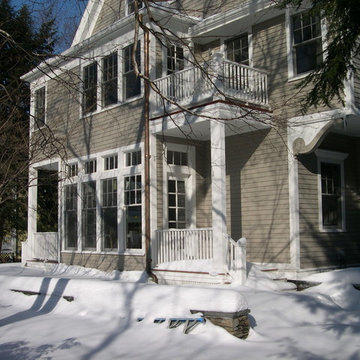
Large elegant gray two-story wood house exterior photo in Boston
 studio M MERGE
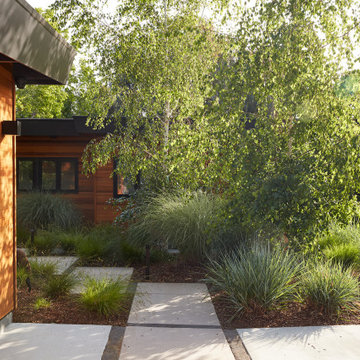
A layered green garden creates a calm and welcoming front entry to this mid century modern home in California.
Miscanthus, leymus, stipa, birch trees and exisitng maples create varying textures. Poured in place concrete pavers with decomposed granite create the angled path.
32