
Search results for "Merging" in Home Design Ideas


Find the right local pro for your project
 ADU Builders
We just wrapped up this 860 sq. ft. ADU design and construction project in Artesia that truly redefines cozy living. This isn’t just an ordinary accessory dwelling unit; it features an inviting bedroom and a stylish bathroom, all wrapped in an open layout that fosters connection and comfort.
With sleek black-framed double-hung windows and elegant white trim, the design combines modern flair with warmth. The hardwood flooring and recessed lighting create an inviting ambiance, making this ADU a perfect retreat, skillfully crafted by our Artesia ADU construction experts.
Artesia ADU Builders - https://www.adubuildersca.com/


 Aspen Leaf Interiors

Example of a mid-sized trendy gender-neutral carpeted and beige floor kids' bedroom design in Sacramento with red walls
 User
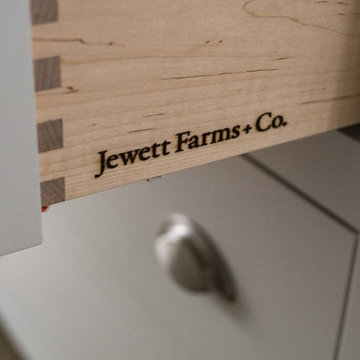
UserSolid maple drawer interiors, always made in house by Jewett Farms.
A blend of classic style and reclaimed materials creates an organic and stylish kitchen space.
Photography by Eric Roth

 Mercury Mosaics and Tile
A well-designed space invites you to live your happiest life.
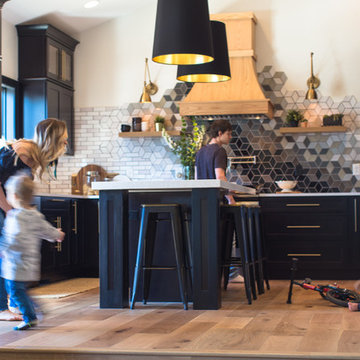
This project was inspired by a fusion of: contemporary elements, farmhouse warmth, geometric design & overall convenience. The style is eclectic as a result. Our clients wanted something unique to them and a reflection of their style to greet them each day. With details that are custom like the hood and the ceramic tile backsplash, there are standard elements worked into the space to truly show off this couple's personal style.
Photo Credits: Construction 2 Style + Chelsea Lopez Production
 BKC of Westfield
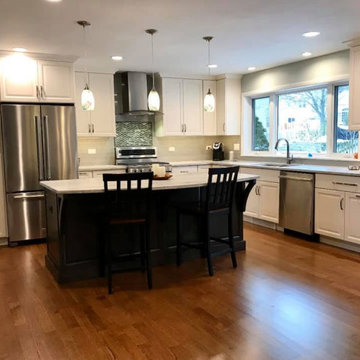
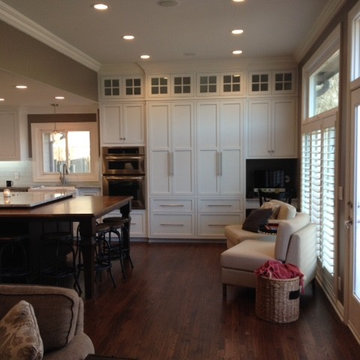
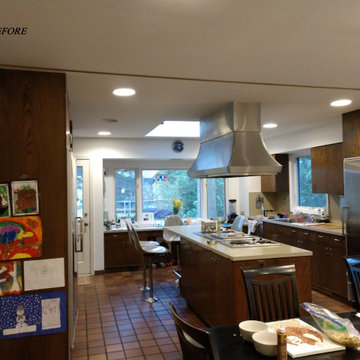
This Westfield, Nj kitchen renovation went through a major transformation. The main wall separating the kitchen from the family room was removed, window locations changed to accommodate the new layout.
 SR Design Group, Inc.
Angela Schlentz
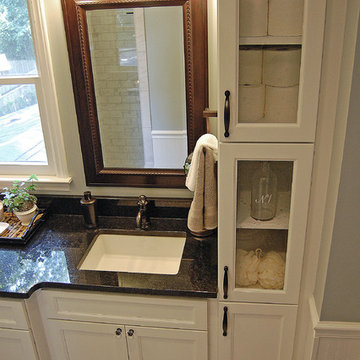
Example of a mid-sized eclectic master gray tile and porcelain tile bathroom design in Other with shaker cabinets, white cabinets and granite countertops
Example of a mid-sized eclectic master gray tile and porcelain tile bathroom design in Other with shaker cabinets, white cabinets and granite countertops
 Art Center College of Design
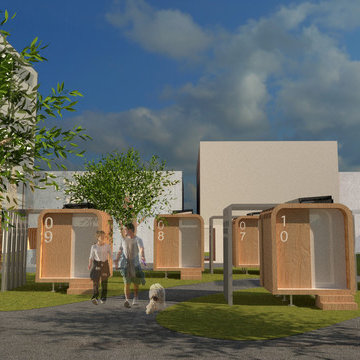
Hoping to eradicate homelessness the fastest way possible, which is by creating mobile homes that can be assembled easily and having a site plan that creates sense of community.
 BKC of Westfield
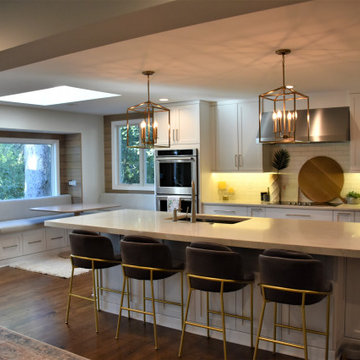
This Westfield, Nj kitchen renovation went through a major transformation. The wall between the kitchen and the family room was removed, and window locations were changed.
 BKC of Westfield
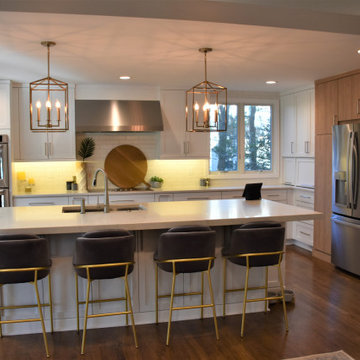
This Westfield, Nj kitchen renovation went through a major transformation. The wall between the kitchen and the family room was removed, and window locations were changed.
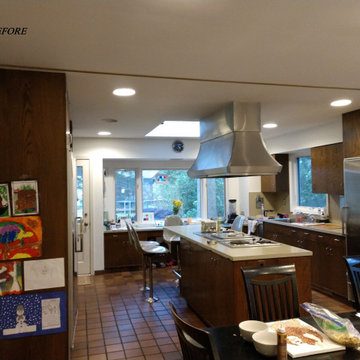 BKC of Westfield
This Westfield, Nj kitchen renovation went through a major transformation. The wall between the kitchen and the family room was removed, and window locations were changed.
 European Kitchen Center
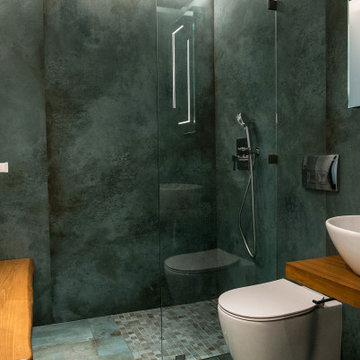
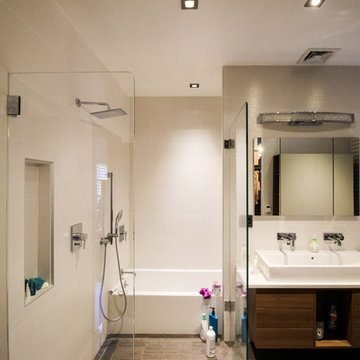
This modern bathroom features wet room; toilet room with Neorest toilet; walk-in shower; floating vanity, Duravit rectangular sink with double, wall mounted Grohe faucets.
It is combined with walk-in closet to create master suite.
Modern european closet system.
 Espinal Architects, LLC
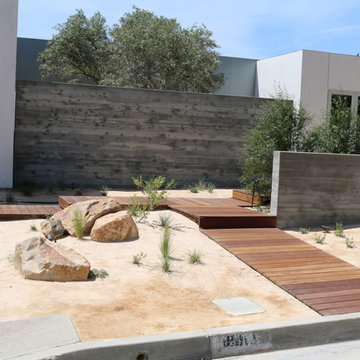
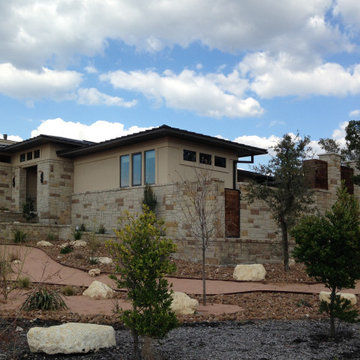
The design takes advantage of the rocky and sloping terrain by using terraced planters, and boulders excavated on-site as a landscaping feature.
Example of a large trendy beige one-story stone exterior home design with a hip roof
Example of a large trendy beige one-story stone exterior home design with a hip roof

35