
Search results for "Merging" in Home Design Ideas


 Hiren Patel Architects
http://www.phxindia.in/
Example of a large minimalist backyard decomposed granite patio fountain design in Ahmedabad with a roof extension
Example of a large minimalist backyard decomposed granite patio fountain design in Ahmedabad with a roof extension

 Encore Construction
The colors of the sea merge in this charming powder room in a complete rebuild of a Cape Cod vacation home. Photography: OnSite Studios
Inspiration for a coastal multicolored tile powder room remodel in Boston with furniture-like cabinets, dark wood cabinets, marble countertops and green countertops
Inspiration for a coastal multicolored tile powder room remodel in Boston with furniture-like cabinets, dark wood cabinets, marble countertops and green countertops
Find the right local pro for your project

 OLSON LEWIS + Architects
Major gut renovation of this coastal estate preserved its basic layout while expanding the kitchen. A veranda and a pair of gazebos were also added to the home to maximize outdoor living and the water views. The interior merged the homeowners eclectic style with the traditional style of the home.
Photographer: James R. Salomon
Contractor: Carl Anderson, Anderson Contracting Services

 Island Architects
Photography by Werner Segarra
Example of a tuscan formal carpeted living room design in San Diego with green walls, a standard fireplace and no tv
Example of a tuscan formal carpeted living room design in San Diego with green walls, a standard fireplace and no tv

 BANDD DESIGN
A farmhouse coastal styled home located in the charming neighborhood of Pflugerville. We merged our client's love of the beach with rustic elements which represent their Texas lifestyle. The result is a laid-back interior adorned with distressed woods, light sea blues, and beach-themed decor. We kept the furnishings tailored and contemporary with some heavier case goods- showcasing a touch of traditional. Our design even includes a separate hangout space for the teenagers and a cozy media for everyone to enjoy! The overall design is chic yet welcoming, perfect for this energetic young family.
Project designed by Sara Barney’s Austin interior design studio BANDD DESIGN. They serve the entire Austin area and its surrounding towns, with an emphasis on Round Rock, Lake Travis, West Lake Hills, and Tarrytown.
For more about BANDD DESIGN, click here: https://bandddesign.com/
To learn more about this project, click here: https://bandddesign.com/moving-water/

 Creative Renovations
A view of the corner shower with Euro door and overhead shower head.
Visions in Photography
Alcove shower - mid-sized transitional 3/4 white tile and ceramic tile ceramic tile alcove shower idea in Detroit with a drop-in sink, furniture-like cabinets, medium tone wood cabinets, granite countertops, a one-piece toilet and green walls
Alcove shower - mid-sized transitional 3/4 white tile and ceramic tile ceramic tile alcove shower idea in Detroit with a drop-in sink, furniture-like cabinets, medium tone wood cabinets, granite countertops, a one-piece toilet and green walls

 Rasmus Blaesbjerg
Merged living room, dining room and kitchen to maximize space and social functions
Photo: Ken Hermann
Example of a mid-sized danish open concept light wood floor living room design in Copenhagen with white walls and no fireplace
Example of a mid-sized danish open concept light wood floor living room design in Copenhagen with white walls and no fireplace

 Idea Space Architecture + Design
Photography by Anna Herbst
Inspiration for a mid-sized transitional dark wood floor and brown floor great room remodel in New York with gray walls and no fireplace
Inspiration for a mid-sized transitional dark wood floor and brown floor great room remodel in New York with gray walls and no fireplace

 Schwartz and Architecture
Example of a large trendy single-wall dark wood floor and brown floor kitchen design in San Francisco with flat-panel cabinets, gray cabinets, stainless steel appliances, an island, a double-bowl sink, quartzite countertops, beige backsplash and ceramic backsplash

 Soll.Solutions
Wonderful modern bright space where aesthetics and functionality have merged to perfection.
Large minimalist l-shaped medium tone wood floor and brown floor open concept kitchen photo in Montreal with flat-panel cabinets, white cabinets, granite countertops, gray backsplash, granite backsplash, paneled appliances, an island and gray countertops
Large minimalist l-shaped medium tone wood floor and brown floor open concept kitchen photo in Montreal with flat-panel cabinets, white cabinets, granite countertops, gray backsplash, granite backsplash, paneled appliances, an island and gray countertops
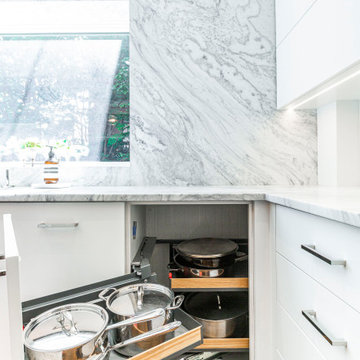 Soll.Solutions
Wonderful modern bright space where aesthetics and functionality have merged to perfection.
Open concept kitchen - large modern l-shaped medium tone wood floor and brown floor open concept kitchen idea in Montreal with flat-panel cabinets, white cabinets, granite countertops, gray backsplash, granite backsplash, paneled appliances, an island and gray countertops
Open concept kitchen - large modern l-shaped medium tone wood floor and brown floor open concept kitchen idea in Montreal with flat-panel cabinets, white cabinets, granite countertops, gray backsplash, granite backsplash, paneled appliances, an island and gray countertops
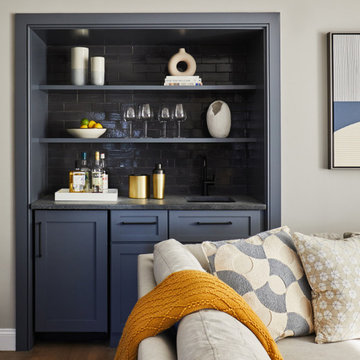
 Darci Hether
This three-story Westhampton Beach home designed for family get-togethers features a large entry and open-plan kitchen, dining, and living room. The kitchen was gut-renovated to merge seamlessly with the living room. For worry-free entertaining and clean-up, we used lots of performance fabrics and refinished the existing hardwood floors with a custom greige stain. A palette of blues, creams, and grays, with a touch of yellow, is complemented by natural materials like wicker and wood. The elegant furniture, striking decor, and statement lighting create a light and airy interior that is both sophisticated and welcoming, for beach living at its best, without the fuss!

 Ryan Siphers Photography
Inspiration for a tropical dining room remodel in Hawaii with beige walls
Inspiration for a tropical dining room remodel in Hawaii with beige walls

 Hagman Architects
A gathering of historic Lazy O Ranch buildings merged into contemporary home living. “This home flows perfectly” stated the owner. 'It really functions well."

 Pravin Bakrania
Room divider hides kitchen clutter from great room. Brown glass back splash merges with brown cabinets creating one large mass.
Kitchen - contemporary kitchen idea in Las Vegas
Kitchen - contemporary kitchen idea in Las Vegas

 Elite Installations, LLC
Greys and whites accent this custom shower area with a mosaic inlay to give the pattern a merging of tones and textures.
Inspiration for a timeless bathroom remodel in Boston
Inspiration for a timeless bathroom remodel in Boston
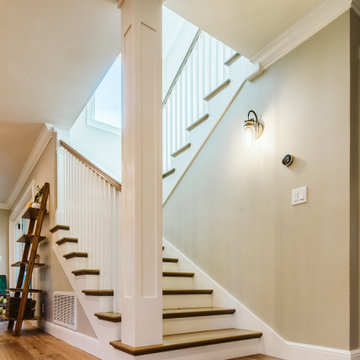
 Viotti Architects
This project merges the best of traditional with modern elements. Scoop handled drawers, traditional Crown molding, and 8” wide plank wood floors create a bridge between classic and trend-worthy.

 D M C / D Maahs Construction, LLC
Empty wall in the dining room. A great space to merge the two rooms together and create more storage in an otherwise smaller kitchen
Mid-sized trendy porcelain tile kitchen/dining room combo photo in Albuquerque
Mid-sized trendy porcelain tile kitchen/dining room combo photo in Albuquerque

 Simply Home Decorating
The homeowners of this condo sought our assistance when downsizing from a large family home on Howe Sound to a small urban condo in Lower Lonsdale, North Vancouver. They asked us to incorporate many of their precious antiques and art pieces into the new design. Our challenges here were twofold; first, how to deal with the unconventional curved floor plan with vast South facing windows that provide a 180 degree view of downtown Vancouver, and second, how to successfully merge an eclectic collection of antique pieces into a modern setting. We began by updating most of their artwork with new matting and framing. We created a gallery effect by grouping like artwork together and displaying larger pieces on the sections of wall between the windows, lighting them with black wall sconces for a graphic effect. We re-upholstered their antique seating with more contemporary fabrics choices - a gray flannel on their Victorian fainting couch and a fun orange chenille animal print on their Louis style chairs. We selected black as an accent colour for many of the accessories as well as the dining room wall to give the space a sophisticated modern edge. The new pieces that we added, including the sofa, coffee table and dining light fixture are mid century inspired, bridging the gap between old and new. White walls and understated wallpaper provide the perfect backdrop for the colourful mix of antique pieces. Interior Design by Lori Steeves, Simply Home Decorating. Photos by Tracey Ayton Photography
78