
Search results for "Merging" in Home Design Ideas

 Yeomans Work Architecture, Inc.
The existing kitchen and dining room were opened up and merged to create the open concept kitchen and great room design.
Photographer: Raif Fluker, pmpartnersinc@gmail.com

 John Linam Jr, Architect, PLLC
This former site in disrepair was merged with the existing adjacent home to create a series of outdoor living spaces including terraced gardens, the screen porch, and a detached cottage garage
Kavita John Photography

 Chen + Suchart Studio
The master bedroom volume floats about the masonry walls. The cladding and glazing absorb and merge with the colors of the environment. A balcony allows the view to the north and the the south simultaneously while protecting the master bedroom from the western sun exposure. The band of glazing across the north elevation capture the McDowell Mountains range.
Winquist Photography, Matt Winquist
Find the right local pro for your project

 Rasmus Blaesbjerg
Merged living room, dining room and kitchen to maximize space and social functions
Photo: Ken Hermann
Mid-sized danish single-wall light wood floor kitchen photo in Copenhagen with a drop-in sink, flat-panel cabinets, white cabinets, quartz countertops, stainless steel appliances, an island and white backsplash
Mid-sized danish single-wall light wood floor kitchen photo in Copenhagen with a drop-in sink, flat-panel cabinets, white cabinets, quartz countertops, stainless steel appliances, an island and white backsplash
 Soll.Solutions
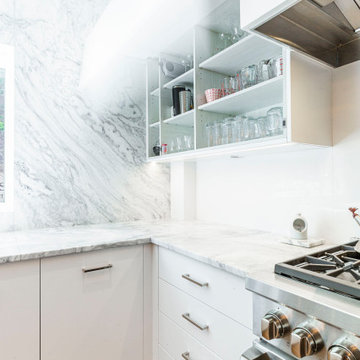
Wonderful modern bright space where aesthetics and functionality have merged to perfection.
Open concept kitchen - large modern l-shaped medium tone wood floor and brown floor open concept kitchen idea in Montreal with flat-panel cabinets, white cabinets, granite countertops, gray backsplash, granite backsplash, paneled appliances, an island and gray countertops
Open concept kitchen - large modern l-shaped medium tone wood floor and brown floor open concept kitchen idea in Montreal with flat-panel cabinets, white cabinets, granite countertops, gray backsplash, granite backsplash, paneled appliances, an island and gray countertops
 Soll.Solutions
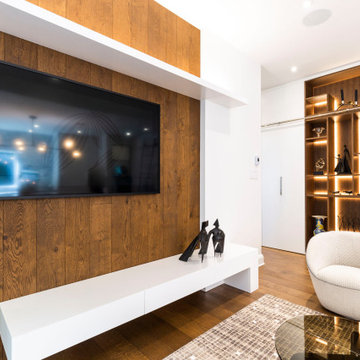
Wonderful modern bright space where aesthetics and functionality have merged to perfection.
Example of a large minimalist l-shaped medium tone wood floor and brown floor open concept kitchen design in Montreal with flat-panel cabinets, white cabinets, granite countertops, gray backsplash, granite backsplash, paneled appliances, an island and gray countertops
Example of a large minimalist l-shaped medium tone wood floor and brown floor open concept kitchen design in Montreal with flat-panel cabinets, white cabinets, granite countertops, gray backsplash, granite backsplash, paneled appliances, an island and gray countertops
 Soll.Solutions
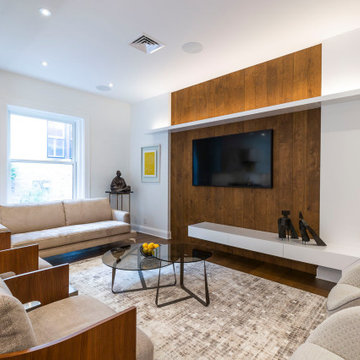
Wonderful modern bright space where aesthetics and functionality have merged to perfection.
Living room - large contemporary l-shaped medium tone wood floor and brown floor living room idea in Montreal with flat-panel cabinets, white cabinets, granite countertops, gray backsplash, granite backsplash, paneled appliances, an island and gray countertops
Living room - large contemporary l-shaped medium tone wood floor and brown floor living room idea in Montreal with flat-panel cabinets, white cabinets, granite countertops, gray backsplash, granite backsplash, paneled appliances, an island and gray countertops
 Viotti Architects
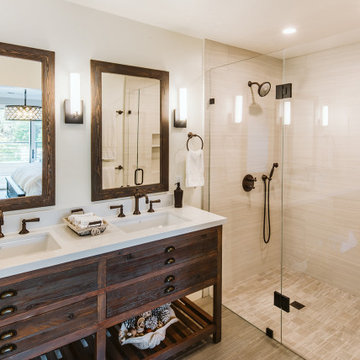
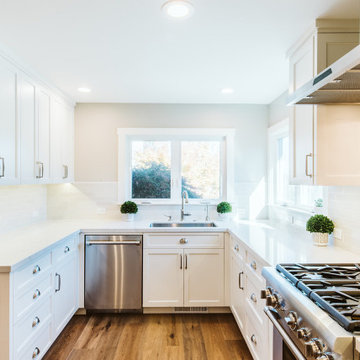
This project merges the best of traditional with modern elements. Scoop handled drawers, traditional Crown molding, and 8” wide plank wood floors create a bridge between classic and trend-worthy.
 Viotti Architects
This project merges the best of traditional with modern elements. Scoop handled drawers, traditional Crown molding, and 8” wide plank wood floors create a bridge between classic and trend-worthy.

 Patricia Fonseca Interiors
Spacious merging of contemporary home office, conference room and home bar all in one
Home office - large contemporary built-in desk carpeted home office idea in Miami
Home office - large contemporary built-in desk carpeted home office idea in Miami

 Hagman Architects
A gathering of historic Lazy O Ranch buildings merged into contemporary home living. “This home flows perfectly” stated the owner. 'It really functions well."

 Hausmith Building Co.
This downtown home was renovated with the goal of staying with in the existing footprint. Creating a functional master bath and closet became a welcomed challenge. The idea was to create the feeling of a master closet with a bathroom in it and not the other way around. Low ceiling, and accent lighting helped create a warn inviting space. Glass French doors were used to keep the space open and light.
Photo by:Zephyr McIntyre

 Vetter Architects
The owners requested a Private Resort that catered to their love for entertaining friends and family, a place where 2 people would feel just as comfortable as 42. Located on the western edge of a Wisconsin lake, the site provides a range of natural ecosystems from forest to prairie to water, allowing the building to have a more complex relationship with the lake - not merely creating large unencumbered views in that direction. The gently sloping site to the lake is atypical in many ways to most lakeside lots - as its main trajectory is not directly to the lake views - allowing for focus to be pushed in other directions such as a courtyard and into a nearby forest.
The biggest challenge was accommodating the large scale gathering spaces, while not overwhelming the natural setting with a single massive structure. Our solution was found in breaking down the scale of the project into digestible pieces and organizing them in a Camp-like collection of elements:
- Main Lodge: Providing the proper entry to the Camp and a Mess Hall
- Bunk House: A communal sleeping area and social space.
- Party Barn: An entertainment facility that opens directly on to a swimming pool & outdoor room.
- Guest Cottages: A series of smaller guest quarters.
- Private Quarters: The owners private space that directly links to the Main Lodge.
These elements are joined by a series green roof connectors, that merge with the landscape and allow the out buildings to retain their own identity. This Camp feel was further magnified through the materiality - specifically the use of Doug Fir, creating a modern Northwoods setting that is warm and inviting. The use of local limestone and poured concrete walls ground the buildings to the sloping site and serve as a cradle for the wood volumes that rest gently on them. The connections between these materials provided an opportunity to add a delicate reading to the spaces and re-enforce the camp aesthetic.
The oscillation between large communal spaces and private, intimate zones is explored on the interior and in the outdoor rooms. From the large courtyard to the private balcony - accommodating a variety of opportunities to engage the landscape was at the heart of the concept.
Overview
Chenequa, WI
Size
Total Finished Area: 9,543 sf
Completion Date
May 2013
Services
Architecture, Landscape Architecture, Interior Design

 Creative Renovations
Another view of this beautiful space.
Visions in Photography
Bathroom - transitional bathroom idea in Detroit
Bathroom - transitional bathroom idea in Detroit
 Creative Renovations
A view showing the frosted glass pocket door opened to the Laundry room.
Visions in Photography
Example of a mid-sized transitional galley ceramic tile dedicated laundry room design in Detroit with flat-panel cabinets, white cabinets, beige walls and a side-by-side washer/dryer
Example of a mid-sized transitional galley ceramic tile dedicated laundry room design in Detroit with flat-panel cabinets, white cabinets, beige walls and a side-by-side washer/dryer
 Hagman Architects
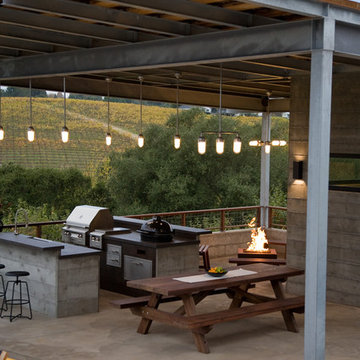
A gathering of historic Lazy O Ranch buildings merged into contemporary home living. “This home flows perfectly” stated the owner. 'It really functions well."
 JKT Associates, Inc.
Design by: Merge Studio, Inc.
Photo by: Ramsey
Home design - modern home design idea in San Francisco
Home design - modern home design idea in San Francisco

 GMT Home Designs Inc.
This gorgeous 2 1/2 story home had to be designed keeping the location of the existing foundation because of the proximity to the water. The stone façade beautifully grounds the cedar shingles to the landscape. The covered walkway allows easy access from the garage and in-law suite to the front entry or the stunning mahogany deck. The views from this home are spectacular, inside and out!
 Viotti Architects
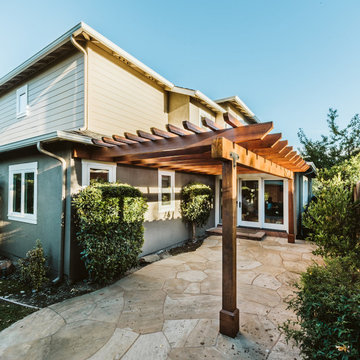
This project merges the best of traditional with modern elements. Scoop handled drawers, traditional Crown molding, and 8” wide plank wood floors create a bridge between classic and trend-worthy.between classic and trend-worthy.
 Tingley Landscapes
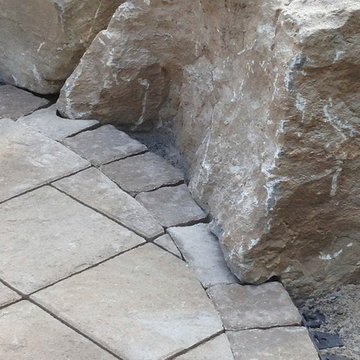
Boulders merge into the edge of a patio creating a seamless connection.
Home design - rustic home design idea in New York
Home design - rustic home design idea in New York
80