
Search results for "Merging" in Home Design Ideas

 Design Directives, LLC
A bright and spacious floor plan mixed with custom woodwork, artisan lighting, and natural stone accent walls offers a warm and inviting yet incredibly modern design. The organic elements merge well with the undeniably beautiful scenery, creating a cohesive interior design from the inside out.
Mahogany flat cabinets with flush doors and stainless steel hardware, custom crown on cabinets, Wolf range stove, and Sub Zero over and under refrigerator/freezer combination unit. The kitchen connects to the home's open great room with high ceilings, exposed steel beams, and a large skylight
Designed by Design Directives, LLC., based in Scottsdale, Arizona and serving throughout Phoenix, Paradise Valley, Cave Creek, Carefree, and Sedona.
For more about Design Directives, click here: https://susanherskerasid.com/
To learn more about this project, click here: https://susanherskerasid.com/modern-napa/

 Extraordinary Homes
Image Quest Photography - Another view of the great open plan of the rooms merging but yet being separate.
Inspiration for a contemporary family room remodel in Kansas City
Inspiration for a contemporary family room remodel in Kansas City

 DUCHATEAU Floors
The Riverstone Collection™ is an evolution of hand-sculpted hardwood flooring that blends beautifully with interiors old and new. Natural distressing and raised knots give the floors a raw and organic contour that feels comforting beneath the feet. While maintaining the elegance that is DuChateau®, The Riverstone Collection™ effortlessly merges modern and rustic design to create a truly original and inspiring floor.
Find the right local pro for your project
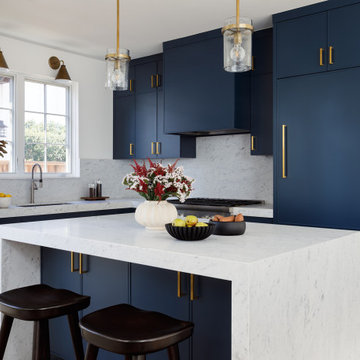
 Paulina Carcach Studio
A crisp, enduring home with bold dark contrasts that steal the show - exuding timeless elegance by merging sleek minimalism with functional artistry.
Example of a trendy kitchen design in San Francisco
Example of a trendy kitchen design in San Francisco

 Corynne Pless
Photo: Corynne Pless © 2013 Houzz
Inspiration for an eclectic dining room remodel in New York
Inspiration for an eclectic dining room remodel in New York

 Ambiance, Inc.
Whitney Kamman Photography
Example of a mountain style l-shaped medium tone wood floor and brown floor kitchen design with an undermount sink, shaker cabinets, medium tone wood cabinets, gray backsplash, paneled appliances and an island
Example of a mountain style l-shaped medium tone wood floor and brown floor kitchen design with an undermount sink, shaker cabinets, medium tone wood cabinets, gray backsplash, paneled appliances and an island



 Regan Baker Design Inc.
First home, savvy art owners, decided to hire RBD to design their recently purchased two story, four bedroom, midcentury Diamond Heights home to merge their new parenthood and love for entertaining lifestyles. Hired two months prior to the arrival of their baby boy, RBD was successful in installing the nursery just in time. The home required little architectural spatial reconfiguration given the previous owner was an architect, allowing RBD to focus mainly on furniture, fixtures and accessories while updating only a few finishes. New paint grade paneling added a needed midcentury texture to the entry, while an existing site for sore eyes radiator, received a new walnut cover creating a built-in mid-century custom headboard for the guest room, perfect for large art and plant decoration. RBD successfully paired furniture and art selections to connect the existing material finishes by keeping fabrics neutral and complimentary to the existing finishes. The backyard, an SF rare oasis, showcases a hanging chair and custom outdoor floor cushions for easy lounging, while a stylish midcentury heated bench allows easy outdoor entertaining in the SF climate.
Photography Credit: Scott Hargis Photography

 PAULA+MARTHA, LLC
Phillip Ennis
Inspiration for a transitional living room remodel in New York with white walls
Inspiration for a transitional living room remodel in New York with white walls
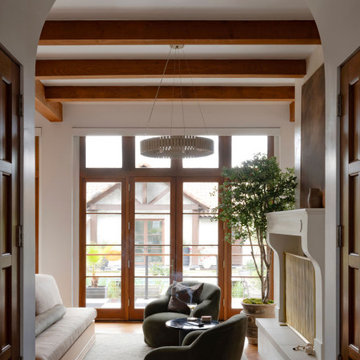
 Urbanology Designs
This elegant home merges fashion and interiors, crafting a home as confident as a tailored suit. Bold statements, rich textures, and neuroaesthetic design create a space that feels effortless, refined, and personal.
In the living room, a sculptural TV wall merges storage with a statement design, while a custom sofa with a built-in bench creates layered conversation zones. The space is versatile and effortlessly chic.

 Yeomans Work Architecture, Inc.
The existing kitchen and dining room were opened up and merged to create the open concept kitchen and great room design.
Photographer: Raif Fluker, pmpartnersinc@gmail.com
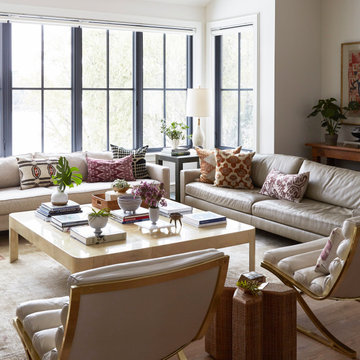
 KitchenLab Interiors
’ first, entirely new construction project in collaboration with GTH architects who designed the residence. KLI was responsible for all interior finishes, fixtures, furnishings, and design including the stairs, casework, interior doors, moldings and millwork. KLI also worked with the client on selecting the roof, exterior stucco and paint colors, stone, windows, and doors. The homeowners had purchased the existing home on a lakefront lot of the Valley Lo community in Glenview, thinking that it would be a gut renovation, but when they discovered a host of issues including mold, they decided to tear it down and start from scratch. The minute you look out the living room windows, you feel as though you're on a lakeside vacation in Wisconsin or Michigan. We wanted to help the homeowners achieve this feeling throughout the house - merging the causal vibe of a vacation home with the elegance desired for a primary residence. This project is unique and personal in many ways - Rebekah and the homeowner, Lorie, had grown up together in a small suburb of Columbus, Ohio. Lorie had been Rebekah's babysitter and was like an older sister growing up. They were both heavily influenced by the style of the late 70's and early 80's boho/hippy meets disco and 80's glam, and both credit their moms for an early interest in anything related to art, design, and style. One of the biggest challenges of doing a new construction project is that it takes so much longer to plan and execute and by the time tile and lighting is installed, you might be bored by the selections of feel like you've seen them everywhere already. “I really tried to pull myself, our team and the client away from the echo-chamber of Pinterest and Instagram. We fell in love with counter stools 3 years ago that I couldn't bring myself to pull the trigger on, thank god, because then they started showing up literally everywhere", Rebekah recalls. Lots of one of a kind vintage rugs and furnishings make the home feel less brand-spanking new. The best projects come from a team slightly outside their comfort zone. One of the funniest things Lorie says to Rebekah, "I gave you everything you wanted", which is pretty hilarious coming from a client to a designer.

 Metropolis Design Group
Warm soft textures, fun friendly fabric patterns and a gallery of family photos make this room a cozy family nest.
Living room - contemporary living room idea in Minneapolis
Living room - contemporary living room idea in Minneapolis

 VictorEric Design+Build
Example of a mid-sized trendy gray three-story mixed siding flat roof design in Vancouver

 Sacred Living
"Sacred Living's Robert Esterley merges classic design principles with holistic healing modalities in his approach" - Laguna Beach Magazine
Mid-sized beach style enclosed carpeted living room photo in Orange County with beige walls, a standard fireplace, a stone fireplace and no tv
Mid-sized beach style enclosed carpeted living room photo in Orange County with beige walls, a standard fireplace, a stone fireplace and no tv
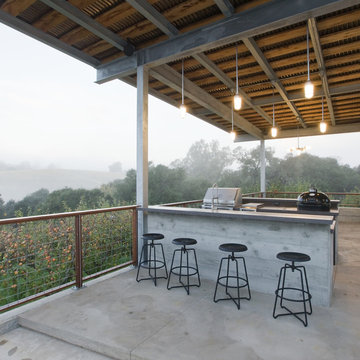
 JKT Associates, Inc.
Design by: Merge Studio, Inc.
Photo by: Ramsey
Example of a minimalist home design design in San Francisco
Example of a minimalist home design design in San Francisco

 BuyTile
Advance is the most evolved aesthetic expression of natural stones. This collection merges natural inspiration with timeless contemporary style.
Living room - modern living room idea in New York
Living room - modern living room idea in New York

 Hagman Architects
A gathering of historic Lazy O Ranch buildings merged into contemporary home living. “This home flows perfectly” stated the owner. 'It really functions well."
81