
Search results for "Merging" in Home Design Ideas

 Shaffer Landscapes
A pool oasis merging the natural look of boulders, a stream, waterfalls, and ample plantings with a comfortable, resort-like feel. Transformed a sloped back yard into a useable, enjoyable space.
 Living Stone Design + Build
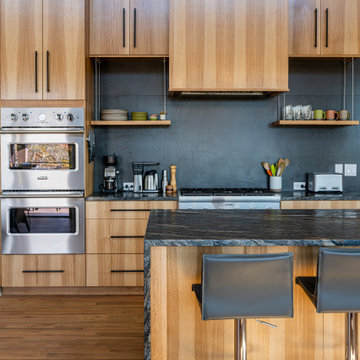
The kitchen of the Amato Residence in Asheville, NC, boasts modern elegance with high-end finishes, state-of-the-art appliances, and a functional layout. This space merges luxury and sustainability, ideal for culinary enthusiasts.

 House of L
The "Illusionist" kitchen is a 2nd place winner in the prestigious Subzero and Wolf kitchen design contest in the state of Ohio. This tremendous house, which is situated on the lake, boasts a main kitchen and a prep kitchen. Its name was generated from the complete invisibility of the main kitchen's working components, whereas all of the appliances were completely concealed to provide a seamless look allowing for an unconventional look that is streamlined yet completely functional. The goal of the homeowners in the design stages were to simplify a more conventional house layout. A more predictable formal dining room was eliminated creating a merge of the main kitchen with a central eating area. The combining of these two spaces helped to develop the concept that the kitchen was an 'illusion'; accessible when necessary but unnoticed in every other way so there was less of a feel of being in a kitchen and more of a sense of being in a gathering area for family and friends to enjoy. The main kitchen boasts three ovens, a 36" Subzero refrigerator and a 36" Subzero freezer, all of which are paneled with white glass, providing a perfect reflective surface for the lake in the backdrop. The island is dual purposed, housing a sink and a 36" induction Wolf cooktop on one side and providing seating for 10 in a custom built banquette. The light fixture above the custom glass and stainless steel table is the "Etoile" from Terzanni while the massive light fixture over the island is the "Sospesa" from Fabbian and boasts a 2" sheet of glass with inset halogen lighting that is nearly invisible suspended from the 10' ceiling that features a drop ceiling with cove lighting. The prep kitchen, which was the 'workhorse' for everyday use is also a fully functional space, featuring additional 36" Subzero refrigerator and freezer, a 36" oven, microwave, two prep sinks (one in the island and one to the left of the freezer) and a concealed barstool which pulls out from the island and 'disappears' when not in use. A built-in dog feeding station allows for conveniences for all family members of this modern household.
Find the right local pro for your project
 Shaffer Landscapes
A pool oasis merging the natural look of boulders, a stream, waterfalls, and ample plantings with a comfortable, resort-like feel. Transformed a sloped back yard into a useable, enjoyable space.

 FOUR POINT DESIGN BUILD INC
DESIGN BUILD REMODEL | Home Office Transformation | FOUR POINT DESIGN BUILD INC.
This space was once a child's bedroom and now doubles as a professional home photography post production office and a dressing room for graceful ballerinas!
This completely transformed 3,500+ sf family dream home sits atop the gorgeous hills of Calabasas, CA and celebrates the strategic and eclectic merging of contemporary and mid-century modern styles with the earthy touches of a world traveler!
AS SEEN IN Better Homes and Gardens | BEFORE & AFTER | 10 page feature and COVER | Spring 2016
To see more of this fantastic transformation, watch for the launch of our NEW website and blog THE FOUR POINT REPORT, where we celebrate this and other incredible design build journey! Launching September 2016.
Photography by Riley Jamison
#ballet #photography #remodel #LAinteriordesigner #builder #dreamproject #oneinamillion

 Amy Storm & Company
This Walker Zanger mosaic tile backsplash was the perfect touch of elegance in this kitchen. I love how the delicate tile merges with the hardness of the steal and wood beams.
Carlos Vegara Photography

 OLSON LEWIS + Architects
Major gut renovation of this coastal estate preserved its basic layout while expanding the kitchen. A veranda and a pair of gazebos were also added to the home to maximize outdoor living and the water views. The interior merged the homeowners eclectic style with the traditional style of the home.
Photographer: James R. Salomon
Contractor: Carl Anderson, Anderson Contracting Services


 Dana Austin Griggs | Real Estate Group
Designer home by Garrison Hullinger (www.GarrisonHullinger.com). A complete restoration transformed this home into an upscale oasis both inside & out with a mix of contemporary and vintage features expertly merged together to preserve the original historic charm.

 Western Window Systems
The master suite's multi-slide door seamlessly merges the interior of the upper volume with the rugged landscape outside.
Inspiration for a modern exterior home remodel in Austin
Inspiration for a modern exterior home remodel in Austin

 Bullfrog Spas Factory Stores:Ogden-Kaysville-Logan
Hot tub - mid-sized traditional backyard hot tub idea in Salt Lake City with decking
 Coco Fierro
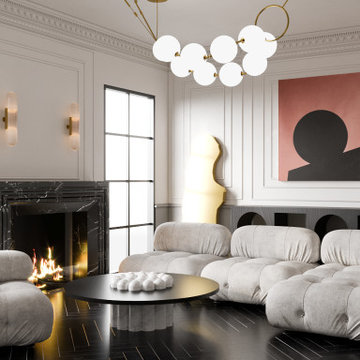
his project was all about simplicity as the ultimate sophistication.
I couldn’t wait to use the COCO chandelier by LAROSE GUYON and this space felt like the perfect home for it. The Camaleonda sofa from MARIO BELLINI adds the perfect balance of cozy and elegance to any room. Our goal was to exude traditional character, merged with balanced contemporary detail.

 Saddletree Homes
An open floor plan merges the dining room, kitchen, and great room together to create an open and spacious feeling in your home.
Picture courtesy of Saddletree, Inc.

 Reynolds Landscape
lowing lines of lawn and garden merge with this large, entertainment size, mortared random flagstone patio in hues of blue, gray and brown making a statement of natural beauty. Hollywood Hills, Woodinville, WA.

 The House Designers
This brand new luxury #houseplan merges European architecture with modern styling to great a gorgeous design. Highlights include a beautiful kitchen with 2 islands, two-story great room with marble fireplace, media room and a beautiful patio with pool. View photographs and the floor plan to House Plan 9467: http://www.thehousedesigners.com/plan/the-elizabeth-9467/
 Revel Custom Wine Cellars
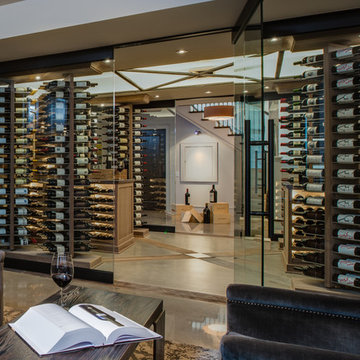
This custom wine cellar by Revel holds 3,000 bottles and merges traditional wood storage cabinetry with with touches of metal found in the Revel-ution towers and the glass walls and entry.

 AquaView Fencing - Serving North America
Aquaview frameless glass pool fencing suits a wide range of applications from private residences to commercial developments. Merging design from the most prestigious world-class resorts and hotels with American ingenuity and dedication for safety, the Aquaview line of products truly represent a new affordable approach to landscape design.

 Beasley & Henley Interior Design
The Islamorada Grand Villa home showcases a beach-style design in a color pallet of stone, slate and buttery cream. Driftwood finishes, soft iron touches and light oak wood flooring with a European feel effortlessly merges modern and rustic design for a graceful, fresh and comfortable design that complements the 2,201-square-foot home.

 Zola European Windows
The values held in the Rocky Mountains and a Colorado family’s strong sense of community merged perfectly in the La Torretta Residence, a home which captures the breathtaking views offered by Steamboat Springs, Colorado, and features Zola’s Classic Clad and Classic Wood lines of windows and doors.
Photographer: Tim Murphy
97