
Search results for "Merging" in Home Design Ideas

 Saddletree Homes
With an open floor plan, your kitchen and great room will merge together for an open and spacious feeling.
Picture courtesy of Saddletree, Inc.
Inspiration for a modern kitchen remodel in Denver
Inspiration for a modern kitchen remodel in Denver
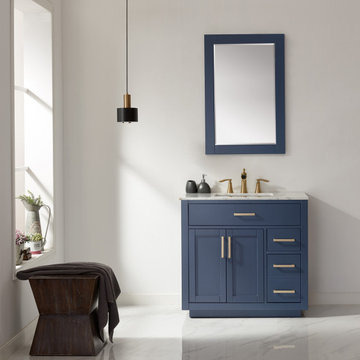
 Altair
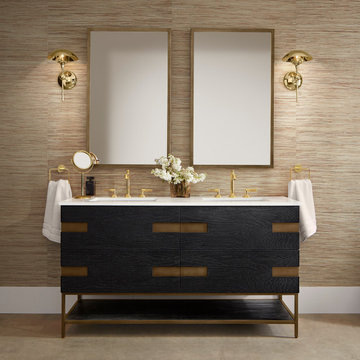
Simplicity and elegance merge in the beautiful Ivy Vanity. Available in an array of finishes to suit your personal taste, this piece features clean lines, practical functionality and quality construction. Its thoughtful design allows for easy installation in your bathroom as well as ample storage for your towels, toiletries and other bathroom necessities.
 Altair
Simplicity and elegance merge in the beautiful Ivy Vanity. Available in an array of finishes to suit your personal taste, this piece features clean lines, practical functionality and quality construction. Its thoughtful design allows for easy installation in your bathroom as well as ample storage for your towels, toiletries and other bathroom necessities.
Find the right local pro for your project

 Jostar Interiors Ltd.
Taking a contemporary update, and merging it with some original, retro 1970s statement pieces gives this living room a funky twist.
Photo Credit: Social Lite Communications; Caitlin Varrin
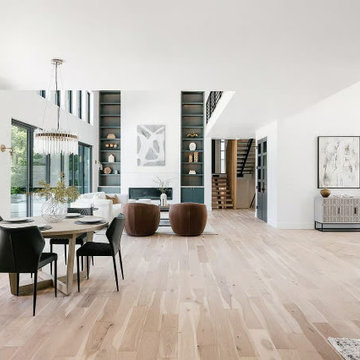
 NanaWall
The living room, kitchen, and dining room merge into one open communal space, with a second floor lounge that opens down to the main living room below.

 Fredman Design Group
The Merge Collection gives shape to the idea of what it means to combine or coalesce, blend and unite. The designer’s collection came to life in painted and stained wood. This collection reveals the beauty and delight in unexpected pairings. The design serves as a window into the past and a bridge to the future, combining a thoughtful composition of modern and traditional influences. Form and function combine, blending gradually so as to blur their individual identity.

 Shaffer Landscapes
A pool oasis merging the natural look of boulders, a stream, waterfalls, and ample plantings with a comfortable, resort-like feel. Transformed a sloped back yard into a useable, enjoyable space.

 Dana Austin Griggs | Real Estate Group
Designer home by Garrison Hullinger (www.GarrisonHullinger.com). A complete restoration transformed this home into an upscale oasis both inside & out with a mix of contemporary and vintage features expertly merged together to preserve the original historic charm.

 Zola European Windows
The values held in the Rocky Mountains and a Colorado family’s strong sense of community merged perfectly in the La Torretta Residence, a home which captures the breathtaking views offered by Steamboat Springs, Colorado, and features Zola’s Classic Clad and Classic Wood lines of windows and doors.
Photographer: Tim Murphy

 Soundesign Group Architects, PLLC
Example of a large classic brown two-story wood house exterior design in Seattle with a hip roof and a shingle roof

 Elan Studio
Inspiration for a timeless dark wood floor eat-in kitchen remodel in New Orleans with a single-bowl sink, raised-panel cabinets, white cabinets, granite countertops, multicolored backsplash, stone tile backsplash, stainless steel appliances and two islands

 KBF Design Gallery
Large elegant master beige tile doorless shower photo in Orlando with raised-panel cabinets, dark wood cabinets, beige walls, an undermount sink and granite countertops

 Garden Gate Landscaping
A modern ranch style home with a very generous front walk and entry garden. Rustic pavers are disbursed with Pa. flagstone paving. Night lighting leads the way for evening visitors. Annual and perennials add color amongst the trees and shrubs.
©Garden Gate Landscaping, Inc./Charles W. Bowers

 Chicago Pella Platinum Certified Contractors
This house was remodeled with Pella® Architect Series® windows.
Project by: Bradford & Kent
 Dana Austin Griggs | Real Estate Group
Designer home by Garrison Hullinger (www.GarrisonHullinger.com). A complete restoration transformed this home into an upscale oasis both inside & out with a mix of contemporary and vintage features expertly merged together to preserve the original historic charm.
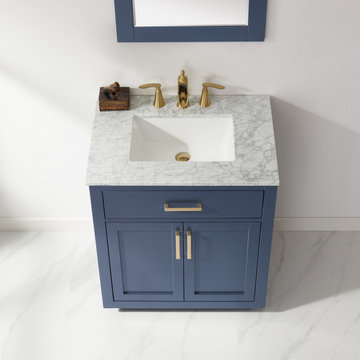 Altair
Simplicity and elegance merge in the beautiful Ivy Vanity. Available in an array of finishes to suit your personal taste, this piece features clean lines, practical functionality and quality construction. Its thoughtful design allows for easy installation in your bathroom as well as ample storage for your towels, toiletries and other bathroom necessities.
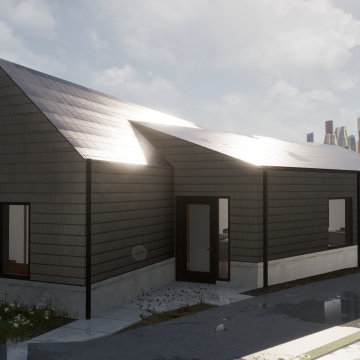
 Architecture Office
The single family dwelling resides on Cleveland’s westside near Kaams Corner and is a replacement home to one that had recently burnt down. The client, Eden Inc. provides subsidized housing for those facing challenges of housing insecurities and homelessness.
The single level home merges accessibility with a contextually sensitive design. The property is situated amongst a neighborhood full of post war housing. The wedge shaped lot informed the houses geometry, creating a design opportunity with two rectangular volumes overlapping. One simple volume maintains it’s rectangularity and houses bedrooms and accessible bathroom while the other volume houses public functions such as entry, living, kitchen and dining.
The project merges contemporary detailing with a traditional material and form resulting in a project that fits in the neighborhood and responds to the context while remaining functional to the diverse needs of today.


 Quality Bath
A stunning fusion of metal and wood, Sendai merges the raw materials of early industrial spaces with the warmth of oak for a balanced design that adds serenity to your space.
 Dana Austin Griggs | Real Estate Group
Designer home by Garrison Hullinger (www.GarrisonHullinger.com). A complete restoration transformed this home into an upscale oasis both inside & out with a mix of contemporary and vintage features expertly merged together to preserve the original historic charm.
95