
Search results for "Merging" in Home Design Ideas

 Perfect Environs
Both clients were art aficionados, and she was a board member of the American Crafts Council. Both reveled in the quirky merging of nostalgia with modernity of the Postmodern style in full bloom back then. So the folding screen wall and glass block daylight openings street-side are symbols announcing that the occupants value their privacy.


 Simply Home Decorating
The homeowners of this condo sought our assistance when downsizing from a large family home on Howe Sound to a small urban condo in Lower Lonsdale, North Vancouver. They asked us to incorporate many of their precious antiques and art pieces into the new design. Our challenges here were twofold; first, how to deal with the unconventional curved floor plan with vast South facing windows that provide a 180 degree view of downtown Vancouver, and second, how to successfully merge an eclectic collection of antique pieces into a modern setting. We began by updating most of their artwork with new matting and framing. We created a gallery effect by grouping like artwork together and displaying larger pieces on the sections of wall between the windows, lighting them with black wall sconces for a graphic effect. We re-upholstered their antique seating with more contemporary fabrics choices - a gray flannel on their Victorian fainting couch and a fun orange chenille animal print on their Louis style chairs. We selected black as an accent colour for many of the accessories as well as the dining room wall to give the space a sophisticated modern edge. The new pieces that we added, including the sofa, coffee table and dining light fixture are mid century inspired, bridging the gap between old and new. White walls and understated wallpaper provide the perfect backdrop for the colourful mix of antique pieces. Interior Design by Lori Steeves, Simply Home Decorating. Photos by Tracey Ayton Photography
Find the right local pro for your project

 OLSON LEWIS + Architects
Major gut renovation of this coastal estate preserved its basic layout while expanding the kitchen. A veranda and a pair of gazebos were also added to the home to maximize outdoor living and the water views. The interior merged the homeowners eclectic style with the traditional style of the home.
Photographer: James R. Salomon
Contractor: Carl Anderson, Anderson Contracting Services

 HIR studio
The standalone kitchen is merged with the dining area to form an embracing gathering place for the family.
Example of a small trendy laminate floor and beige floor kitchen/dining room combo design in Hong Kong with multicolored walls
Example of a small trendy laminate floor and beige floor kitchen/dining room combo design in Hong Kong with multicolored walls
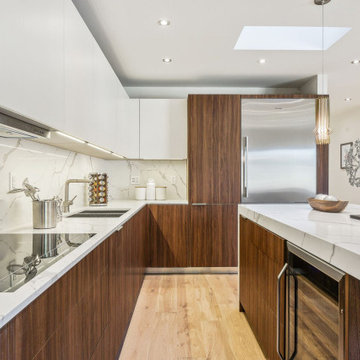
 BauBox LA
The kitchen cabinets boast sleek flat-panel doors, seamlessly merging modern aesthetics with the rich walnut finish, creating a clean and sophisticated storage solution.


 Westbury Garden Rooms
The homeowners of this beautiful house in Hertfordshire were keen to replace their outdated and underused uPVC conservatory with a larger orangery in order to merge their kitchen and dining room into one large open-plan space.

 Shaffer Landscapes
A pool oasis merging the natural look of boulders, a stream, waterfalls, and ample plantings with a comfortable, resort-like feel. Transformed a sloped back yard into a useable, enjoyable space.
 Shaffer Landscapes
A pool oasis merging the natural look of boulders, a stream, waterfalls, and ample plantings with a comfortable, resort-like feel. Transformed a sloped back yard into a useable, enjoyable space.

 Leicht Westchester-Greenwich
HARMONY IN BLACK AND WHITE.
CLASSIC-FS-C | TOPOS
Open room plan, clear architectural axes:
totally in line with the architectural brand
LEICHT, this kitchen embodies the fusion of kitchen and living to form a holistically planned living space. The handle-less island block and the seating area in dark wood flow into one another. The mitred pullouts and panels elegantly merge with one another.

 Brad Ramsey Interiors
Example of a large beach style formal and open concept living room design in Los Angeles
 OLSON LEWIS + Architects
Major gut renovation of this coastal estate preserved its basic layout while expanding the kitchen. A veranda and a pair of gazebos were also added to the home to maximize outdoor living and the water views. The interior merged the homeowners eclectic style with the traditional style of the home.
Photographer: James R. Salomon
Contractor: Carl Anderson, Anderson Contracting Services
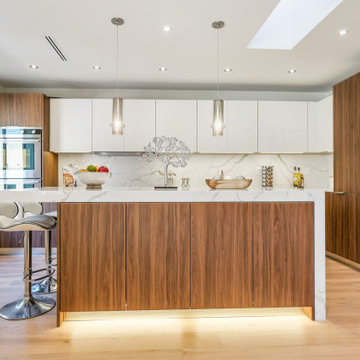 BauBox LA
The kitchen cabinets boast sleek flat-panel doors, seamlessly merging modern aesthetics with the rich walnut finish, creating a clean and sophisticated storage solution.

 Bonnie McCarthy
Photo: Bonnie McCarthy © 2015 Houzz
Farmhouse l-shaped eat-in kitchen photo in Los Angeles with an undermount sink, shaker cabinets, white cabinets, white backsplash, stainless steel appliances and an island
Farmhouse l-shaped eat-in kitchen photo in Los Angeles with an undermount sink, shaker cabinets, white cabinets, white backsplash, stainless steel appliances and an island


 Dana Austin Griggs | Real Estate Group
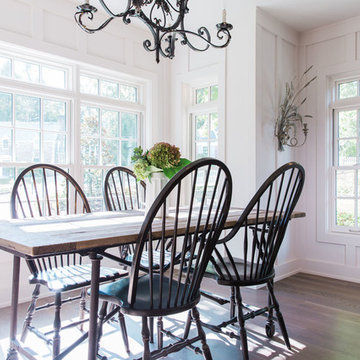
Designer home by Garrison Hullinger (www.GarrisonHullinger.com). A complete restoration transformed this home into an upscale oasis both inside & out with a mix of contemporary and vintage features expertly merged together to preserve the original historic charm.
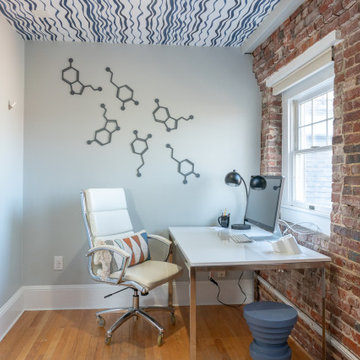
 House of Moxie
waterfront office with waves ceiling wallpaper, brick feature wall, chrome accents with coastal vibes, serotonin and dopamine molecule art
Home office - industrial home office idea in Boston
Home office - industrial home office idea in Boston

 K2LD Builders
Inspiration for a mid-sized scandinavian master ceramic tile bedroom remodel in Singapore with white walls

 Kosas
The Bentley Barstool blends farmhouse vibes with industrial elements. The solid reclaimed pine seat portrays beautiful variations of the wood, including its grain, texture and color, while the iron cross-back framework ensures strong construction and a unique contrast. Merging style with comfort, the Bentley stool is the perfect addition for any space.
99