
Search results for "Merging" in Home Design Ideas

 Total Living Concepts
open concept kitchen merging with living room and fireplace. A space with a lot of hidden storage, and space for entertainment.
Mid-sized cottage l-shaped vinyl floor and brown floor kitchen photo in Toronto with a double-bowl sink, shaker cabinets, white cabinets, quartzite countertops, multicolored backsplash, brick backsplash, stainless steel appliances, an island and gray countertops
Mid-sized cottage l-shaped vinyl floor and brown floor kitchen photo in Toronto with a double-bowl sink, shaker cabinets, white cabinets, quartzite countertops, multicolored backsplash, brick backsplash, stainless steel appliances, an island and gray countertops

 RL Design Studio
Teness Herman Photography
Huge urban freestanding desk concrete floor home studio photo in Portland with white walls and no fireplace
Huge urban freestanding desk concrete floor home studio photo in Portland with white walls and no fireplace

 Svara Studio
Custom Barn Doors, showcasing exceptional craftsmanship. The Deep Olive Green hues offer a Moody Interior ambiance, evoking the spirit of world travels. Each piece in this collection merges Classic Home Decor with a touch of Worldly Charm, ideal for those seeking a home with a narrative woven from Global Travel and Traditional Aesthetics.
Find the right local pro for your project

 B.DeMichele Inc.
The flagstone and stone veneer create a naturalistic space. Carefully selected materials and colors merge well with the surrounding environment.
Example of a small classic backyard stone patio kitchen design in Philadelphia with no cover
Example of a small classic backyard stone patio kitchen design in Philadelphia with no cover

 Brian H Murray Interior Design
Small cottage l-shaped medium tone wood floor open concept kitchen photo in Raleigh with a farmhouse sink, beaded inset cabinets, white cabinets, wood countertops, stainless steel appliances and an island

 The Dixie Group: Carpet & Rugs
Nature’s Essence features a natural nonsymmetrical pattern in a loop and cut combination. By merging of two different yarn luster levels a radiant effect is created, adding depth and dimension. Constructed of 100% STAINMASTER™ LUXERELL nylon and offered in 24 colorations. Nature’s Essence works in a wide variety of interior decors while providing excellent performance and a unique texture.

 WINN Design+Build
Stacy Zarin Goldberg
Inspiration for a mid-sized timeless l-shaped dark wood floor and brown floor eat-in kitchen remodel in DC Metro with a farmhouse sink, shaker cabinets, white cabinets, granite countertops, gray backsplash, ceramic backsplash, stainless steel appliances and an island
Inspiration for a mid-sized timeless l-shaped dark wood floor and brown floor eat-in kitchen remodel in DC Metro with a farmhouse sink, shaker cabinets, white cabinets, granite countertops, gray backsplash, ceramic backsplash, stainless steel appliances and an island
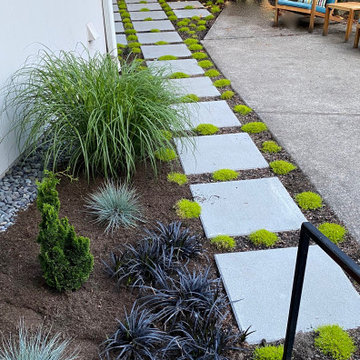
 Michael Muro Garden Design
A portion of the original concrete patio was retained and a new architectural slab pathway leads from the front porch to the side yard, merging the old and the new. Chamaecyparis obtusa 'Spiralis' will become a sculptural feature plant with age. 2020
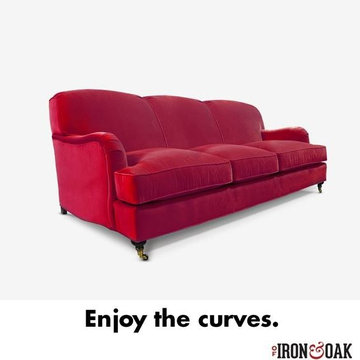
 of Iron & Oak
The Kubrick has unmistakable characteristics, including the setback, dropping arm & the unique swail swoop of the bottom side rail. Its tight back cushion merges formality of clean line with comfort & brings a confident swagger to your home.
 Total Living Concepts
open concept kitchen merging with living room and fireplace. A space with a lot of hidden storage, and space for entertainment.
Example of a mid-sized farmhouse l-shaped vinyl floor and brown floor kitchen design in Toronto with a double-bowl sink, shaker cabinets, white cabinets, quartzite countertops, multicolored backsplash, brick backsplash, stainless steel appliances, an island and gray countertops
Example of a mid-sized farmhouse l-shaped vinyl floor and brown floor kitchen design in Toronto with a double-bowl sink, shaker cabinets, white cabinets, quartzite countertops, multicolored backsplash, brick backsplash, stainless steel appliances, an island and gray countertops
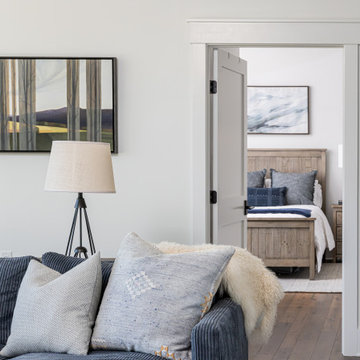
 Living Stone Design + Build
A harmonious blend of rustic charm and modern comfort defines this family room, showcasing Living Stone's mastery of mountain architecture. The space combines natural materials with contemporary amenities, creating a warm gathering area that maintains their commitment to sustainable, high-performance construction. Traditional rustic elements merge seamlessly with modern comfort, establishing an inviting atmosphere for family living.


 AIBD - American Institute of Building Design
This Palm Springs inspired, one story, 8,245 sq. ft. modernist “party pad” merges golf and Rat Pack glamour. The net-zero home provides resort-style living and overlooks fairways and water views. The front elevation of this mid-century, sprawling ranch showcases a patterned screen that provides transparency and privacy. The design element of the screen reappears throughout the home in a manner similar to Frank Lloyd Wright’s use of design patterns throughout his homes. The home boasts a HERS index of zero. A 17.1 kW Photovoltaic and Tesla Powerwall system provides approximately 100% of the electrical energy needs.
A Grand ARDA for Custom Home Design goes to
Phil Kean Design Group
Designer: Phil Kean Design Group
From: Winter Park, Florida

Eat-in kitchen - large traditional u-shaped medium tone wood floor eat-in kitchen idea with shaker cabinets, white cabinets, marble countertops, white backsplash, subway tile backsplash, stainless steel appliances, an island and gray countertops

 New England Design Elements
Seacoast RE Photography
Eat-in kitchen - mid-sized scandinavian l-shaped plywood floor eat-in kitchen idea in Manchester with an undermount sink, flat-panel cabinets, white cabinets, quartz countertops, multicolored backsplash, glass sheet backsplash, stainless steel appliances and an island
Eat-in kitchen - mid-sized scandinavian l-shaped plywood floor eat-in kitchen idea in Manchester with an undermount sink, flat-panel cabinets, white cabinets, quartz countertops, multicolored backsplash, glass sheet backsplash, stainless steel appliances and an island


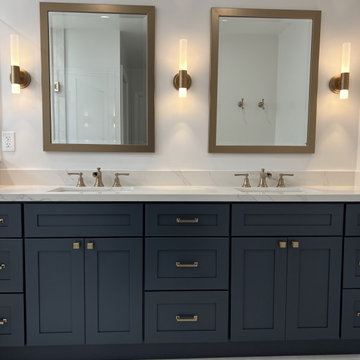
 The Bath Studio
This modern master bath merges brass and navy blue to create a tranquil retreat with plenty of counter, storage, and shower space.
Bathroom - modern bathroom idea in San Francisco
Bathroom - modern bathroom idea in San Francisco

 Visbeen Architects
The best of the present and past merge in this distinctive new design inspired by two classic all-American architectural styles. The roomy main floor includes a spacious living room, well-planned kitchen and dining area, large (15- by 15-foot) library and a handy mud room perfect for family living. Upstairs three family bedrooms await. The lower level features a family room, large home theater, billiards area and an exercise
room.


103