
Search results for "Merillat" in Home Design Ideas
 Merillat
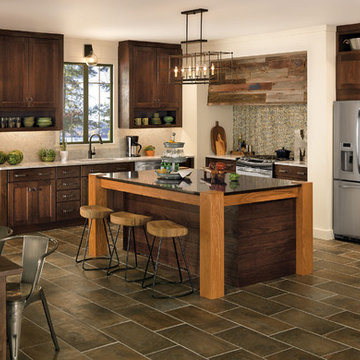
Contrasting finishes give this kitchen loads of rustic contemporary character. Tolani oak cabinetry in Amaretto meets Tolani in Pecan via plain square posts on the island and corner cabinets with the look of a standalone piece. Metal chairs, stainless appliances and an antiqued light fixture add modern charm.
Designed with efficiency in mind, the 93" tall pantry and 108" end panel offer high capacity dry food storage next to the refrigerator, while base cabinets and butted door wall cabinets corral dishes, pots and pans. Cubby holes keep a few choice bottles of wine at hand.
 Curtis Lumber Delmar
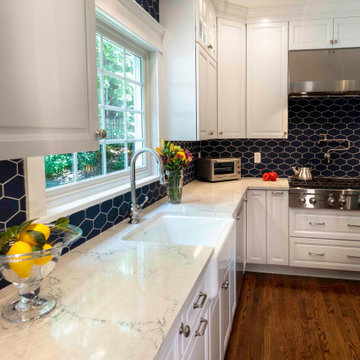
This stunning Transitional kitchen designed by Curtis Lumber Co. gave the homeowners exactly what they desired, a kitchen matching their personal style with an improved layout and more efficient storage.
The built-in pantry was removed and replaced with a pantry cabinet with pull outs, creating space for a much-needed larger refrigerator for this active family of 5. In the space where the refrigerator used to be, double wall ovens were installed.
Removing the soffit allowed for cabinets to reach the ceiling, providing more storage space. They opted for Merillat Masterpiece cabinetry with the Knoxville door style. The perimeter is finished in Dove White and the Island in Midnight. Storage solutions include a mixer shelf, double wastebasket, base roll outs for utensils and spices, sliding bread box and divided utensil drawers. The gorgeous countertop is Sutherland by Cambria. Door hardware is from Atlas, Elizabeth in Brushed Nickel.
 Curtis Lumber Queensbury
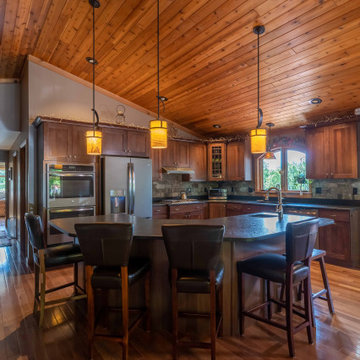
This Adirondack inspired kitchen designed by Curtis Lumber Company features cabinetry from Merillat Masterpiece with a Montesano Door Style in Hickory Kaffe. Photos property of Curtis Lumber Company.
Find the right local pro for your project
 Curtis Lumber Queensbury
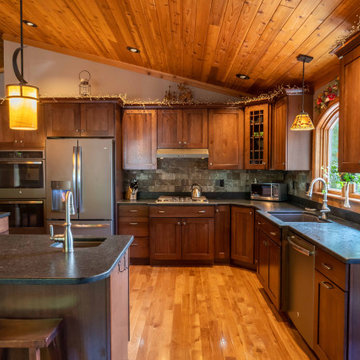
This Adirondack inspired kitchen designed by Curtis Lumber Company features cabinetry from Merillat Masterpiece with a Montesano Door Style in Hickory Kaffe. Photos property of Curtis Lumber Company.
 Merillat
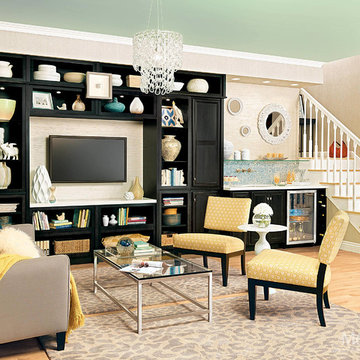
The star of this inviting living room is an entertainment wall featuring Glen Arbor cabinetry. Extra deep bookshelf cabinets and an open cube organizer create recessed display space for books, heirlooms and favorite mementos. But tall vanity cabinets also provide plenty of storage space for videos, remotes and other items to tuck out of sight before friends arrive.
The Maple Dusk finish offers a counterpoint to the otherwise light-colored space, grounding the mix of patterns and textures. Base cabinets, wine storage and a sink turn the corner into a built-in wet bar ready to get the next dinner party started.
 Curtis Lumber Queensbury
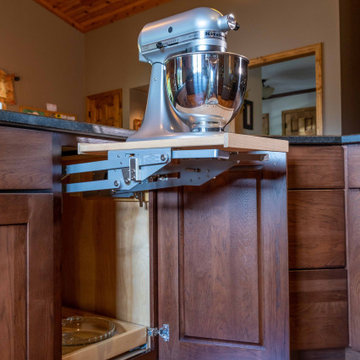
This Adirondack inspired kitchen designed by Curtis Lumber Company features cabinetry from Merillat Masterpiece with a Montesano Door Style in Hickory Kaffe. Photos property of Curtis Lumber Company.
 Merillat
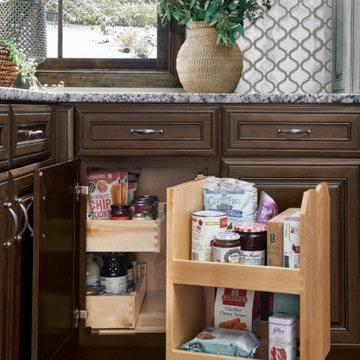
 Masterpiece® Collection Corner Wood Swing-Out
Makes items stored in corner cabinets easily accessible in corner applications where a Lazy Susan is not desired. Can be used for items such as dry goods, canned and bottled goods, seasonings and cleaning supplies.
 Curtis Lumber Queensbury
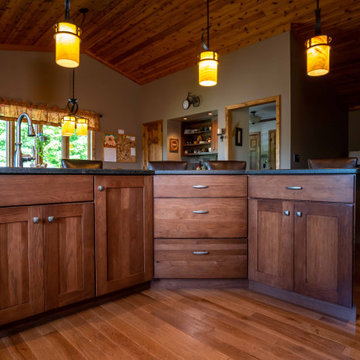
This Adirondack inspired kitchen designed by Curtis Lumber Company features cabinetry from Merillat Masterpiece with a Montesano Door Style in Hickory Kaffe. Photos property of Curtis Lumber Company.
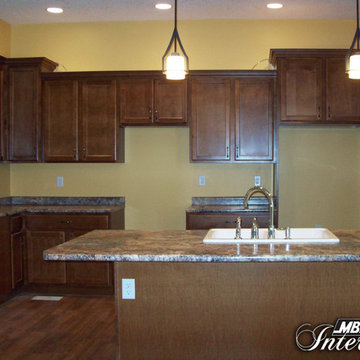
 MBS Interiors
Elegant l-shaped eat-in kitchen photo in Other with recessed-panel cabinets, medium tone wood cabinets and laminate countertops
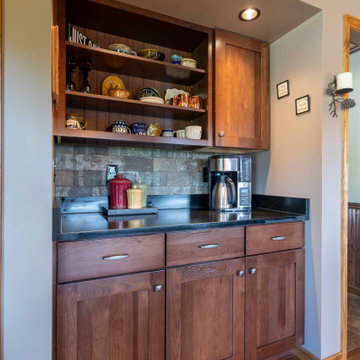 Curtis Lumber Queensbury
This Adirondack inspired kitchen designed by Curtis Lumber Company features cabinetry from Merillat Masterpiece with a Montesano Door Style in Hickory Kaffe. Photos property of Curtis Lumber Company.
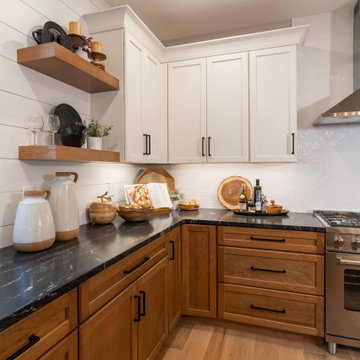
 Curtis Lumber Ballston Spa
This inviting gourmet kitchen designed by Curtis Lumber Co., Inc. is perfect for the entertaining lifestyle of the homeowners who wanted a modern farmhouse kitchen in a new construction build. The look was achieved by mixing in a warmer white finish on the upper cabinets with warmer wood tones for the base cabinets and island. The cabinetry is Merillat Masterpiece, Ganon Full overlay Evercore in Warm White Suede sheen on the upper cabinets and Ganon Full overlay Cherry Barley Suede sheen on the base cabinets and floating shelves. The leg of the island has a beautiful taper to it providing a beautiful architectural detail. Shiplap on the window wall and on the back of the island adds a little extra texture to the space. A microwave drawer in a base cabinet, placed near the refrigerator, creates a separate cooking zone. Tucked in on the outskirts of the kitchen is a beverage refrigerator providing easy access away from cooking areas Ascendra Pulls from Tob Knobs in flat black adorn the cabinetry.
Photos property of Curtis Lumber Co., Inc.
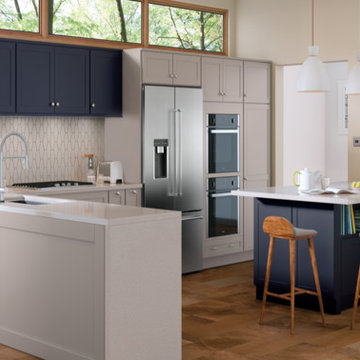 Merillat
Say hello to new Merillat® Classic coordinating cabinet door colors - affordable styles that will bring kitchen design dreams to life.
Transitional kitchen photo in Detroit
Transitional kitchen photo in Detroit
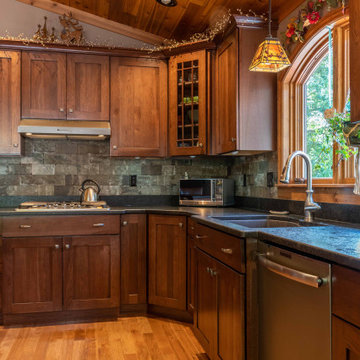 Curtis Lumber Queensbury
This Adirondack inspired kitchen designed by Curtis Lumber Company features cabinetry from Merillat Masterpiece with a Montesano Door Style in Hickory Kaffe. Photos property of Curtis Lumber Company.
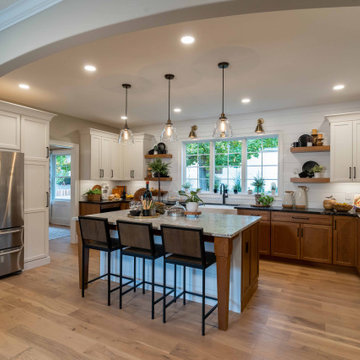 Curtis Lumber Ballston Spa
This inviting gourmet kitchen designed by Curtis Lumber Co., Inc. is perfect for the entertaining lifestyle of the homeowners who wanted a modern farmhouse kitchen in a new construction build. The look was achieved by mixing in a warmer white finish on the upper cabinets with warmer wood tones for the base cabinets and island. The cabinetry is Merillat Masterpiece, Ganon Full overlay Evercore in Warm White Suede sheen on the upper cabinets and Ganon Full overlay Cherry Barley Suede sheen on the base cabinets and floating shelves. The leg of the island has a beautiful taper to it providing a beautiful architectural detail. Shiplap on the window wall and on the back of the island adds a little extra texture to the space. A microwave drawer in a base cabinet, placed near the refrigerator, creates a separate cooking zone. Tucked in on the outskirts of the kitchen is a beverage refrigerator providing easy access away from cooking areas Ascendra Pulls from Tob Knobs in flat black adorn the cabinetry.
Photos property of Curtis Lumber Co., Inc.
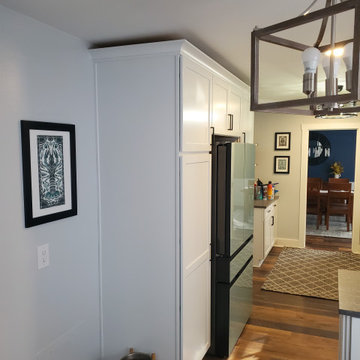
 Carolina Cabinet Company
Kitchen remodel in Durham, NC. Completed in Merillat classic portrait cotton.
Inspiration for a mid-sized craftsman home design remodel in Raleigh
Inspiration for a mid-sized craftsman home design remodel in Raleigh
 Merillat
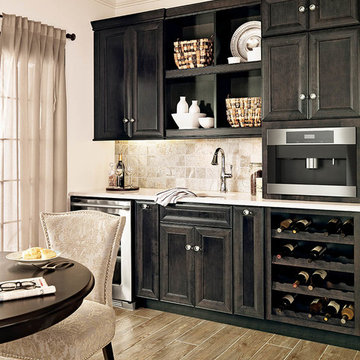
A wet bar won't even begin to describe this drink station created for a family who enjoys entertaining and morning coffee.
This concept doesn't leave appliances and condiments all over the counter all day.
 Merillat
Rockwell is an updated traditional door with a subtly detailed slab drawer front. This door can support a broad range of décor preferences by adding a glaze or one of our special techniques. This spectacular bathroom uses a glazed paint to bring out the subtle detailing around the center panel of this door style.
 Curtis Lumber Queensbury
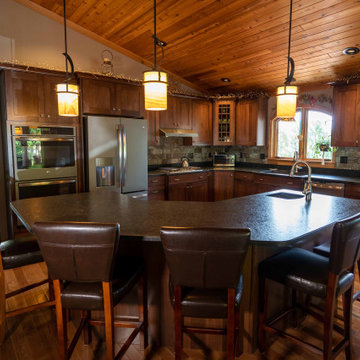
This Adirondack inspired kitchen designed by Curtis Lumber Company features cabinetry from Merillat Masterpiece with a Montesano Door Style in Hickory Kaffe. Photos property of Curtis Lumber Company.
 Merillat
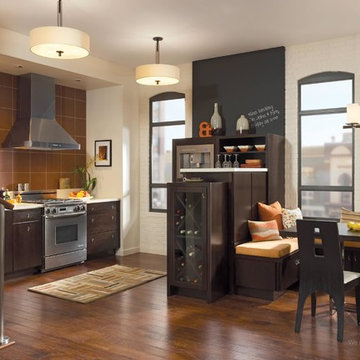
This is how urban loft living is done. The rich Kona finish gives the space an undeniable level of sophistication and city chic.
Next to a bright and sunny seating area, we created a beverage zone. A coffee system gives you a café in the comfort of your own home, while the wine service section makes you feel like you're in a quaint little bistro. What's absolutely amazing is that this wonderful little area was created by innovatively using cabinetry such as Vanity Linen Cabinets and Wall Cabinets.
By setting the beverage zone apart from the cooking zone, we give this relatively small space the distinct feeling of two separate spaces. Each with its own personality and function. Each existing in perfect harmony with the other.
Like the beverage zone, the cooking zone makes the most of small spaces. Features like a Base Waste Basket and Base Drawer give you lots of places to keep things organized.
4